Welcome to 8201 Pine Bluff Ct, a spacious all-brick home located in Darien's Pinehurst subdivision. Offering over 3,100 square feet of above-grade living space, this home features 4 bedrooms, 2.5 baths, a dedicated first-floor office, formal living and dining rooms, and a generous family room with a wood-burning fireplace. The functional floor plan provides plenty of space for everyday living, working from home, and entertaining. Upstairs, you'll find four well-sized bedrooms, including a spacious primary suite. The full basement provides abundant storage and additional space with endless possibilities for future finishing. Additional highlights include an attached 2-car garage, wood patio, and a new roof completed in May 2026. With its solid all-brick construction, generous room sizes, and desirable Darien location, this home offers a wonderful opportunity to bring your own style and make it your own dream home!
Active
Price cut: $10.9K (9/24)
$739,000
8201 Pine Bluff Ct, Darien, IL 60561
4beds
3,132sqft
Single Family Residence
Built in 1988
0.68 Acres Lot
$-- Zestimate®
$236/sqft
$-- HOA
What's special
Four well-sized bedroomsSolid all-brick constructionDedicated first-floor officeFunctional floor planGenerous room sizesWood patioSpacious all-brick home
- 23 days
- 1,808
- 109
Likely to sell faster than
Zillow last checked:
Listing updated:
Listed by:
Rebeca Recio, CSC 630-723-1104,
John Greene Realtor
Source: MRED as distributed by MLS GRID,MLS#: 12752561
Facts & features
Interior
Bedrooms & bathrooms
- Bedrooms: 4
- Bathrooms: 3
- Full bathrooms: 2
- 1/2 bathrooms: 1
Rooms
- Room types: Office
Primary bedroom
- Features: Bathroom (Full)
- Level: Second
- Area: 300 Square Feet
- Dimensions: 15X20
Bedroom 2
- Level: Second
- Area: 182 Square Feet
- Dimensions: 13X14
Bedroom 3
- Level: Second
- Area: 154 Square Feet
- Dimensions: 14X11
Bedroom 4
- Level: Second
- Area: 132 Square Feet
- Dimensions: 12X11
Dining room
- Level: Main
- Area: 220 Square Feet
- Dimensions: 11X20
Family room
- Level: Main
- Area: 352 Square Feet
- Dimensions: 16X22
Kitchen
- Level: Main
- Area: 168 Square Feet
- Dimensions: 12X14
Laundry
- Level: Main
- Area: 45 Square Feet
- Dimensions: 9X5
Living room
- Level: Main
- Area: 195 Square Feet
- Dimensions: 13X15
Office
- Level: Main
- Area: 144 Square Feet
- Dimensions: 12X12
Heating
- Natural Gas
Cooling
- Central Air
Appliances
- Included: Double Oven, Refrigerator, Washer, Dryer, Stainless Steel Appliance(s), Oven, Range Hood, Gas Water Heater
Features
- Basement: Partially Finished,Crawl Space,Full
- Number of fireplaces: 1
- Fireplace features: Wood Burning, Family Room
Interior area
- Total structure area: 0
- Total interior livable area: 3,132 sqft
Property
Parking
- Total spaces: 2
- Parking features: Concrete, Garage Door Opener, Yes, Garage Owned, Attached, Garage
- Attached garage spaces: 2
- Has uncovered spaces: Yes
Accessibility
- Accessibility features: No Disability Access
Features
- Stories: 2
- Patio & porch: Deck
Lot
- Size: 0.68 Acres
- Dimensions: 166x179
Details
- Parcel number: 0933207031
- Special conditions: None
- Other equipment: Ceiling Fan(s), Sump Pump
Construction
Type & style
- Home type: SingleFamily
- Property subtype: Single Family Residence
Materials
- Brick
- Foundation: Concrete Perimeter
Condition
- New construction: No
- Year built: 1988
Utilities & green energy
- Sewer: Septic Tank
- Water: Public
Community & HOA
Community
- Subdivision: Pinehurst
HOA
- Services included: None
Location
- Region: Darien
Financial & listing details
- Price per square foot: $236/sqft
- Tax assessed value: $207,835
- Annual tax amount: $12,879
- Date on market: 9/10/2026
- Ownership: Fee Simple w/ HO Assn.
Estimated market value
Not available
Estimated sales range
Not available
Not available
Price history
| Date | Event | Price |
|---|---|---|
| 9/24/2026 | Price change | $739,000-1.5%$236/sqft |
Source:  MRED as distributed by MLS GRID #12752561 Report a problem MRED as distributed by MLS GRID #12752561 Report a problem | ||
| 9/10/2026 | Listed for sale | $749,900$239/sqft |
Source: MRED as distributed by MLS GRID #12752561 Report a problem | ||
Public tax history
| Year | Property taxes | Tax assessment |
|---|---|---|
| 2024 | $12,879 +4.1% | $207,835 +8.8% |
| 2023 | $12,370 +3.3% | $191,060 +3.1% |
| 2022 | $11,972 +7.7% | $185,330 +1.2% |
| 2021 | $11,115 +1.8% | $183,220 +2% |
| 2020 | $10,920 +7.2% | $179,590 |
| 2019 | $10,189 -4.2% | -- |
| 2018 | $10,639 +2.5% | $183,000 +3.9% |
| 2017 | $10,385 +2.5% | $176,090 +4.8% |
| 2016 | $10,131 +2.1% | $168,050 +6.3% |
| 2015 | $9,918 -6.1% | $158,100 -1.6% |
| 2014 | $10,567 +3.8% | $160,660 +0.5% |
| 2013 | $10,185 +2.7% | $159,910 -4.3% |
| 2012 | $9,917 +2.9% | $167,110 -6.1% |
| 2011 | $9,635 +0.3% | $177,960 -7.5% |
| 2010 | $9,604 +2.6% | $192,310 -5.8% |
| 2009 | $9,358 +1.3% | $204,120 |
| 2008 | $9,237 +5.5% | $204,120 +5.9% |
| 2007 | $8,756 -3.6% | $192,750 |
| 2006 | $9,079 +3.6% | $192,750 +7.7% |
| 2005 | $8,768 +2.8% | $178,970 +7.6% |
| 2004 | $8,525 +3% | $166,290 +10% |
| 2003 | $8,273 -2.1% | $151,170 +1.7% |
| 2002 | $8,454 +2.5% | $148,640 +6.8% |
| 2001 | $8,252 +2% | $139,220 +3.5% |
| 2000 | $8,086 | $134,510 |
Find assessor info on the county website
Monthly payment
Est. payment
Payment breakdown
Explore the cost of this home by adjusting the details. Changes won't be saved.Climate risks
Neighborhood: 60561
Nearby schools
Schools provided by the listing agent
- District: 63
Source: MRED as distributed by MLS GRID. This data may not be complete. We recommend contacting the local school district to confirm school assignments for this home.
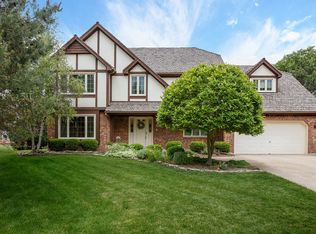
Similar homes
- $649,0004 bd4 ba2k sqft8425 Creekside Ln, Darien, IL 60561Active
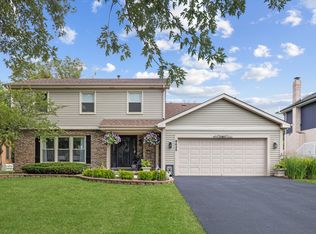 MLS ID #12754259, Karen Bailey Meyer, Jameson Sotheby's International Realty. MRED as distributed by MLS GRID
 - $717,0005 bd3 ba3.4k sqft8220 Rutherford Dr, Woodridge, IL 60517Active
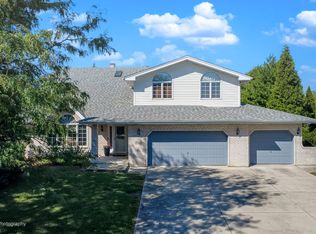 MLS ID #12741471, Lisa C Keating, ABR,CSC,GRI,SRES,SRS, Century 21 Circle. MRED as distributed by MLS GRID
 - $989,0005 bd5 ba3.6k sqft7202 Gold Grove Pl, Darien, IL 60561Active
 MLS ID #12758522, Christine Fischer, SFR, RE/MAX 1st Service. MRED as distributed by MLS GRID
 - $825,0004 bd4 ba2.8k sqft(Undisclosed Address), Naperville, IL 60565New
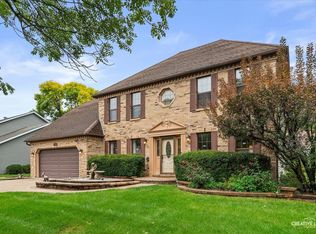 MLS ID #12773128, Ginny Jackson, Baird & Warner. MRED as distributed by MLS GRID
