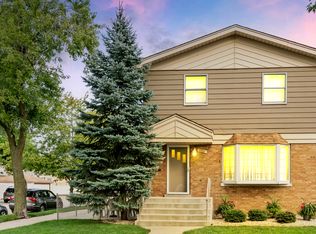
This Stunning Home features 5 Bedrooms and 2 1/2 Bathrooms Along with a Variety of High-End Finishes and Amenities! Large Eat-In Kitchen Includes Custom Cabinets, Granite Countertops, Stainless Steel Appliances, Large Kitchen Island, Large Pantry/Closet, Hardwood Floors, and Slider Doors that Lead to Fabulous Outdoor Living Space! Living Room Features Beautiful Stone Fireplace (Gas with Ceramic Logs), Tray Ceiling, and Custom Blinds in Bay Window. Main Bedroom Has En-Suite Bathroom with Separate Walk-In Shower, Double Vanity, Soaking Tub and Fabulous Huge Walk-In Custom Closet. Lots and Lots of Closet Space Throughout House! Upstairs Hallway Bathroom Also has Double Vanity. Features Throughout Entire Home Include Hardwood Floors, Updated Lighting Fixtures, and Can Lights. Full Basement with 10' Ceilings, Egress and Additional Windows for Plenty of Natural Light, and Roughed in Plumbing for Additional Bathroom. Additional Features Include 3 1/2 car garage, 2 Furnaces, 2 AC Condensers, Upstairs Laundry. Outdoor Living Space Features 6' Vinyl Fence, Enclosed Patio, Vinyl Outdoor Deck, Koi Pond, and Pool! Welcome Home! Call Today for Your Private Showing!
Active
$649,900
4825 W 92nd St, Oak Lawn, IL 60453
5beds
3,037sqft
Single Family Residence
Built in 2008
8,064 Square Feet Lot
$-- Zestimate®
$214/sqft
$-- HOA
What's special
Koi pondCan lightsVinyl outdoor deckLarge eat-in kitchenLarge kitchen islandEnclosed patioHigh-end finishes and amenities
- --
- 561
- views
- 76
- saves
Zillow last checked:
Listing updated:
Listed by:
Anthony Meier 708-798-1111,
Keller Williams Preferred Rlty,
Joanne Meier 708-737-5241,
Keller Williams Preferred Rlty
Source: MRED as distributed by MLS GRID,MLS#: 12707815
Facts & features
Interior
Bedrooms & bathrooms
- Bedrooms: 5
- Bathrooms: 3
- Full bathrooms: 2
- 1/2 bathrooms: 1
Rooms
- Room types: Bedroom 5, Foyer, Walk In Closet, Enclosed Porch, Loft
Primary bedroom
- Features: Flooring (Hardwood), Window Treatments (Curtains/Drapes), Bathroom (Full)
- Area: 252 Square Feet
- Dimensions: 18X14
Bedroom 2
- Features: Flooring (Hardwood)
- Area: 192 Square Feet
- Dimensions: 12X16
Bedroom 3
- Features: Flooring (Hardwood), Window Treatments (Blinds)
- Area: 165 Square Feet
- Dimensions: 11X15
Bedroom 4
- Features: Flooring (Hardwood), Window Treatments (Curtains/Drapes)
- Area: 169 Square Feet
- Dimensions: 13X13
Bedroom 5
- Features: Flooring (Hardwood), Window Treatments (Curtains/Drapes)
- Area: 132 Square Feet
- Dimensions: 11X12
Dining room
- Features: Flooring (Hardwood), Window Treatments (Blinds)
- Level: Main
- Dimensions: COMBO
Enclosed porch
- Features: Flooring (Other), Window Treatments (Screens)
- Level: Main
- Area: 252 Square Feet
- Dimensions: 14X18
Family room
- Features: Flooring (Hardwood), Window Treatments (Blinds, Curtains/Drapes)
- Level: Main
- Area: 270 Square Feet
- Dimensions: 18X15
Foyer
- Features: Flooring (Hardwood)
- Level: Main
- Area: 88 Square Feet
- Dimensions: 11X8
Kitchen
- Features: Kitchen (Eating Area-Table Space, Island, Pantry-Walk-in, Custom Cabinetry, Granite Counters, Updated Kitchen), Flooring (Hardwood), Window Treatments (Blinds)
- Level: Main
- Area: 294 Square Feet
- Dimensions: 21X14
Laundry
- Features: Flooring (Ceramic Tile)
- Area: 50 Square Feet
- Dimensions: 5X10
Living room
- Features: Flooring (Hardwood), Window Treatments (Blinds)
- Level: Main
- Area: 264 Square Feet
- Dimensions: 24X11
Loft
- Features: Flooring (Hardwood)
- Area: 135 Square Feet
- Dimensions: 9X15
Walk in closet
- Features: Flooring (Hardwood), Window Treatments (Curtains/Drapes)
- Area: 66 Square Feet
- Dimensions: 6X11
Heating
- Has Heating (Unspecified Type)
Cooling
- Central Air
Appliances
- Included: Range, Microwave, Dishwasher, Refrigerator, Stainless Steel Appliance(s)
- Laundry: Upper Level, Gas Dryer Hookup, Electric Dryer Hookup, Sink
Features
- Vaulted Ceiling(s), Walk-In Closet(s), Coffered Ceiling(s), Granite Counters, Pantry
- Flooring: Hardwood
- Windows: Screens, Drapes
- Basement: Unfinished,Full
- Attic: Full
- Number of fireplaces: 1
- Fireplace features: Gas Log, Gas Starter, Family Room
Interior area
- Total structure area: 0
- Total interior livable area: 3,037 sqft
Property
Parking
- Total spaces: 3
- Parking features: Concrete, Garage Door Opener, Garage, Yes, Garage Owned, Attached
- Attached garage spaces: 3
- Has uncovered spaces: Yes
Accessibility
- Accessibility features: No Disability Access
Features
- Stories: 2
- Patio & porch: Deck, Screened
- Exterior features: Balcony
- Pool features: Above Ground
- Fencing: Fenced
Lot
- Size: 8,064 Square Feet
- Dimensions: 63X128
- Features: Landscaped
Details
- Parcel number: 24044100300000
- Special conditions: None
- Other equipment: TV-Cable, Intercom, Ceiling Fan(s), Sump Pump
Construction
Type & style
- Home type: SingleFamily
- Architectural style: Contemporary
- Property subtype: Single Family Residence
Materials
- Brick
- Foundation: Concrete Perimeter
- Roof: Asphalt
Condition
- New construction: No
- Year built: 2008
Utilities & green energy
- Electric: Circuit Breakers
- Sewer: Public Sewer
- Water: Lake Michigan
- Utilities for property: Cable Available
Community & HOA
Community
- Features: Curbs, Sidewalks, Street Lights, Street Paved
- Security: Security System, Carbon Monoxide Detector(s)
HOA
- Services included: None
Location
- Region: Oak Lawn
Financial & listing details
- Price per square foot: $214/sqft
- Tax assessed value: $480,000
- Annual tax amount: $13,724
- Date on market: 7/17/2026
- Ownership: Fee Simple
Estimated market value
Not available
Estimated sales range
Not available
Not available
Price history
| Date | Event | Price |
|---|---|---|
| 7/17/2026 | Listing removed | $690,000$227/sqft |
Source:  MRED as distributed by MLS GRID #12653731 Report a problem MRED as distributed by MLS GRID #12653731 Report a problem | ||
| 6/26/2026 | Listed for sale | $690,000+81.6%$227/sqft |
Source: MRED as distributed by MLS GRID #12653731 Report a problem | ||
| 9/15/2009 | Sold | $380,000-29%$125/sqft |
Source: MRED as distributed by MLS GRID #06894997 Report a problem | ||
| 9/26/2006 | Sold | $535,000+204%$176/sqft |
Source: Public Record Report a problem | ||
| 7/6/2005 | Sold | $176,000$58/sqft |
Source: Public Record Report a problem | ||
Public tax history
| Year | Property taxes | Tax assessment |
|---|---|---|
| 2024 | $13,361 +3.9% | $48,000 +0% |
| 2023 | $12,855 +25.4% | $47,999 +44.5% |
| 2022 | $10,249 +1.6% | $33,214 |
| 2021 | $10,084 +0.5% | $33,214 |
| 2020 | $10,030 +14.7% | $33,214 +9.7% |
| 2019 | $8,741 -6.6% | $30,276 |
| 2018 | $9,364 -17.6% | $30,276 -15.7% |
| 2017 | $11,369 +9.6% | $35,907 +16.6% |
| 2016 | $10,370 -14.9% | $30,806 -15.1% |
| 2015 | $12,190 +1% | $36,268 |
| 2014 | $12,072 +37.7% | $36,268 +21.4% |
| 2013 | $8,764 +1.7% | $29,868 |
| 2012 | $8,617 +5.3% | $29,868 |
| 2011 | $8,182 -34.1% | $29,868 -37.4% |
| 2010 | $12,423 -4.5% | $47,700 |
| 2009 | $13,013 +3.5% | $47,700 -7.4% |
| 2008 | $12,572 -3.8% | $51,525 -3.7% |
| 2007 | $13,067 +835.8% | $53,477 +811.2% |
| 2006 | $1,396 +3.2% | $5,869 |
| 2005 | $1,353 +2.5% | $5,869 +7.5% |
| 2004 | $1,320 +6.4% | $5,461 |
| 2003 | $1,241 +33.5% | $5,461 +22.8% |
| 2001 | $930 +2.9% | $4,446 |
| 2000 | $903 +5.5% | $4,446 |
| 1999 | $856 | $4,446 |
Find assessor info on the county website
Monthly payment
Est. payment
Payment breakdown
Explore the cost of this home by adjusting the details. Changes won't be saved.Climate risks
Neighborhood: 60453
Nearby schools
Schools provided by the listing agent
- District: 123
Source: MRED as distributed by MLS GRID. This data may not be complete. We recommend contacting the local school district to confirm school assignments for this home.
Similar homes
- $610,0005 bd3 ba3k sqft9304 Sproat Ave, Oak Lawn, IL 60453Active
 MLS ID #12746881, Anna Tomczak, NowEquity Real Estate. MRED as distributed by MLS GRID
 - $349,0003 bd2 ba1.7k sqft10536 S Kostner Ave, Oak Lawn, IL 60453New
 MLS ID #12792365, Margarita Lopez, Baird & Warner, Inc.. MRED as distributed by MLS GRID
 - $595,0004 bd4 ba2.7k sqft7716 Leclaire Ave, Burbank, IL 60459Active
 MLS ID #12740070, Manuel Gonzalez, Realty of America. MRED as distributed by MLS GRID
 - $559,9004 bd3 ba1.8k sqft11001 S Ridgeway Ave, Chicago, IL 60655New
 MLS ID #12790912, Mary Mannix, Berkshire Hathaway HomeServices Chicago. MRED as distributed by MLS GRID
