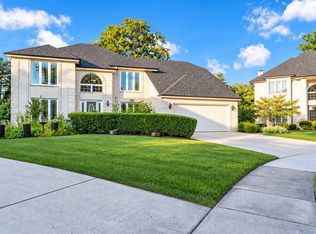
Original owner, brick two story home on half Acre of private Lot. This spacious home has 5 bedrooms and 3.5 baths. First floor has eat-in kitchen that overlooks family room with fireplace and entrance to yard. Formal living room and dining room are spacious with first floor laundry, full bath and 3 bedrooms. Master bedroom is on the first floor with a full bath and two closets. Second floor addition has 2 large bedrooms and full updated bath. Finished lower level has huge rec room, laminated floors, half bath and large utility room with plenty of storage. Access to 2.5 car attached garage. Sump pump, forced heating and central air conditioning. Roof 2019, FA -2019 CAC 3yrs old. Beautiful gazebo, patio set included and professional landscaping. Show with confidence.
Active
Price cut: $30K (10/21)
$699,900
8120 Rosemere Ct, Willow Springs, IL 60480
5beds
3,875sqft
Single Family Residence
Built in 1974
-- sqft lot
$681,200 Zestimate®
$181/sqft
$-- HOA
What's special
Family room with fireplaceFirst floor laundryProfessional landscapingEntrance to yardPatio set includedBeautiful gazeboEat-in kitchen
- 48 days
- 994
- 49
Zillow last checked:
Listing updated:
Listed by:
Lucy Mierop 708-558-8800,
RE/MAX Market
Source: MRED as distributed by MLS GRID,MLS#: 12766272
Facts & features
Interior
Bedrooms & bathrooms
- Bedrooms: 5
- Bathrooms: 4
- Full bathrooms: 3
- 1/2 bathrooms: 1
Rooms
- Room types: Foyer, Bedroom 5, Recreation Room, Storage, Other Room
Primary bedroom
- Features: Flooring (Hardwood), Window Treatments (Curtains/Drapes), Bathroom (Full)
- Level: Main
- Area: 272 Square Feet
- Dimensions: 16X17
Bedroom 2
- Features: Flooring (Hardwood), Window Treatments (Curtains/Drapes)
- Level: Main
- Area: 182 Square Feet
- Dimensions: 13X14
Bedroom 3
- Features: Flooring (Hardwood), Window Treatments (Curtains/Drapes)
- Level: Main
- Area: 204 Square Feet
- Dimensions: 12X17
Bedroom 4
- Features: Flooring (Carpet)
- Level: Second
- Area: 300 Square Feet
- Dimensions: 20X15
Bedroom 5
- Features: Flooring (Carpet)
- Level: Second
- Area: 285 Square Feet
- Dimensions: 19X15
Dining room
- Features: Flooring (Hardwood)
- Level: Main
- Area: 224 Square Feet
- Dimensions: 14X16
Family room
- Features: Flooring (Hardwood)
- Level: Main
- Area: 323 Square Feet
- Dimensions: 17X19
Foyer
- Level: Main
- Area: 100 Square Feet
- Dimensions: 20X5
Kitchen
- Features: Kitchen (Eating Area-Breakfast Bar, Pantry-Butler), Flooring (Hardwood)
- Level: Main
- Area: 234 Square Feet
- Dimensions: 18X13
Laundry
- Level: Main
- Area: 42 Square Feet
- Dimensions: 7X6
Living room
- Features: Flooring (Hardwood), Window Treatments (Curtains/Drapes)
- Level: Main
- Area: 480 Square Feet
- Dimensions: 24X20
Other
- Level: Basement
- Area: 400 Square Feet
- Dimensions: 20X20
Recreation room
- Features: Flooring (Wood Laminate)
- Level: Basement
- Area: 754 Square Feet
- Dimensions: 29X26
Storage
- Level: Basement
- Area: 270 Square Feet
- Dimensions: 27X10
Heating
- Forced Air
Cooling
- Central Air
Appliances
- Included: Range, Microwave, Dishwasher, Refrigerator, Washer, Dryer, Cooktop
- Laundry: Main Level, Multiple Locations
Features
- 1st Floor Full Bath, Separate Dining Room, Pantry
- Flooring: Hardwood, Laminate, Carpet
- Windows: Window Treatments, Drapes
- Basement: Finished,Full
- Number of fireplaces: 1
- Fireplace features: Family Room
Interior area
- Total structure area: 0
- Total interior livable area: 3,875 sqft
Property
Parking
- Total spaces: 2
- Parking features: Garage Door Opener, Yes, Garage Owned, Attached, Garage
- Attached garage spaces: 2
- Has uncovered spaces: Yes
Accessibility
- Accessibility features: No Disability Access
Features
- Stories: 2
- Patio & porch: Patio
Lot
- Dimensions: 138x69x144x25x61x174
Details
- Additional structures: Gazebo
- Parcel number: 18312020230000
- Special conditions: None
Construction
Type & style
- Home type: SingleFamily
- Architectural style: Other
- Property subtype: Single Family Residence
Materials
- Brick
Condition
- New construction: No
- Year built: 1974
Utilities & green energy
- Electric: Circuit Breakers
- Sewer: Public Sewer
- Water: Lake Michigan
Community & HOA
HOA
- Services included: None
Location
- Region: Willow Springs
Financial & listing details
- Price per square foot: $181/sqft
- Tax assessed value: $390,000
- Annual tax amount: $6,952
- Date on market: 9/30/2026
- Ownership: Fee Simple
Estimated market value
$681,200
$647,000 - $715,000
$5,514/mo
Price history
| Date | Event | Price |
|---|---|---|
| 10/21/2026 | Price change | $699,900-4.1%$181/sqft |
Source:  MRED as distributed by MLS GRID #12766272 Report a problem | ||
| 9/30/2026 | Listed for sale | $729,900$188/sqft |
Source: MRED as distributed by MLS GRID #12766272 Report a problem | ||
Public tax history
| Year | Property taxes | Tax assessment |
|---|---|---|
| 2024 | $7,114 +2.3% | $39,000 +0% |
| 2023 | $6,952 +5.6% | $38,999 +17.9% |
| 2022 | $6,581 +1.4% | $33,067 |
| 2021 | $6,491 -1.2% | $33,067 |
| 2020 | $6,567 -7.3% | $33,067 -6.6% |
| 2019 | $7,083 -1.6% | $35,419 |
| 2018 | $7,194 +1.7% | $35,419 |
| 2017 | $7,073 +13.3% | $35,419 +27.5% |
| 2016 | $6,243 +11.7% | $27,770 |
| 2015 | $5,591 +5.3% | $27,770 |
| 2014 | $5,309 -15.5% | $27,770 -5% |
| 2013 | $6,281 +18.6% | $29,239 |
| 2012 | $5,294 -0.9% | $29,239 |
| 2011 | $5,342 +0.5% | $29,239 -22.2% |
| 2010 | $5,315 -0.6% | $37,598 |
| 2009 | $5,347 +10.7% | $37,598 -7% |
| 2008 | $4,831 +4.2% | $40,428 +24.2% |
| 2007 | $4,636 +2.1% | $32,546 |
| 2006 | $4,541 +10.5% | $32,546 |
| 2005 | $4,108 -8.6% | $32,546 +15.5% |
| 2004 | $4,495 +1.2% | $28,172 |
| 2003 | $4,441 +2% | $28,172 |
| 2002 | $4,353 +5.5% | $28,172 +11.9% |
| 2001 | $4,127 +4% | $25,168 |
| 2000 | $3,970 +0% | $25,168 |
| 1999 | $3,969 | $25,168 |
Find assessor info on the county website
Monthly payment
Est. payment
Payment breakdown
Explore the cost of this home by adjusting the details. Changes won't be saved.Climate risks
Neighborhood: 60480
Nearby schools
Schools provided by the listing agent
- Elementary: Pleasantdale Elementary School
- Middle: Pleasantdale Elementary School
- High: Lyons Twp High School
- District: 107
Source: MRED as distributed by MLS GRID. This data may not be complete. We recommend contacting the local school district to confirm school assignments for this home.
- $399,3003 bd2 ba1.3k sqft8118 Rosemere Ct, Willow Springs, IL 60480Off Market
- $643,7004 bd4 ba2.4k sqft8107 Rosemere Ct #203, Willow Springs, IL 60480Off Market
- $645,0005 bd4 ba2.4k sqft8107 Rosemere Ct, Willow Springs, IL 60480Off Market
- $477,1004 bd2 ba2k sqft8111 Independence Dr, Willow Springs, IL 60480Off Market
Similar homes
- $739,0004 bd3 ba3.1k sqft8201 Pine Bluff Ct, Darien, IL 60561New
 MLS ID #12808905, Rebeca Recio, CSC, John Greene Realtor. MRED as distributed by MLS GRID
- $719,0004 bd4 ba4.8k sqft21W325 Sunnyside Dr, Itasca, IL 60143New
 MLS ID #12810089, Pat Martin, @properties Christies International Real Estate. MRED as distributed by MLS GRID
- $649,9004 bd4 ba4k sqft13344 Firestone Dr, Orland Park, IL 60462New
 MLS ID #12806888, Vanessa Carlson, Elite Value Real Estate. MRED as distributed by MLS GRID
- $825,0005 bd4 ba3.1k sqft6802 Tennessee Ave, Darien, IL 60561Active
 MLS ID #12796304, Julie Schultz, Baird & Warner. MRED as distributed by MLS GRID
