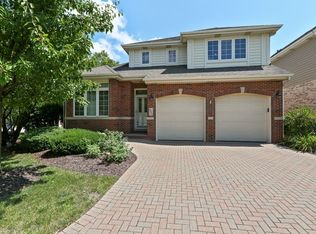
Now available in the Breton Lakes subdivision! This beautifully maintained two-story home offers 2,076 square feet of thoughtfully designed living space. Situated on a premium lot backing to a peaceful creek, this home combines privacy, scenic views, and low-maintenance living. The main level features a spacious primary suite with a private en-suite bath, an additional bedroom, a convenient main-floor laundry room, and a dedicated den/home office. Vaulted ceilings and multiple skylights fill the home with natural light, creating an open and inviting atmosphere. The second level offers two versatile loft spaces that are ideal for a home office, family room, or hobby area, with the potential to convert either into an additional bedroom. The finished basement expands the living space with a large recreation room, wet bar, third bedroom, and a full bathroom-perfect for entertaining guests or providing additional living quarters. Outside, enjoy the peaceful backyard from the 14' x 10' brick patio overlooking the creek. The finished two-car attached garage features a premium GarageTek organization system. Major mechanical updates provide added peace of mind, including new HVAC (2025) and Roof (2025). New garage door (2023). The HOA takes care of exterior maintenance (roof/siding/gutters) as well as landscaping and snow removal allowing for a truly low-maintenance lifestyle.
Contingent
$659,000
842 Turnberry Ln, Willowbrook, IL 60527
3beds
2,076sqft
Single Family Residence
Built in 2001
6,455 Square Feet Lot
$-- Zestimate®
$317/sqft
$495/mo HOA
What's special
Third bedroomAdditional bedroomScenic viewsFinished two-car attached garageWet barOpen and inviting atmosphereVaulted ceilings
- --
- 130
- views
- 0
- saves
Likely to sell faster than
Zillow last checked:
Listing updated:
Listed by:
Michell Lukasik 630-743-3872,
RE/MAX Professionals,
Edward Lukasik Jr 630-768-5175,
RE/MAX Professionals
Source: MRED as distributed by MLS GRID,MLS#: 12721070
Facts & features
Interior
Bedrooms & bathrooms
- Bedrooms: 3
- Bathrooms: 4
- Full bathrooms: 3
- 1/2 bathrooms: 1
Rooms
- Room types: Den, Breakfast Room, Loft, Foyer, Recreation Room
Primary bedroom
- Features: Flooring (Hardwood), Bathroom (Full)
- Level: Main
- Area: 208 Square Feet
- Dimensions: 16X13
Bedroom 2
- Features: Flooring (Hardwood)
- Level: Second
- Area: 121 Square Feet
- Dimensions: 11X11
Bedroom 3
- Features: Flooring (Tile)
- Level: Basement
- Area: 266 Square Feet
- Dimensions: 19X14
Breakfast room
- Features: Flooring (Ceramic Tile)
- Level: Main
- Area: 100 Square Feet
- Dimensions: 10X10
Den
- Features: Flooring (Hardwood), Window Treatments (Blinds)
- Level: Main
- Area: 143 Square Feet
- Dimensions: 13X11
Dining room
- Features: Flooring (Ceramic Tile)
- Level: Main
- Area: 110 Square Feet
- Dimensions: 11X10
Family room
- Features: Flooring (Hardwood)
- Level: Main
- Area: 154 Square Feet
- Dimensions: 14X11
Foyer
- Features: Flooring (Ceramic Tile), Window Treatments (Blinds)
- Level: Main
- Area: 60 Square Feet
- Dimensions: 12X5
Kitchen
- Features: Kitchen (Eating Area-Table Space, Pantry-Closet), Flooring (Ceramic Tile)
- Level: Main
- Area: 110 Square Feet
- Dimensions: 11X10
Laundry
- Features: Flooring (Ceramic Tile)
- Level: Main
- Area: 42 Square Feet
- Dimensions: 7X6
Living room
- Features: Flooring (Hardwood)
- Level: Second
- Area: 110 Square Feet
- Dimensions: 11X10
Loft
- Features: Flooring (Hardwood)
- Level: Second
- Area: 110 Square Feet
- Dimensions: 11X10
Other
- Features: Flooring (Hardwood)
- Level: Basement
- Area: 364 Square Feet
- Dimensions: 28X13
Heating
- Natural Gas, Forced Air
Cooling
- Central Air
Appliances
- Included: Range, Microwave, Dishwasher, Refrigerator, Washer, Dryer, Disposal
- Laundry: Main Level
Features
- Cathedral Ceiling(s), Wet Bar, 1st Floor Bedroom
- Flooring: Hardwood
- Windows: Skylight(s)
- Basement: Finished,Full
- Number of fireplaces: 1
- Fireplace features: Gas Log, Gas Starter, Living Room
Interior area
- Total structure area: 0
- Total interior livable area: 2,076 sqft
Property
Parking
- Total spaces: 2
- Parking features: Garage Door Opener, Yes, Garage Owned, Attached, Garage
- Attached garage spaces: 2
- Has uncovered spaces: Yes
Accessibility
- Accessibility features: No Disability Access
Features
- Stories: 2
- Patio & porch: Patio
- Waterfront features: Stream
Lot
- Size: 6,455 Square Feet
- Dimensions: 107X43X76X40
- Features: Landscaped
Details
- Parcel number: 0923206009
- Special conditions: None
- Other equipment: TV-Cable, Ceiling Fan(s), Sump Pump, Sprinkler-Lawn
Construction
Type & style
- Home type: SingleFamily
- Architectural style: Traditional
- Property subtype: Single Family Residence
Materials
- Brick, Cedar
- Foundation: Concrete Perimeter
- Roof: Asphalt
Condition
- New construction: No
- Year built: 2001
Details
- Builder model: WYNDHAM
Utilities & green energy
- Electric: Circuit Breakers
- Sewer: Public Sewer
- Water: Lake Michigan
Community & HOA
Community
- Features: Lake, Curbs, Sidewalks, Street Lights, Street Paved
- Security: Security System, Carbon Monoxide Detector(s)
- Subdivision: Breton Lakes
HOA
- Has HOA: Yes
- Services included: Insurance, Exterior Maintenance, Lawn Care, Snow Removal
- HOA fee: $1,485 quarterly
Location
- Region: Willowbrook
Financial & listing details
- Price per square foot: $317/sqft
- Tax assessed value: $215,921
- Annual tax amount: $9,921
- Date on market: 8/27/2026
- Ownership: Fee Simple
Estimated market value
Not available
Estimated sales range
Not available
Not available
Price history
| Date | Event | Price |
|---|---|---|
| 9/29/2015 | Listing removed | $529,900$255/sqft |
Source: Coldwell Banker Gladstone, Realtors #08882732 Report a problem | ||
| 7/6/2015 | Price change | $529,900-2.8%$255/sqft |
Source: Coldwell Banker Gladstone, Realtors #08882732 Report a problem | ||
| 4/7/2015 | Listed for sale | $545,000+31.8%$263/sqft |
Source: Coldwell Banker Gladstone, Realtors #08882732 Report a problem | ||
| 6/7/2001 | Sold | $413,500$199/sqft |
Source: Public Record Report a problem | ||
Public tax history
| Year | Property taxes | Tax assessment |
|---|---|---|
| 2025 | $9,922 +3.6% | $215,921 +7.9% |
| 2024 | $9,576 +4% | $200,112 +8.8% |
| 2023 | $9,211 +2.9% | $183,960 +1.1% |
| 2022 | $8,952 +4% | $181,960 +1.2% |
| 2021 | $8,605 +1.2% | $179,890 +2% |
| 2020 | $8,501 +3.7% | $176,330 |
| 2019 | $8,197 +3.9% | -- |
| 2018 | $7,892 +0.7% | $168,830 +3.9% |
| 2017 | $7,835 +6.4% | $162,460 +4.8% |
| 2016 | $7,366 +5.2% | $155,050 +6.3% |
| 2015 | $7,002 -8.9% | $145,870 -6.7% |
| 2014 | $7,683 +2.7% | $156,400 +0.5% |
| 2013 | $7,484 +0.2% | $155,670 -4.3% |
| 2012 | $7,471 +1.9% | $162,680 -6.1% |
| 2011 | $7,330 +3.1% | $173,250 -5.4% |
| 2010 | $7,110 +3% | $183,160 -5.8% |
| 2009 | $6,900 +1% | $194,420 |
| 2008 | $6,834 +4.2% | $194,420 +5.9% |
| 2007 | $6,557 +8.6% | $183,580 +11.3% |
| 2006 | $6,040 +4.2% | $164,970 +7.7% |
| 2005 | $5,799 +12.7% | $153,180 +16.4% |
| 2004 | $5,148 +3.5% | $131,560 +10% |
| 2003 | $4,975 -3% | $119,600 +1.7% |
| 2002 | $5,127 | $117,590 |
Find assessor info on the county website
Monthly payment
Est. payment
Payment breakdown
Explore the cost of this home by adjusting the details. Changes won't be saved.Climate risks
Neighborhood: 60527
Nearby schools
Schools provided by the listing agent
- Elementary: Gower West Elementary School
- Middle: Gower Middle School
- High: Hinsdale Central High School
- District: 62
Source: MRED as distributed by MLS GRID. This data may not be complete. We recommend contacting the local school district to confirm school assignments for this home.
Similar homes
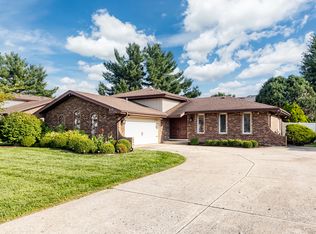
- $575,0003 bd3 ba2.3k sqft16W751 90th St, Willowbrook, IL 60527Active
 MLS ID #12734165, Ken Thomson, Century 21 Circle. MRED as distributed by MLS GRID
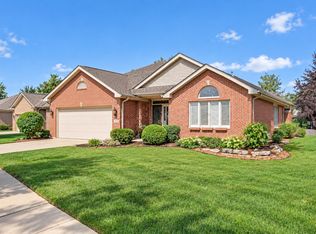
 - $415,0003 bd2 ba1.5k sqft201 Lake Hinsdale Dr APT 111, Willowbrook, IL 60527New
 MLS ID #12784916, Neveen Michael, CSC, Keller Williams Infinity. MRED as distributed by MLS GRID
 - $695,0004 bd4 ba2.5k sqft1540 Hillcrest Ln, Woodridge, IL 60517New
 MLS ID #12774702, Patty Wardlow, @properties Christies International Real Estate. MRED as distributed by MLS GRID
 - $669,0004 bd3 ba2.4k sqft229 N Whispering Hills Dr, Naperville, IL 60540New
 MLS ID #12786082, Kim Preusch, CSC, @properties Christies International Real Estate. MRED as distributed by MLS GRID
