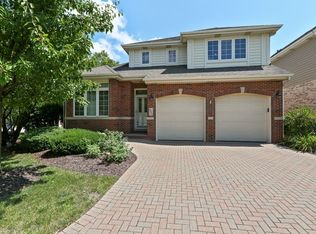
In-demand Breton Lakes with Gower 62 Elementary/Middle and Hinsdale 86 high school. Great design includes open dining room, two story family room with generous windows providing fabulous light and corner fireplace. First floor laundry and 2-car attached garage. Second floor has master suite, second bedroom, large walk-in closet, full bath and spacious 3rd bedroom. Basement offers great finishing options with wonderful storage. Paver patio off kitchen and breakfast room has the best exposure with afternoon sun. **New roof in 2022. New furnace in 2021**
New
Price cut: $50K (10/12)
$649,999
6407 Emerald Ct, Willowbrook, IL 60527
3beds
2,783sqft
Single Family Residence
Built in 2001
4,608 Square Feet Lot
$636,300 Zestimate®
$234/sqft
$495/mo HOA
What's special
- 5 days
- 415
- 11
Zillow last checked:
Listing updated:
Listed by:
Raminder Chadha 773-625-1121,
Hometown Real Estate Group
Source: MRED as distributed by MLS GRID,MLS#: 12783209
Facts & features
Interior
Bedrooms & bathrooms
- Bedrooms: 3
- Bathrooms: 3
- Full bathrooms: 2
- 1/2 bathrooms: 1
Rooms
- Room types: No additional rooms
Primary bedroom
- Features: Flooring (Carpet), Bathroom (Full)
- Level: Second
- Area: 221 Square Feet
- Dimensions: 17X13
Bedroom 2
- Features: Flooring (Carpet)
- Level: Second
- Area: 204 Square Feet
- Dimensions: 17X12
Bedroom 3
- Level: Second
- Area: 204 Square Feet
- Dimensions: 17X12
Dining room
- Features: Flooring (Hardwood)
- Level: Main
- Area: 144 Square Feet
- Dimensions: 12X12
Family room
- Features: Flooring (Hardwood)
- Level: Main
- Area: 300 Square Feet
- Dimensions: 20X15
Kitchen
- Features: Flooring (Hardwood)
- Level: Main
- Area: 96 Square Feet
- Dimensions: 12X08
Laundry
- Features: Flooring (Ceramic Tile)
- Level: Main
- Area: 66 Square Feet
- Dimensions: 11X06
Living room
- Features: Flooring (Hardwood)
- Level: Main
- Area: 168 Square Feet
- Dimensions: 14X12
Heating
- Natural Gas
Cooling
- Central Air
Features
- Basement: Unfinished,Full
Interior area
- Total structure area: 0
- Total interior livable area: 2,783 sqft
Property
Parking
- Total spaces: 2
- Parking features: Yes, Garage Owned, Attached, Garage
- Attached garage spaces: 2
Accessibility
- Accessibility features: No Disability Access
Features
- Stories: 2
Lot
- Size: 4,608 Square Feet
- Dimensions: 96x48
Details
- Parcel number: 0923207002
- Special conditions: List Broker Must Accompany
Construction
Type & style
- Home type: SingleFamily
- Property subtype: Single Family Residence
Materials
- Brick
Condition
- New construction: No
- Year built: 2001
Utilities & green energy
- Sewer: Storm Sewer
- Water: Lake Michigan
Community & HOA
HOA
- Has HOA: Yes
- Services included: Exterior Maintenance, Lawn Care, Scavenger, Snow Removal, Other
- HOA fee: $495 monthly
Location
- Region: Willowbrook
Financial & listing details
- Price per square foot: $234/sqft
- Tax assessed value: $223,643
- Annual tax amount: $9,153
- Date on market: 10/12/2026
- Ownership: Fee Simple w/ HO Assn.
Estimated market value
$636,300
$604,000 - $668,000
$3,954/mo
Price history
| Date | Event | Price |
|---|---|---|
| 10/12/2026 | Price change | $649,999-7.1%$234/sqft |
Source:  MRED as distributed by MLS GRID #12783209 Report a problem MRED as distributed by MLS GRID #12783209 Report a problem | ||
| 9/16/2026 | Listed for sale | $699,999+40%$252/sqft |
Source: MRED as distributed by MLS GRID #12741538 Report a problem | ||
| 10/24/2003 | Sold | $500,000+15.5%$180/sqft |
Source: Public Record Report a problem | ||
| 4/26/2001 | Sold | $433,000$156/sqft |
Source: Public Record Report a problem | ||
Public tax history
| Year | Property taxes | Tax assessment |
|---|---|---|
| 2025 | $9,541 +4.2% | $223,643 +7.9% |
| 2024 | $9,153 +4.7% | $207,269 +8.8% |
| 2023 | $8,739 +0.1% | $190,540 +1.1% |
| 2022 | $8,731 +4.1% | $188,470 +1.1% |
| 2021 | $8,387 +1.4% | $186,330 +2% |
| 2020 | $8,274 +4% | $182,640 |
| 2019 | $7,957 +0.7% | -- |
| 2018 | $7,905 +0.9% | $175,090 +3.9% |
| 2017 | $7,836 +2.4% | $168,480 +4.8% |
| 2016 | $7,650 +1.4% | $160,790 +6.3% |
| 2015 | $7,542 -9.6% | $151,270 -7.7% |
| 2014 | $8,343 +2.6% | $163,880 +0.5% |
| 2013 | $8,128 +1% | $163,120 -4.3% |
| 2012 | $8,048 +4.6% | $170,460 -6.1% |
| 2011 | $7,693 +3.1% | $181,530 -5.4% |
| 2010 | $7,461 +3.1% | $191,900 -5.8% |
| 2009 | $7,239 +1% | $203,690 |
| 2008 | $7,170 +4.2% | $203,690 +5.9% |
| 2007 | $6,879 +8.5% | $192,340 +11.3% |
| 2006 | $6,337 +4.1% | $172,840 +7.7% |
| 2005 | $6,085 +13.7% | $160,480 +17.5% |
| 2004 | $5,353 +3.5% | $136,610 +10% |
| 2003 | $5,172 -3% | $124,190 +1.7% |
| 2002 | $5,330 | $122,110 |
Find assessor info on the county website
Monthly payment
Est. payment
Payment breakdown
Explore the cost of this home by adjusting the details. Changes won't be saved.Climate risks
Neighborhood: 60527
Nearby schools
Schools provided by the listing agent
- District: 62
Source: MRED as distributed by MLS GRID. This data may not be complete. We recommend contacting the local school district to confirm school assignments for this home.
Similar homes
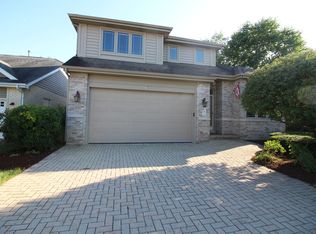
- $675,0004 bd4 ba2.4k sqft10S073 Clarendon Hills Rd, Willowbrook, IL 60527New
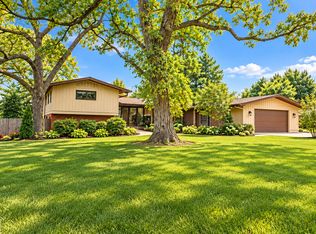 MLS ID #12774469, Julie Wells, iHome Real Estate. MRED as distributed by MLS GRID
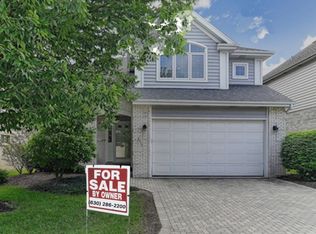
 - $660,0004 bd4 ba2.8k sqft9S565 Allison Ct, Willowbrook, IL 60527Active
 MLS ID #12746203, Becky Singh, CNC,CSC,GRI,SRS, HomeSmart Realty Group. MRED as distributed by MLS GRID
 - $690,0004 bd2 ba3.5k sqft8361 Clynderven Rd, Burr Ridge, IL 60527Active
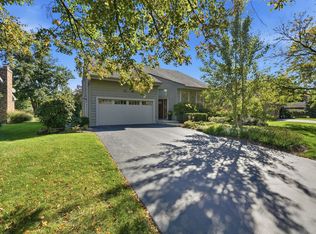 MLS ID #12779930, Lolita Rasima, Elite Realty Experts, Inc.. MRED as distributed by MLS GRID
 - $629,0003 bd3 ba2.2k sqft700 W 58th St, Westmont, IL 60559New
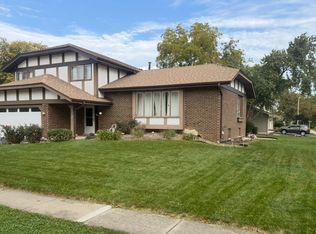 MLS ID #12787448, Ryan Cherney, Circle One Realty. MRED as distributed by MLS GRID
