Bright and Spacious with NEW ROOF, Situated in the desirable Timberlake Estates, this home features Large eat in kitchen with sliding doors to Outdoor kitchen with HOT TUB/ 2880 square feet of living space with 4 bedrooms, 3 full baths and one half bath in the lower level, Living room with built in cabinet is seperate from dining room. There is an OPEN concept Kitchen and Family room with fireplace and Built in BookCases/ eat-in kitchen. Cooking is a breeze in this designer's dream kitchen with tons of custom cabinetry, solid surface countertops, SS appliances, built-in double oven, 5 burner cooktop equipped with a pot-filler faucet. Make your way to the main level laundry with new LG washer and dryer, Full bathroom off of Laundry room/ plus 2.5 car heated garage with Universal Electric plug in for your favorite electric car plus the full wall of storage, Kitchen complete with pantry / dry goods shelving and a cubby locker for each family member in addition to a separate food pantry / broom closet. Partially finished basement Great for Man Cave or Den with half bath, workout room or home office. Take advantage of the easily accessible crawlspace with pullout ladder providing even more storage. The oversized, fenced yard has been recondition with new boards, many mature trees, lush seasonal perennials and a custom, wrap around cedar deck with retaining wall, Outdoor kitchen with a built-in gas grill make this backyard an entertaining haven for family and friends. Rounding out these features are the benefits of low property taxes in this unincorporated subdivision while still offering public water and sewer. Conveniently located close to Route 83, I-55, 294, & 355, Waterfall Glen, shopping, dining, entertainment just 5 minutes From Burr Ridge Downtown with Cooper Hawks Wine Club and Restaurants. Convenience of Pace Bus to downtown. In Concord,Cass And Hinsdale South Schools!
Active
Price cut: $30K (9/13)
$660,000
9S565 Allison Ct, Willowbrook, IL 60527
4beds
2,880sqft
Single Family Residence
Built in 1979
0.35 Acres Lot
$643,400 Zestimate®
$229/sqft
$-- HOA
What's special
Hot tubMany mature treesLush seasonal perennialsBuilt-in double ovenBright and spaciousSolid surface countertopsNew roof
- 27 days
- 1,165
- 117
Zillow last checked:
Listing updated:
Listed by:
Becky Singh, CNC,CSC,GRI,SRS 630-205-0935,
HomeSmart Realty Group,
Ada Ramirez, ,ABR,
HomeSmart Realty Group
Source: MRED as distributed by MLS GRID,MLS#: 12746203
Facts & features
Interior
Bedrooms & bathrooms
- Bedrooms: 4
- Bathrooms: 4
- Full bathrooms: 3
- 1/2 bathrooms: 1
Rooms
- Room types: Eating Area
Primary bedroom
- Features: Flooring (Carpet), Window Treatments (Blinds), Bathroom (Full, Shower Only)
- Level: Second
- Area: 266 Square Feet
- Dimensions: 14X19
Bedroom 2
- Features: Flooring (Carpet), Window Treatments (Blinds)
- Level: Second
- Area: 182 Square Feet
- Dimensions: 14X13
Bedroom 3
- Features: Flooring (Carpet), Window Treatments (Blinds)
- Level: Second
- Area: 140 Square Feet
- Dimensions: 14X10
Bedroom 4
- Features: Flooring (Carpet), Window Treatments (Blinds)
- Level: Second
- Area: 100 Square Feet
- Dimensions: 10X10
Dining room
- Features: Flooring (Carpet), Window Treatments (Blinds)
- Level: Main
- Area: 165 Square Feet
- Dimensions: 11X15
Eating area
- Features: Flooring (Hardwood), Window Treatments (Blinds)
- Level: Main
- Area: 130 Square Feet
- Dimensions: 13X10
Family room
- Features: Flooring (Hardwood), Window Treatments (Blinds)
- Level: Main
- Area: 264 Square Feet
- Dimensions: 24X11
Kitchen
- Features: Kitchen (Eating Area-Breakfast Bar, Island, Pantry-Closet, SolidSurfaceCounter), Flooring (Hardwood), Window Treatments (Blinds)
- Level: Main
- Area: 357 Square Feet
- Dimensions: 17X21
Laundry
- Features: Flooring (Vinyl)
- Level: Main
- Area: 54 Square Feet
- Dimensions: 6X9
Living room
- Features: Flooring (Carpet), Window Treatments (Blinds)
- Level: Main
- Area: 273 Square Feet
- Dimensions: 13X21
Heating
- Natural Gas
Cooling
- Central Air
Appliances
- Included: Double Oven, Microwave, Dishwasher, Refrigerator, Washer, Dryer, Disposal, Stainless Steel Appliance(s), Cooktop, Oven, Range Hood, Water Softener, Water Softener Owned, Gas Cooktop, Electric Oven, Gas Water Heater
- Laundry: Main Level, Gas Dryer Hookup, Sink
Features
- Cathedral Ceiling(s), Dry Bar, 1st Floor Full Bath, Built-in Features, Walk-In Closet(s), Bookcases
- Flooring: Hardwood
- Windows: Skylight(s)
- Basement: Finished,Crawl Space,Partial
- Number of fireplaces: 1
- Fireplace features: Gas Log, Gas Starter, Masonry, Family Room
Interior area
- Total structure area: 0
- Total interior livable area: 2,880 sqft
Property
Parking
- Total spaces: 2.5
- Parking features: Concrete, Garage Door Opener, Heated Garage, Yes, Garage Owned, Attached, Garage
- Attached garage spaces: 2.5
- Has uncovered spaces: Yes
Accessibility
- Accessibility features: No Disability Access
Features
- Stories: 2
- Fencing: Fenced
Lot
- Size: 0.35 Acres
- Dimensions: 124X200X183X47
- Features: Mature Trees
Details
- Parcel number: 0935306031
- Special conditions: None
- Other equipment: Central Vacuum, Intercom, Ceiling Fan(s), Sump Pump, Backup Sump Pump;
Construction
Type & style
- Home type: SingleFamily
- Property subtype: Single Family Residence
Materials
- Brick, Cedar
- Roof: Asphalt
Condition
- New construction: No
- Year built: 1979
Utilities & green energy
- Electric: 200+ Amp Service
- Sewer: Public Sewer
- Water: Lake Michigan
Community & HOA
Community
- Features: Curbs, Street Lights
- Security: Security System
- Subdivision: Timberlake Estates
HOA
- Services included: None
Location
- Region: Willowbrook
Financial & listing details
- Price per square foot: $229/sqft
- Tax assessed value: $178,830
- Annual tax amount: $9,426
- Date on market: 9/11/2026
- Ownership: Fee Simple
Estimated market value
$643,400
$611,000 - $676,000
$3,768/mo
Price history
| Date | Event | Price |
|---|---|---|
| 9/13/2026 | Price change | $660,000-4.3%$229/sqft |
Source: MRED as distributed by MLS GRID #12746203 Report a problem | ||
| 9/11/2026 | Listed for sale | $690,000+27.8%$240/sqft |
Source: MRED as distributed by MLS GRID #12746203 Report a problem | ||
| 5/11/2023 | Sold | $540,000+1.9%$188/sqft |
Source:  MRED as distributed by MLS GRID #11743225 Report a problem MRED as distributed by MLS GRID #11743225 Report a problem | ||
| 4/15/2023 | Contingent | $530,000$184/sqft |
Source: MRED as distributed by MLS GRID #11743225 Report a problem | ||
| 4/13/2023 | Listed for sale | $530,000$184/sqft |
Source: MRED as distributed by MLS GRID #11743225 Report a problem | ||
| 3/27/2023 | Contingent | $530,000$184/sqft |
Source: MRED as distributed by MLS GRID #11743225 Report a problem | ||
| 3/23/2023 | Listed for sale | $530,000$184/sqft |
Source: MRED as distributed by MLS GRID #11743225 Report a problem | ||
Public tax history
| Year | Property taxes | Tax assessment |
|---|---|---|
| 2025 | $9,722 +3.1% | $178,830 +7.9% |
| 2024 | $9,426 +10% | $165,737 +8.8% |
| 2023 | $8,568 +1% | $152,360 +3.1% |
| 2022 | $8,482 +8.6% | $147,770 +1.1% |
| 2021 | $7,808 +1.6% | $146,090 +2% |
| 2020 | $7,687 +3.8% | $143,190 |
| 2019 | $7,405 +0.6% | -- |
| 2018 | $7,364 +1.1% | $135,450 +3.9% |
| 2017 | $7,280 +2.9% | $130,340 +4.8% |
| 2016 | $7,076 +1.9% | $124,390 +6.3% |
| 2015 | $6,941 +12.6% | $117,030 +13.1% |
| 2014 | $6,166 +4.1% | $103,440 +0.5% |
| 2013 | $5,921 +1.6% | $102,950 -4.3% |
| 2012 | $5,828 -16.2% | $107,590 -23.9% |
| 2011 | $6,952 +0.5% | $141,290 -7.5% |
| 2010 | $6,915 +2.7% | $152,690 -5.8% |
| 2009 | $6,731 +0.9% | $162,080 |
| 2008 | $6,668 +4.1% | $162,080 +5.9% |
| 2007 | $6,406 +6.7% | $153,050 +10.2% |
| 2006 | $6,004 +3.6% | $138,870 +7.7% |
| 2005 | $5,795 +5.9% | $128,940 +9.4% |
| 2004 | $5,469 +2.5% | $117,900 +10% |
| 2003 | $5,337 -3% | $107,180 +1.7% |
| 2002 | $5,501 +2.5% | $105,390 +6.8% |
| 2001 | $5,366 +0.7% | $98,710 +1.9% |
| 2000 | $5,328 | $96,860 |
Find assessor info on the county website
Monthly payment
Est. payment
Payment breakdown
Explore the cost of this home by adjusting the details. Changes won't be saved.Climate risks
Neighborhood: 60527
Nearby schools
Schools provided by the listing agent
- Elementary: Concord Elementary School
- Middle: Cass Junior High School
- High: Hinsdale South High School
- District: 63
Source: MRED as distributed by MLS GRID. This data may not be complete. We recommend contacting the local school district to confirm school assignments for this home.
Similar homes
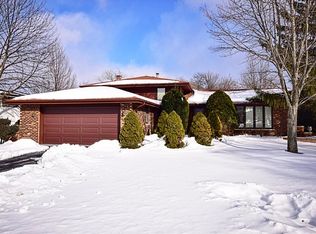
- $599,0004 bd3 ba3k sqft8165 Clarendon Hills Rd, Willowbrook, IL 60527Active
 MLS ID #12731890, Jill Petranek, Coldwell Banker Realty. MRED as distributed by MLS GRID
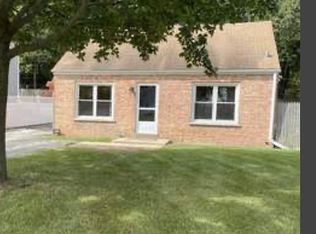
 - $525,0005 bd3 ba2.7k sqft17W320 Scheel Dr, Willowbrook, IL 60527Active
 MLS ID #12718357, Mary Tremonte, Baird & Warner. MRED as distributed by MLS GRID
 - $699,9004 bd3 ba2.9k sqft6076 Angel Ln, Lisle, IL 60532New
 MLS ID #12780834, Nathan Stillwell, john greene, Realtor. MRED as distributed by MLS GRID
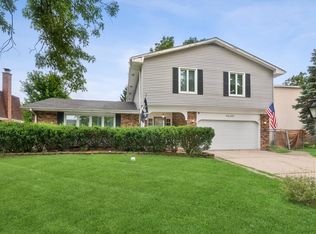
 - $425,0004 bd3 ba2.5k sqft17W467 Portsmouth Dr, Darien, IL 60561New
 MLS ID #12777940, Sarah Diana, @properties Christies International Real Estate. MRED as distributed by MLS GRID
