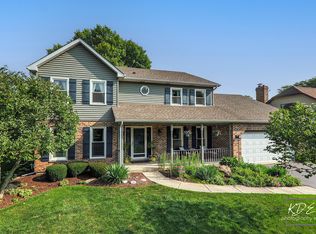
Welcome to Winding Creek Estates! A fantastic opportunity to get into one of Naperville's most sought-after neighborhoods! This well-maintained brick-front home offers a spacious, thoughtfully designed floor plan, abundant natural light, and a BRAND NEW finished basement (2025) that adds even more living space! The main level is designed with connection in mind. A spacious, remodeled kitchen features a large island with seating and plenty of room for casual dining. The kitchen opens directly to the impressive family room, where vaulted ceilings, skylights, expansive windows, and a floor-to-ceiling brick fireplace with gas logs create a bright and inviting gathering space. A patio door leads to the backyard's paver patio, making it easy to enjoy the outdoors. A private first-floor office, along with separate living and dining rooms, provides plenty of flexibility. The newly remodeled laundry and mudroom, conveniently located off the garage, features new cabinetry, a beverage refrigerator, and a brand-new washer and dryer (2025). Upstairs, the spacious primary suite features a walk-in closet and private bath with dual vanities, a soaking tub, and a separate shower. A unique loft area off the primary bedroom overlooks the vaulted family room and offers the perfect spot for a second home office, reading nook, or private retreat. And there's more! The newly finished basement (2025) provides an entirely additional level of living space, offering endless possibilities for recreation, entertaining, or simply spreading out. Location is everything, and Winding Creek Estates delivers! Enjoy the sense of community that makes this neighborhood so special, with neighborhood events, an optional swim and tennis club, and a fantastic central Naperville location. Walk to the elementary school and enjoy easy access to the nearby Prairie Path, offering miles of trails for walking, running, and biking. Lovingly maintained and in excellent condition, this home offers an opportunity to move right in and make cosmetic updates over time to suit your personal style. With homes throughout Winding Creek Estates commanding significantly higher prices, this is an opportunity to enjoy the neighborhood, location, and lifestyle at an attractive price point. Quick closing possible!
Active
$825,000
475 Prairie Knoll Dr, Naperville, IL 60565
4beds
2,840sqft
Single Family Residence
Built in 1987
0.25 Acres Lot
$-- Zestimate®
$290/sqft
$6/mo HOA
What's special
Private first-floor officeAbundant natural lightLarge island with seatingWell-maintained brick-front homeExpansive windowsSpacious remodeled kitchenVaulted ceilings
- --
- 810
- views
- 25
- saves
Zillow last checked:
Listing updated:
Listed by:
Ginny Jackson 630-258-6390,
Baird & Warner
Source: MRED as distributed by MLS GRID,MLS#: 12773128
Facts & features
Interior
Bedrooms & bathrooms
- Bedrooms: 4
- Bathrooms: 4
- Full bathrooms: 2
- 1/2 bathrooms: 2
Rooms
- Room types: Office, Loft, Eating Area, Recreation Room
Primary bedroom
- Features: Flooring (Carpet), Bathroom (Full, Double Sink, Tub & Separate Shwr)
- Level: Second
- Area: 221 Square Feet
- Dimensions: 17X13
Bedroom 2
- Features: Flooring (Carpet)
- Level: Second
- Area: 132 Square Feet
- Dimensions: 12X11
Bedroom 3
- Features: Flooring (Carpet)
- Level: Second
- Area: 132 Square Feet
- Dimensions: 12X11
Bedroom 4
- Features: Flooring (Carpet)
- Level: Second
- Area: 121 Square Feet
- Dimensions: 11X11
Dining room
- Features: Flooring (Carpet)
- Level: Main
- Area: 143 Square Feet
- Dimensions: 11X13
Eating area
- Features: Flooring (Ceramic Tile)
- Level: Main
- Area: 170 Square Feet
- Dimensions: 10X17
Family room
- Features: Flooring (Carpet)
- Level: Main
- Area: 266 Square Feet
- Dimensions: 19X14
Kitchen
- Features: Kitchen (Eating Area-Table Space, Island, Pantry-Closet, Granite Counters), Flooring (Ceramic Tile)
- Level: Main
- Area: 170 Square Feet
- Dimensions: 10X17
Laundry
- Features: Flooring (Ceramic Tile)
- Level: Main
- Area: 54 Square Feet
- Dimensions: 9X6
Living room
- Features: Flooring (Carpet)
- Level: Main
- Area: 204 Square Feet
- Dimensions: 12X17
Loft
- Features: Flooring (Carpet)
- Level: Second
- Area: 168 Square Feet
- Dimensions: 14X12
Office
- Features: Flooring (Carpet)
- Level: Main
- Area: 117 Square Feet
- Dimensions: 13X9
Recreation room
- Features: Flooring (Wood Laminate)
- Level: Basement
- Area: 408 Square Feet
- Dimensions: 24X17
Heating
- Natural Gas
Cooling
- Central Air
Appliances
- Included: Range, Microwave, Dishwasher, Refrigerator, Washer, Dryer, Disposal, Stainless Steel Appliance(s), Gas Water Heater
- Laundry: Main Level, Gas Dryer Hookup
Features
- Vaulted Ceiling(s), Cathedral Ceiling(s), Walk-In Closet(s), Separate Dining Room
- Windows: Skylight(s)
- Basement: Finished,Crawl Space,Partial
- Number of fireplaces: 1
- Fireplace features: Gas Log, Gas Starter, Family Room
Interior area
- Total structure area: 3,928
- Total interior livable area: 2,840 sqft
Video & virtual tour
Property
Parking
- Total spaces: 2
- Parking features: Brick Driveway, Garage Door Opener, Yes, Garage Owned, Attached, Garage
- Attached garage spaces: 2
- Has uncovered spaces: Yes
Accessibility
- Accessibility features: No Disability Access
Features
- Stories: 2
- Patio & porch: Patio
Lot
- Size: 0.25 Acres
- Dimensions: 150x50
Details
- Parcel number: 0831114021
- Special conditions: None
- Other equipment: Ceiling Fan(s), Sump Pump
Construction
Type & style
- Home type: SingleFamily
- Property subtype: Single Family Residence
Materials
- Aluminum Siding, Brick
- Foundation: Concrete Perimeter
- Roof: Asphalt
Condition
- New construction: No
- Year built: 1987
Utilities & green energy
- Sewer: Public Sewer
- Water: Lake Michigan
Community & HOA
Community
- Features: Park, Pool, Tennis Court(s), Curbs, Sidewalks, Street Lights, Street Paved
- Security: Carbon Monoxide Detector(s)
- Subdivision: Winding Creek
HOA
- Has HOA: Yes
- Services included: None
- HOA fee: $75 annually
Location
- Region: Naperville
Financial & listing details
- Price per square foot: $290/sqft
- Tax assessed value: $226,715
- Annual tax amount: $12,298
- Date on market: 10/3/2026
- Ownership: Fee Simple
Estimated market value
Not available
Estimated sales range
Not available
Not available
Price history
| Date | Event | Price |
|---|---|---|
| 8/17/2026 | Listing removed | $895,000$315/sqft |
Source: MRED as distributed by MLS GRID #12704839 Report a problem | ||
| 7/27/2026 | Price change | $895,000-5.7%$315/sqft |
Source: MRED as distributed by MLS GRID #12704839 Report a problem | ||
| 7/22/2026 | Listed for sale | $949,500+287.6%$334/sqft |
Source:  MRED as distributed by MLS GRID #12704839 Report a problem MRED as distributed by MLS GRID #12704839 Report a problem | ||
| 7/17/1990 | Sold | $245,000$86/sqft |
Source: Agent Provided Report a problem | ||
Public tax history
| Year | Property taxes | Tax assessment |
|---|---|---|
| 2025 | $12,298 +4.1% | $226,715 +8.5% |
| 2024 | $11,817 +4.1% | $208,896 +9.6% |
| 2023 | $11,349 +7.5% | $190,650 +9.4% |
| 2022 | $10,562 +3.9% | $174,190 +3.9% |
| 2021 | $10,165 +2.2% | $167,600 +1.8% |
| 2020 | $9,943 +3.1% | $164,590 +4.5% |
| 2019 | $9,641 0% | $157,470 |
| 2018 | $9,644 +2.2% | $157,470 +3.5% |
| 2017 | $9,440 +2.2% | $152,160 +3.8% |
| 2016 | $9,240 +0.8% | $146,660 +6.2% |
| 2015 | $9,163 -1% | $138,110 +2% |
| 2014 | $9,259 +1.5% | $135,400 -0.2% |
| 2013 | $9,121 +2.3% | $135,720 -3.8% |
| 2012 | $8,915 +1.4% | $141,010 -5.9% |
| 2011 | $8,792 +0.6% | $149,930 -5.2% |
| 2010 | $8,737 -1.4% | $158,190 -5% |
| 2009 | $8,862 +5.5% | $166,490 +1.4% |
| 2008 | $8,403 +18.3% | $164,190 +5.9% |
| 2007 | $7,103 -2.7% | $155,040 +5.2% |
| 2006 | $7,301 -5.7% | $147,440 +6.7% |
| 2005 | $7,744 +2.4% | $138,180 +5.9% |
| 2004 | $7,563 +5.9% | $130,480 +8.4% |
| 2003 | $7,142 +7.8% | $120,370 +8.5% |
| 2002 | $6,627 +7.4% | $110,990 +7.5% |
| 2001 | $6,172 +13.6% | $103,240 +5.9% |
| 2000 | $5,433 | $97,490 |
Find assessor info on the county website
Monthly payment
Est. payment
Payment breakdown
Explore the cost of this home by adjusting the details. Changes won't be saved.Climate risks
Neighborhood: Winding Creek Estates
Nearby schools
Schools provided by the listing agent
- Elementary: Maplebrook Elementary School
- Middle: Lincoln Junior High School
- High: Naperville Central High School
- District: 203
Source: MRED as distributed by MLS GRID. This data may not be complete. We recommend contacting the local school district to confirm school assignments for this home.

Similar homes
- $825,0004 bd3 ba3.2k sqft8S765 Singletree Ln, Naperville, IL 60565Active
 MLS ID #12703540, Jennifer Conte, RE/MAX Professionals Select. MRED as distributed by MLS GRID
 - $549,0004 bd3 ba2.3k sqft1209 River Oak Dr, Naperville, IL 60565New
 MLS ID #12783418, Aniya Hoggan, john greene, Realtor. MRED as distributed by MLS GRID
 - $839,9004 bd3 ba3.5k sqft1196 Hobson Mill Dr, Naperville, IL 60540Active
 MLS ID #12760277, Mary Bremer, RE/MAX Suburban. MRED as distributed by MLS GRID
 - $975,0004 bd4 ba2.9k sqft710 Alexandria Dr, Naperville, IL 60565Active
 MLS ID #12766486, Neil Gates, Chase Real Estate LLC. MRED as distributed by MLS GRID
