Welcome to 2244 Joyce Lane.This spacious home offers 4 bedrooms plus a 5th bedroom in the finished basement. Step into the impressive two-story foyer featuring a dramatic split staircase and hardwood floors that extend throughout the main level. The beautifully appointed kitchen is a chef's dream, featuring a Wolf gas range, abundant cabinetry, and an open layout overlooking the family room. A stunning see-through gas fireplace creates a warm focal point between the kitchen and family room, while a wall of windows fills the space with natural light. Adjacent to the kitchen is a bright sunroom. A flex room or office on the main level features soaring ceilings, custom built-ins, and French doors, while the formal dining room showcases plantation shutters and classic wainscoting. The spacious primary suite offers custom built-in closet organizers and a luxurious en-suite bath with a soaking tub and separate shower. The second bedroom includes a bonus room, perfect for a playroom, study, or private sitting area. The fully finished basement adds exceptional living space with a fifth bedroom, full bath, and abundant storage. Outside, enjoy the fully fenced backyard featuring a raised deck, brick paver patio, and mature landscaping-ideal for relaxing or entertaining. Recent Updates: Freshly painted throughout Roof (approximately 10 years) Furnace (2022) Water Heater (2020) Wolf Gas Range (2022) Miele Dishwasher (2022) LG Refrigerator (2023) Washer & Dryer (2023) Brick Paver Patio (2022) This beautifully maintained home offers generous living space, quality craftsmanship, and thoughtful updates in a highly desirable location.
Active
Price cut: $20K (9/3)
$840,000
2244 Joyce Ln, Naperville, IL 60564
5beds
3,256sqft
Single Family Residence
Built in 1998
0.25 Acres Lot
$-- Zestimate®
$258/sqft
$29/mo HOA
What's special
Stunning see-through gas fireplaceSoaring ceilingsFully fenced backyardClassic wainscotingBright sunroomGenerous living spaceSpacious home
- 73 days
- 1,034
- 66
Zillow last checked:
Listing updated:
Listed by:
Kim Scott 630-484-6775,
@properties Christies International Real Estate
Source: MRED as distributed by MLS GRID,MLS#: 12702019
Facts & features
Interior
Bedrooms & bathrooms
- Bedrooms: 5
- Bathrooms: 4
- Full bathrooms: 3
- 1/2 bathrooms: 1
Rooms
- Room types: Bonus Room, Bedroom 5, Sun Room
Primary bedroom
- Features: Flooring (Carpet), Window Treatments (Blinds, Curtains/Drapes), Bathroom (Full)
- Level: Second
- Area: 238 Square Feet
- Dimensions: 17X14
Bedroom 2
- Features: Flooring (Carpet), Window Treatments (Blinds)
- Level: Second
- Area: 144 Square Feet
- Dimensions: 12X12
Bedroom 3
- Features: Flooring (Carpet), Window Treatments (Blinds)
- Level: Second
- Area: 182 Square Feet
- Dimensions: 14X13
Bedroom 4
- Features: Flooring (Carpet), Window Treatments (Blinds, Curtains/Drapes)
- Level: Second
- Area: 143 Square Feet
- Dimensions: 13X11
Bedroom 5
- Features: Flooring (Carpet), Window Treatments (Blinds)
- Level: Basement
- Area: 273 Square Feet
- Dimensions: 21X13
Bonus room
- Features: Flooring (Carpet), Window Treatments (Curtains/Drapes)
- Level: Second
- Area: 192 Square Feet
- Dimensions: 16X12
Dining room
- Features: Flooring (Hardwood)
- Level: Main
- Area: 156 Square Feet
- Dimensions: 13X12
Family room
- Features: Flooring (Hardwood), Window Treatments (Curtains/Drapes)
- Level: Main
- Area: 300 Square Feet
- Dimensions: 20X15
Kitchen
- Features: Kitchen (Eating Area-Table Space, Island, Pantry-Butler, Pantry-Closet), Flooring (Hardwood), Window Treatments (Curtains/Drapes)
- Level: Main
- Area: 300 Square Feet
- Dimensions: 25X12
Laundry
- Features: Flooring (Ceramic Tile)
- Level: Main
- Area: 110 Square Feet
- Dimensions: 11X10
Living room
- Features: Flooring (Hardwood)
- Level: Main
- Area: 182 Square Feet
- Dimensions: 14X13
Sun room
- Features: Flooring (Hardwood), Window Treatments (Curtains/Drapes)
- Level: Main
- Area: 108 Square Feet
- Dimensions: 12X9
Heating
- Natural Gas, Forced Air
Cooling
- Central Air
Appliances
- Included: Range, Microwave, Dishwasher, Refrigerator, Washer, Dryer, Disposal, Humidifier
- Laundry: Main Level
Features
- Cathedral Ceiling(s), Dry Bar
- Flooring: Hardwood
- Windows: Screens, Skylight(s)
- Basement: Partially Finished,Full
- Attic: Unfinished
- Number of fireplaces: 1
- Fireplace features: Double Sided, Family Room, Other
Interior area
- Total structure area: 0
- Total interior livable area: 3,256 sqft
Property
Parking
- Total spaces: 2.5
- Parking features: Concrete, Garage Door Opener, Yes, Garage Owned, Attached, Garage
- Attached garage spaces: 2.5
- Has uncovered spaces: Yes
Accessibility
- Accessibility features: No Disability Access
Features
- Stories: 2
- Patio & porch: Deck, Patio
- Fencing: Fenced
Lot
- Size: 0.25 Acres
- Dimensions: 80X125
- Features: Landscaped
Details
- Parcel number: 0701034130080000
- Special conditions: None
- Other equipment: Central Vacuum, TV-Cable, Ceiling Fan(s), Sump Pump, Sprinkler-Lawn, Air Purifier
Construction
Type & style
- Home type: SingleFamily
- Architectural style: Traditional
- Property subtype: Single Family Residence
Materials
- Brick, Cedar
- Foundation: Concrete Perimeter
- Roof: Asphalt
Condition
- New construction: No
- Year built: 1998
Utilities & green energy
- Electric: Circuit Breakers, 200+ Amp Service
- Sewer: Public Sewer
- Water: Lake Michigan
Community & HOA
Community
- Features: Curbs, Sidewalks, Street Lights, Street Paved
- Security: Security System, Carbon Monoxide Detector(s)
- Subdivision: Burnham Point
HOA
- Has HOA: Yes
- Services included: Insurance
- HOA fee: $350 annually
Location
- Region: Naperville
Financial & listing details
- Price per square foot: $258/sqft
- Tax assessed value: $661,281
- Annual tax amount: $13,913
- Date on market: 7/29/2026
- Ownership: Fee Simple w/ HO Assn.
Estimated market value
Not available
Estimated sales range
Not available
Not available
Price history
| Date | Event | Price |
|---|---|---|
| 9/3/2026 | Price change | $840,000-2.3%$258/sqft |
Source:  MRED as distributed by MLS GRID #12702019 Report a problem MRED as distributed by MLS GRID #12702019 Report a problem | ||
| 8/21/2026 | Price change | $860,000-2.3%$264/sqft |
Source: MRED as distributed by MLS GRID #12702019 Report a problem | ||
| 7/29/2026 | Listed for sale | $880,000+77.8%$270/sqft |
Source: MRED as distributed by MLS GRID #12702019 Report a problem | ||
| 5/1/2018 | Sold | $495,000-1%$152/sqft |
Source: MRED as distributed by MLS GRID #09863389 Report a problem | ||
| 3/7/2018 | Pending sale | $499,900$154/sqft |
Source: Coldwell Banker Residential Brokerage - Naperville #09863389 Report a problem | ||
| 2/22/2018 | Listed for sale | $499,900-6%$154/sqft |
Source: Coldwell Banker Residential #09863389 Report a problem | ||
| 8/11/2005 | Sold | $532,000+22.3%$163/sqft |
Source: Public Record Report a problem | ||
| 7/17/2002 | Sold | $435,000+20.8%$134/sqft |
Source: Public Record Report a problem | ||
| 8/14/1998 | Sold | $360,000+380%$111/sqft |
Source: Public Record Report a problem | ||
| 10/22/1997 | Sold | $75,000$23/sqft |
Source: Public Record Report a problem | ||
Public tax history
| Year | Property taxes | Tax assessment |
|---|---|---|
| 2024 | $13,914 +4.8% | $220,427 +13.2% |
| 2023 | $13,271 +2.8% | $194,724 +5.7% |
| 2022 | $12,911 +4.6% | $184,206 +5% |
| 2021 | $12,342 +1.9% | $175,434 +1.6% |
| 2020 | $12,108 +1.7% | $172,655 +2.9% |
| 2019 | $11,901 +2.5% | $167,789 +4.2% |
| 2018 | $11,612 -7.7% | $161,011 -6.4% |
| 2017 | $12,587 +0.2% | $172,055 +2.2% |
| 2016 | $12,565 -0.1% | $168,352 +4% |
| 2015 | $12,573 | $161,877 +3.5% |
| 2014 | $12,573 +1.7% | $156,341 |
| 2013 | $12,367 +4.1% | $156,341 |
| 2012 | $11,885 +6.8% | $156,341 -1.2% |
| 2011 | $11,124 +2.6% | $158,160 -3% |
| 2010 | $10,838 +6% | $163,120 -1.7% |
| 2009 | $10,222 +0.6% | $165,940 |
| 2008 | $10,165 | $165,940 +1.8% |
| 2007 | -- | $163,050 +5.3% |
| 2006 | $9,779 +2.2% | $154,891 +6.2% |
| 2005 | $9,571 -5.5% | $145,807 +1.3% |
| 2004 | $10,130 +3.1% | $143,950 +3.8% |
| 2003 | $9,821 +8.2% | $138,721 +10.1% |
| 2002 | $9,078 -0.4% | $125,948 |
| 2001 | $9,111 +27.2% | $125,948 +25.6% |
| 2000 | $7,160 | $100,317 |
Find assessor info on the county website
Monthly payment
Est. payment
Payment breakdown
Explore the cost of this home by adjusting the details. Changes won't be saved.Climate risks
Neighborhood: 60564
Nearby schools
Schools provided by the listing agent
- Elementary: Welch Elementary School
- Middle: Scullen Middle School
- High: Neuqua Valley High School
- District: 204
Source: MRED as distributed by MLS GRID. This data may not be complete. We recommend contacting the local school district to confirm school assignments for this home.

Similar homes
- $750,0004 bd3 ba2.8k sqft1308 Hamlet Rd, Naperville, IL 60564Active
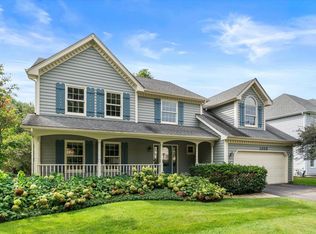 MLS ID #12720382, Tasha Miller, INFRONT Realty. MRED as distributed by MLS GRID
 - $699,0004 bd3 ba2.7k sqft4903 Clearwater Ln, Naperville, IL 60564Active
 MLS ID #12772480, Ginny Jackson, Baird & Warner. MRED as distributed by MLS GRID
 - $825,0004 bd4 ba2.8k sqft475 Prairie Knoll Dr, Naperville, IL 60565Active
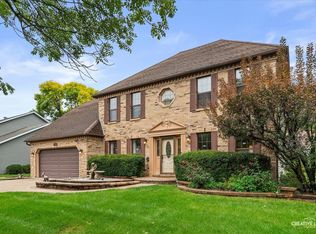 MLS ID #12773128, Ginny Jackson, Baird & Warner. MRED as distributed by MLS GRID
 - $949,0004 bd4 ba4.8k sqft3423 Goldfinch Dr, Naperville, IL 60564Active
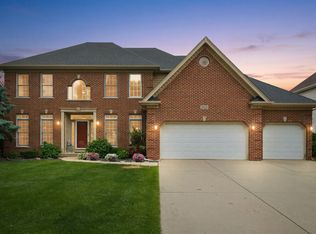 MLS ID #12724833, Simran Dua, REMAX Legends. MRED as distributed by MLS GRID
