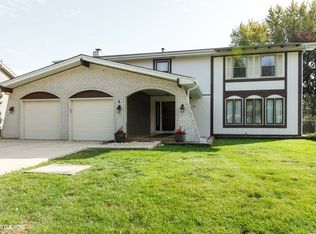
Welcome home, warm and updated single family house near elementary and middle schools. New carpet--2026, New stainless steel Refrigerator-2026, New stainless steel double oven--2026 , New cooktop -2026 , Kitchen with 42 inch Brakur cabinets, soft close. Beautiful hardwood dining room, kitchen and family room. Perfect screened porch for summer evenings! Large master with walk in closet, private bath, elevated double bowl vanity. All bathroom with granite countertops. Generously sized bedrooms. Basement features a den and a recreation area, Professional maintained yard and garden .Neuqua Valley High School! Ready for you!
Active
Price cut: $16K (9/15)
$599,000
2418 Flambeau Dr, Naperville, IL 60564
4beds
2,552sqft
Single Family Residence
Built in 1979
9,583 Square Feet Lot
$595,800 Zestimate®
$235/sqft
$-- HOA
What's special
Generously sized bedroomsBeautiful hardwood dining roomElevated double bowl vanityPrivate bath
- 148 days
- 349
- 27
Zillow last checked:
Listing updated:
Listed by:
Lisa Li 630-885-0689,
RE/MAX of Naperville
Source: MRED as distributed by MLS GRID,MLS#: 12650950
Facts & features
Interior
Bedrooms & bathrooms
- Bedrooms: 4
- Bathrooms: 3
- Full bathrooms: 2
- 1/2 bathrooms: 1
Rooms
- Room types: Den, Recreation Room, Screened Porch
Primary bedroom
- Features: Flooring (Carpet), Window Treatments (Blinds), Bathroom (Full)
- Level: Second
- Area: 294 Square Feet
- Dimensions: 21X14
Bedroom 2
- Features: Flooring (Carpet), Window Treatments (Blinds)
- Level: Second
- Area: 168 Square Feet
- Dimensions: 14X12
Bedroom 3
- Features: Flooring (Carpet), Window Treatments (Blinds)
- Level: Second
- Area: 168 Square Feet
- Dimensions: 14X12
Bedroom 4
- Features: Flooring (Carpet), Window Treatments (Blinds)
- Level: Second
- Area: 180 Square Feet
- Dimensions: 15X12
Den
- Features: Flooring (Carpet)
- Level: Basement
- Area: 156 Square Feet
- Dimensions: 13X12
Dining room
- Features: Flooring (Hardwood), Window Treatments (Plantation Shutters)
- Level: Main
- Area: 210 Square Feet
- Dimensions: 15X14
Family room
- Features: Flooring (Hardwood), Window Treatments (Plantation Shutters)
- Level: Main
- Area: 247 Square Feet
- Dimensions: 19X13
Kitchen
- Features: Kitchen (Eating Area-Table Space), Flooring (Hardwood), Window Treatments (Shades)
- Level: Main
- Area: 231 Square Feet
- Dimensions: 21X11
Laundry
- Level: Basement
- Area: 36 Square Feet
- Dimensions: 6X6
Living room
- Features: Flooring (Carpet)
- Level: Main
- Area: 280 Square Feet
- Dimensions: 20X14
Recreation room
- Features: Flooring (Laminate)
- Level: Basement
- Area: 312 Square Feet
- Dimensions: 26X12
Screened porch
- Features: Flooring (Other)
- Level: Main
- Area: 108 Square Feet
- Dimensions: 12X9
Heating
- Natural Gas, Forced Air
Cooling
- Central Air
Appliances
- Included: Double Oven, Microwave, Dishwasher, Refrigerator, Washer, Dryer, Disposal, Humidifier
Features
- Flooring: Hardwood
- Basement: Partially Finished,Full
- Number of fireplaces: 1
- Fireplace features: Attached Fireplace Doors/Screen, Gas Log, Family Room
Interior area
- Total structure area: 0
- Total interior livable area: 2,552 sqft
Property
Parking
- Total spaces: 2
- Parking features: Concrete, Yes, Garage Owned, Attached, Garage
- Attached garage spaces: 2
Accessibility
- Accessibility features: No Disability Access
Features
- Stories: 2
- Patio & porch: Patio
- Fencing: Fenced
Lot
- Size: 9,583 Square Feet
- Dimensions: 103X111X70X124
Details
- Parcel number: 0701022080270000
- Special conditions: None
- Other equipment: Sump Pump
Construction
Type & style
- Home type: SingleFamily
- Architectural style: Colonial
- Property subtype: Single Family Residence
Materials
- Vinyl Siding
- Roof: Asphalt
Condition
- New construction: No
- Year built: 1979
Utilities & green energy
- Sewer: Public Sewer
- Water: Lake Michigan, Public
Community & HOA
Community
- Features: Street Lights, Street Paved
- Security: Carbon Monoxide Detector(s)
- Subdivision: Springbrook Crossing
HOA
- Services included: None
Location
- Region: Naperville
Financial & listing details
- Price per square foot: $235/sqft
- Tax assessed value: $518,811
- Annual tax amount: $10,803
- Date on market: 5/23/2026
- Ownership: Fee Simple
Estimated market value
$595,800
$566,000 - $626,000
$3,778/mo
Price history
| Date | Event | Price |
|---|---|---|
| 9/15/2026 | Price change | $599,000-2.6%$235/sqft |
Source:  MRED as distributed by MLS GRID #12650950 Report a problem MRED as distributed by MLS GRID #12650950 Report a problem | ||
| 8/18/2026 | Price change | $614,990-2.2%$241/sqft |
Source: MRED as distributed by MLS GRID #12650950 Report a problem | ||
| 7/2/2026 | Listed for sale | $629,000$246/sqft |
Source: MRED as distributed by MLS GRID #12650950 Report a problem | ||
| 6/28/2026 | Contingent | $629,000$246/sqft |
Source: MRED as distributed by MLS GRID #12650950 Report a problem | ||
| 6/23/2026 | Price change | $629,000-3.1%$246/sqft |
Source: MRED as distributed by MLS GRID #12650950 Report a problem | ||
| 5/23/2026 | Listed for sale | $649,000+88.7%$254/sqft |
Source: MRED as distributed by MLS GRID #12650950 Report a problem | ||
| 5/6/2016 | Sold | $343,998-1.7%$135/sqft |
Source: MRED as distributed by MLS GRID #09165681 Report a problem | ||
| 3/21/2016 | Pending sale | $350,000$137/sqft |
Source: john greene Realtor #09165681 Report a problem | ||
| 3/15/2016 | Listed for sale | $350,000+14.8%$137/sqft |
Source: john greene Realtor #09165681 Report a problem | ||
| 3/15/2005 | Sold | $305,000$120/sqft |
Source: Public Record Report a problem | ||
Public tax history
| Year | Property taxes | Tax assessment |
|---|---|---|
| 2024 | $10,803 +5% | $172,937 +13.2% |
| 2023 | $10,289 +3.5% | $152,771 +6.7% |
| 2022 | $9,941 +4.7% | $143,208 +5% |
| 2021 | $9,498 +2% | $136,389 +1.6% |
| 2020 | $9,316 +1.8% | $134,228 +2.9% |
| 2019 | $9,154 +1.1% | $130,445 +2.9% |
| 2018 | $9,050 +1.6% | $126,817 +2.7% |
| 2017 | $8,910 +0.2% | $123,543 +2.2% |
| 2016 | $8,891 -2.9% | $120,884 +4% |
| 2015 | $9,160 | $116,235 +0.6% |
| 2014 | $9,160 +1.7% | $115,528 |
| 2013 | $9,010 +4.1% | $115,528 |
| 2012 | $8,658 +6.8% | $115,528 -1.2% |
| 2011 | $8,108 +12.3% | $116,910 +5.7% |
| 2010 | $7,219 +6% | $110,649 -1.7% |
| 2009 | $6,811 +0.4% | $112,563 |
| 2008 | $6,783 | $112,563 |
| 2007 | -- | $112,563 +9.7% |
| 2006 | $6,367 +13.2% | $102,600 +17.7% |
| 2005 | $5,626 | $87,149 |
Find assessor info on the county website
Monthly payment
Est. payment
Payment breakdown
Explore the cost of this home by adjusting the details. Changes won't be saved.Climate risks
Neighborhood: Spring Brook Crossings
Nearby schools
Schools provided by the listing agent
- Elementary: Clow Elementary School
- Middle: Gregory Middle School
- High: Neuqua Valley High School
- District: 204
Source: MRED as distributed by MLS GRID. This data may not be complete. We recommend contacting the local school district to confirm school assignments for this home.

Similar homes
- $610,0004 bd3 ba2.7k sqft1527 Abbotsford Dr, Naperville, IL 60563New
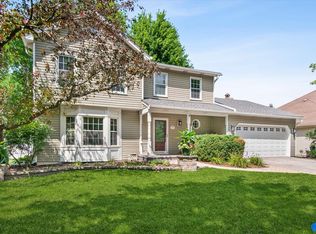 MLS ID #12787316, Julie Thresh, Century 21 Circle. MRED as distributed by MLS GRID
 - $669,0004 bd3 ba2.4k sqft229 N Whispering Hills Dr, Naperville, IL 60540New
 MLS ID #12786082, Kim Preusch, CSC, @properties Christies International Real Estate. MRED as distributed by MLS GRID
 - $549,0004 bd3 ba2.3k sqft1209 River Oak Dr, Naperville, IL 60565Active
 MLS ID #12783418, Aniya Hoggan, john greene, Realtor. MRED as distributed by MLS GRID
 - $739,9005 bd3 ba2.3k sqft3207 Barnes Ln, Naperville, IL 60564Price Change
 MLS ID #12754326, Holli Thurston, ABR,CSC,SRES,SRS, Weichert, Realtors - Homes by Presto. MRED as distributed by MLS GRID
