Stunning Naperville Home in Award-Winning District 203 - Steps from Whalon Lake! Welcome home to Heritage Creek - one of Naperville's most beloved communities, where tree-lined streets, scenic bike trails, and Whalon Lake are practically your backyard. This is the kind of neighborhood families put down roots in for decades. Why You'll Love It: * Top-Tier Schools - Zoned for acclaimed Naperville Central High School and Kingsley Elementary, two of the area's most sought-after schools. Homes in this district move fast for a reason. * Dramatic Two-Story Family Room - Soaring ceilings flood the space with natural light, creating a showstopping gathering spot for holidays, game nights, and everyday living. * Chef-Ready Eat-In Kitchen - Generous counter and cabinet space make this the heart of the home, whether you're hosting a crowd or enjoying a quiet family breakfast. * Rare First-Floor Primary Suite - A huge walk-in closet and the flexibility multi-generational families dream of (perfect for in-laws, guests, or single-level living). * Three Spacious Upper-Level Bedrooms - Plus a full bath, giving everyone room to spread out. * Unfinished Basement = Blank Canvas - Add a home gym, media room, play space, or extra storage - the possibilities (and equity potential) are yours to unlock. * Commuter's Dream - Quick access to I-355 and I-55 puts the entire Chicagoland area within easy reach. This move-in-ready gem won't last in one of Naperville's most competitive school districts. Schedule your showing today - homes like this in Heritage Creek don't stay on the market long!
Active
Price cut: $10K (9/6)
$629,900
855 Ayers St, Bolingbrook, IL 60440
4beds
2,286sqft
Single Family Residence
Built in 1998
8,712 Square Feet Lot
$621,400 Zestimate®
$276/sqft
$-- HOA
What's special
Tree-lined streetsSoaring ceilingsThree spacious upper-level bedroomsScenic bike trailsSteps from whalon lakeChef-ready eat-in kitchenDramatic two-story family room
- 96 days
- 459
- 34
Zillow last checked:
Listing updated:
Listed by:
Rashida Shams 630-803-4008,
HomeSmart Realty Group
Source: MRED as distributed by MLS GRID,MLS#: 12692129
Facts & features
Interior
Bedrooms & bathrooms
- Bedrooms: 4
- Bathrooms: 3
- Full bathrooms: 2
- 1/2 bathrooms: 1
Rooms
- Room types: No additional rooms
Primary bedroom
- Features: Flooring (Carpet), Bathroom (Full)
- Level: Main
- Area: 272 Square Feet
- Dimensions: 17X16
Bedroom 2
- Features: Flooring (Carpet)
- Level: Second
- Area: 165 Square Feet
- Dimensions: 15X11
Bedroom 3
- Features: Window Treatments (All)
- Level: Second
- Area: 144 Square Feet
- Dimensions: 12X12
Bedroom 4
- Features: Flooring (Carpet)
- Level: Second
- Area: 132 Square Feet
- Dimensions: 11X12
Family room
- Features: Flooring (Carpet)
- Level: Main
- Area: 304 Square Feet
- Dimensions: 19X16
Kitchen
- Features: Kitchen (Eating Area-Table Space), Flooring (Hardwood)
- Level: Main
- Area: 286 Square Feet
- Dimensions: 22X13
Living room
- Features: Flooring (Carpet)
- Level: Main
- Area: 156 Square Feet
- Dimensions: 12X13
Heating
- Natural Gas, Forced Air
Cooling
- Central Air
Appliances
- Included: Range, Microwave, Dishwasher, Refrigerator, Humidifier
Features
- Cathedral Ceiling(s), 1st Floor Bedroom, 1st Floor Full Bath
- Flooring: Hardwood
- Windows: Skylight(s)
- Basement: Unfinished,Full
- Number of fireplaces: 1
- Fireplace features: Gas Starter, Family Room
Interior area
- Total structure area: 0
- Total interior livable area: 2,286 sqft
Property
Parking
- Total spaces: 2
- Parking features: Asphalt, Garage Door Opener, Garage, Yes, Garage Owned, Attached
- Attached garage spaces: 2
- Has uncovered spaces: Yes
Accessibility
- Accessibility features: No Disability Access
Features
- Stories: 2
- Patio & porch: Patio
Lot
- Size: 8,712 Square Feet
- Dimensions: 76 X 119
Details
- Parcel number: 1202042110140000
- Special conditions: None
- Other equipment: Water-Softener Owned, TV Antenna, Ceiling Fan(s), Sump Pump
Construction
Type & style
- Home type: SingleFamily
- Architectural style: Traditional
- Property subtype: Single Family Residence
Materials
- Vinyl Siding
- Foundation: Concrete Perimeter
- Roof: Asphalt
Condition
- New construction: No
- Year built: 1998
Utilities & green energy
- Electric: Circuit Breakers
- Sewer: Public Sewer, Storm Sewer
- Water: Public
Community & HOA
Community
- Features: Park, Curbs, Sidewalks, Street Lights, Street Paved
HOA
- Services included: None
Location
- Region: Bolingbrook
Financial & listing details
- Price per square foot: $276/sqft
- Tax assessed value: $513,288
- Annual tax amount: $12,030
- Date on market: 7/3/2026
- Ownership: Fee Simple
Estimated market value
$621,400
$590,000 - $652,000
$3,242/mo
Price history
| Date | Event | Price |
|---|---|---|
| 9/6/2026 | Price change | $629,900-1.6%$276/sqft |
Source:  MRED as distributed by MLS GRID #12692129 Report a problem MRED as distributed by MLS GRID #12692129 Report a problem | ||
| 7/29/2026 | Price change | $639,900-1.5%$280/sqft |
Source: MRED as distributed by MLS GRID #12692129 Report a problem | ||
| 7/3/2026 | Listed for sale | $649,900+11.1%$284/sqft |
Source: MRED as distributed by MLS GRID #12692129 Report a problem | ||
| 11/24/2025 | Sold | $585,000-1.7%$256/sqft |
Source: MRED as distributed by MLS GRID #12484123 Report a problem | ||
| 10/7/2025 | Contingent | $595,000$260/sqft |
Source: MRED as distributed by MLS GRID #12484123 Report a problem | ||
| 9/30/2025 | Listed for sale | $595,000+82.9%$260/sqft |
Source: MRED as distributed by MLS GRID #12484123 Report a problem | ||
| 3/20/2017 | Sold | $325,350-4.3%$142/sqft |
Source: MRED as distributed by MLS GRID #09488720 Report a problem | ||
| 2/17/2017 | Pending sale | $339,900$149/sqft |
Source: RE/MAX Professionals #09488720 Report a problem | ||
| 1/30/2017 | Listed for sale | $339,900+566.5%$149/sqft |
Source: RE/MAX Professionals #09488720 Report a problem | ||
| 8/19/1997 | Sold | $51,000$22/sqft |
Source: Public Record Report a problem | ||
Public tax history
| Year | Property taxes | Tax assessment |
|---|---|---|
| 2024 | $12,031 +5.1% | $171,096 +11.1% |
| 2023 | $11,443 +10.1% | $153,947 +10.9% |
| 2022 | $10,397 +7.4% | $138,791 +6.9% |
| 2021 | $9,678 +4.1% | $129,772 +3.4% |
| 2020 | $9,293 +7.5% | $125,505 +4.9% |
| 2019 | $8,644 +15.4% | $119,677 +13.7% |
| 2018 | $7,488 -6% | $105,272 -13.8% |
| 2017 | $7,963 -0.4% | $122,173 +5% |
| 2016 | $7,996 -5.7% | $116,300 +4.3% |
| 2015 | $8,482 | $111,500 |
| 2014 | $8,482 +1.5% | $111,500 +5.1% |
| 2013 | $8,357 +7.4% | $106,100 |
| 2012 | $7,784 +2.2% | $106,100 -15% |
| 2011 | $7,616 +7.2% | $124,800 -5% |
| 2010 | $7,101 -7.8% | $131,300 |
| 2009 | $7,706 +2% | $131,300 |
| 2008 | $7,558 | $131,300 -1.1% |
| 2007 | -- | $132,700 +5% |
| 2006 | $6,726 -6.9% | $126,400 +10% |
| 2005 | $7,221 +16.4% | $114,900 +19.9% |
| 2004 | $6,205 +2.1% | $95,800 +4.7% |
| 2003 | $6,079 -2.5% | $91,500 +0.1% |
| 2002 | $6,232 -1% | $91,400 |
| 2001 | $6,296 +27.8% | $91,400 +20.9% |
| 2000 | $4,925 | $75,600 |
Find assessor info on the county website
Monthly payment
Est. payment
Payment breakdown
Explore the cost of this home by adjusting the details. Changes won't be saved.Climate risks
Neighborhood: 60440
Nearby schools
Schools provided by the listing agent
- Elementary: Kingsley Elementary School
- Middle: Lincoln Junior High School
- District: 203
Source: MRED as distributed by MLS GRID. This data may not be complete. We recommend contacting the local school district to confirm school assignments for this home.
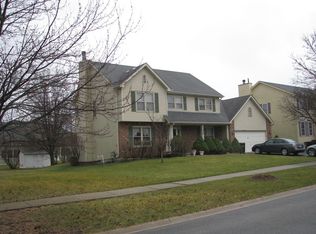
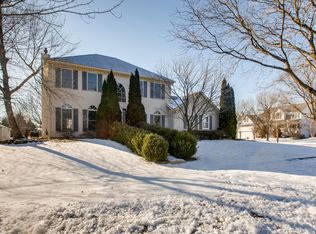
Similar homes
- $575,0004 bd3 ba2.4k sqft564 Cleavland Dr, Bolingbrook, IL 60440Active
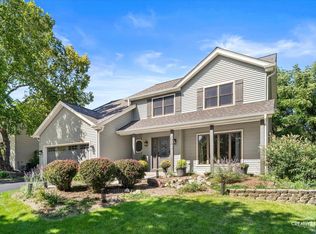 MLS ID #12768041, Ginny Jackson, Baird & Warner. MRED as distributed by MLS GRID
 - $629,0004 bd3 ba2.7k sqft1608 Trails End Ln, Bolingbrook, IL 60490New
 MLS ID #12777172, Christopher Clark, Grandview Realty, LLC. MRED as distributed by MLS GRID
 - $614,9004 bd3 ba2.2k sqft1117 Wishing Well Ln, Naperville, IL 60564New
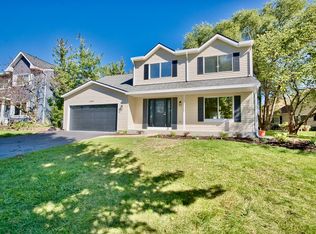 MLS ID #12777781, Ben Kastein, Advantage Realty Group. MRED as distributed by MLS GRID
 - $449,0004 bd3 ba2.2k sqft152 S Lancaster Dr, Bolingbrook, IL 60440Re-activated
 MLS ID #12749791, Tiffany Hobson, Coldwell Banker Realty. MRED as distributed by MLS GRID
