Welcome to this lovely two-story home in the very desirable Wheaton- Warrenville School District - CUSD 200. As you enter, you'll find a 2 story foyer and hardwood floors that continue throughout most of the first floor. The kitchen, with all stainless steel appliances, is large and perfect for gatherings, with an island featuring seating, and an eat in dining area that flows seamlessly into the family room. The family room is bright and includes a striking white brick floor to ceiling fireplace, making it a cozy spot to relax. A separate dining room and a living room complete the first floor. Upstairs, there are four comfortable bedrooms, including a large primary suite with a deep tray ceiling and a private bathroom that offers a double sinks, a jetted tub and separate shower. A loft area provides additional space for an office or reading area. The full basement has 9-foot ceilings, waiting for your personal touch. Outside, you'll enjoy a Trex deck and a good-sized yard, perfect for outdoor activities. This home is priced to sell! Kitchen appliances 2018. Water Heater 2019. Don't miss the chance to make this house your own!
Active
$399,000
3S665 Virginia Ave, Warrenville, IL 60555
4beds
2,220sqft
Single Family Residence
Built in 2003
7,405 Square Feet Lot
$-- Zestimate®
$180/sqft
$-- HOA
What's special
Four comfortable bedroomsIsland featuring seatingSeparate dining roomTrex deckTwo-story home
- --
- on Zillow |
- 3,154
- views |
- 314
- saves |
Zillow last checked:
Listed by:
Doreen Booth 425-275-7323,
Baird & Warner
Source: MRED as distributed by MLS GRID,MLS#: 12672316
Facts & features
Interior
Bedrooms & bathrooms
- Bedrooms: 4
- Bathrooms: 3
- Full bathrooms: 2
- 1/2 bathrooms: 1
Rooms
- Room types: Loft
Primary bedroom
- Features: Flooring (Carpet), Window Treatments (Blinds), Bathroom (Full)
- Level: Second
- Area: 252 Square Feet
- Dimensions: 14X18
Bedroom 2
- Features: Flooring (Carpet), Window Treatments (Blinds)
- Level: Second
- Area: 110 Square Feet
- Dimensions: 11X10
Bedroom 3
- Features: Flooring (Carpet), Window Treatments (Blinds)
- Level: Second
- Area: 120 Square Feet
- Dimensions: 12X10
Bedroom 4
- Features: Window Treatments (Blinds)
- Level: Second
- Area: 144 Square Feet
- Dimensions: 12X12
Dining room
- Features: Flooring (Hardwood), Window Treatments (Blinds)
- Level: Main
- Area: 168 Square Feet
- Dimensions: 12X14
Family room
- Features: Flooring (Carpet), Window Treatments (Blinds)
- Level: Main
- Area: 270 Square Feet
- Dimensions: 18X15
Kitchen
- Features: Kitchen (Eating Area-Table Space, Island), Flooring (Hardwood)
- Level: Main
- Area: 300 Square Feet
- Dimensions: 20X15
Laundry
- Level: Basement
- Area: 64 Square Feet
- Dimensions: 8X8
Living room
- Features: Flooring (Hardwood), Window Treatments (Blinds)
- Level: Main
- Area: 168 Square Feet
- Dimensions: 12X14
Loft
- Features: Flooring (Carpet)
- Level: Second
- Area: 80 Square Feet
- Dimensions: 8X10
Heating
- Natural Gas
Cooling
- Central Air
Appliances
- Included: Range, Microwave, Dishwasher, Refrigerator, Washer, Dryer, Stainless Steel Appliance(s), Humidifier
- Laundry: Gas Dryer Hookup, Sink
Features
- Basement: Unfinished,Full
- Number of fireplaces: 1
- Fireplace features: Gas Log, Gas Starter, Family Room
Interior area
- Total structure area: 0
- Total interior livable area: 2,220 sqft
Video & virtual tour
Property
Parking
- Total spaces: 2
- Parking features: Asphalt, No Garage, Yes, Garage Owned, Attached, Garage
- Attached garage spaces: 2
Accessibility
- Accessibility features: No Disability Access
Features
- Stories: 2
- Patio & porch: Deck
Lot
- Size: 7,405 Square Feet
- Dimensions: 60X131
- Features: Corner Lot
Details
- Parcel number: 0436313020
- Special conditions: None
- Other equipment: Water-Softener Owned, Sump Pump
Construction
Type & style
- Home type: SingleFamily
- Property subtype: Single Family Residence
Materials
- Vinyl Siding
- Foundation: Concrete Perimeter
- Roof: Asphalt
Condition
- New construction: No
- Year built: 2003
Utilities & green energy
- Electric: 200+ Amp Service
- Sewer: Public Sewer
- Water: Public
Community & HOA
HOA
- Services included: None
Location
- Region: Warrenville
Financial & listing details
- Price per square foot: $180/sqft
- Tax assessed value: $159,658
- Annual tax amount: $11,105
- Ownership: Fee Simple
Estimated market value
Not available
Estimated sales range
Not available
Not available
Price history
| Date | Event | Price |
|---|---|---|
| 2/27/2008 | Listing removed | $394,795$178/sqft |
Source: NCI #06776359 Report a problem | ||
| 2/7/2008 | Price change | $394,795-0.1%$178/sqft |
Source: NCI #06776359 Report a problem | ||
| 2/3/2008 | Price change | $395,000-4.7%$178/sqft |
Source: NCI #06776359 Report a problem | ||
| 1/31/2008 | Listed for sale | $414,499+34.1%$187/sqft |
Source: NCI #06776359 Report a problem | ||
| 6/30/2003 | Sold | $309,000+168.7%$139/sqft |
Source: Public Record Report a problem | ||
| 3/4/2002 | Sold | $115,000$52/sqft |
Source: Public Record Report a problem | ||
Public tax history
| Year | Property taxes | Tax assessment |
|---|---|---|
| 2024 | $11,105 +5.5% | $159,658 +9.5% |
| 2023 | $10,527 +4.9% | $145,820 +7% |
| 2022 | $10,032 +5.3% | $136,280 +4.3% |
| 2021 | $9,529 +2.6% | $130,640 +3.1% |
| 2020 | $9,290 +4.7% | $126,670 +5% |
| 2019 | $8,875 +6.3% | $120,630 +6% |
| 2018 | $8,352 +2.7% | $113,800 +5.2% |
| 2017 | $8,131 +3.9% | $108,130 +7.3% |
| 2016 | $7,827 +3.7% | $100,820 +8% |
| 2015 | $7,546 +1.2% | $93,330 +3% |
| 2014 | $7,456 -0.5% | $90,610 -3.5% |
| 2013 | $7,497 -0.7% | $93,930 -7.9% |
| 2012 | $7,550 +0.1% | $101,960 -9.5% |
| 2011 | $7,545 +0% | $112,680 -7.2% |
| 2010 | $7,545 +3.1% | $121,470 -4.4% |
| 2009 | $7,321 +1.2% | $127,040 |
| 2008 | $7,232 +6.4% | $127,040 +7.2% |
| 2007 | $6,797 +1.9% | $118,510 +4.9% |
| 2006 | $6,667 +4.3% | $113,010 +6.5% |
| 2005 | $6,390 +3.2% | $106,110 +6.1% |
| 2004 | $6,193 +51.9% | $100,010 +661.1% |
| 2003 | $4,078 | $13,140 |
Find assessor info on the county website
Monthly payment
Est. payment
Payment breakdown
Explore the cost of this home by adjusting the details. Changes won't be saved.Climate risks
Neighborhood: 60555
Nearby schools
GreatSchools rating
- 8/10Bower Elementary SchoolGrades: K-5Distance: 0.9 mi
- 7/10Hubble Middle SchoolGrades: 6-8Distance: 0.4 mi
- 8/10Wheaton Warrenville South High SchoolGrades: 9-12Distance: 1.4 mi
Schools provided by the listing agent
- Elementary: Bower Elementary School
- Middle: Hubble Middle School
- High: Wheaton Warrenville South H S
- District: 200
Source: MRED as distributed by MLS GRID. This data may not be complete. We recommend contacting the local school district to confirm school assignments for this home.
- $548,1004 bd2 ba2.2k sqft27W620 Warrenville Rd, Warrenville, IL 60555Off Market
- $412,0003 bd2 ba1.1k sqft3S663 Virginia Ave, Warrenville, IL 60555Off Market
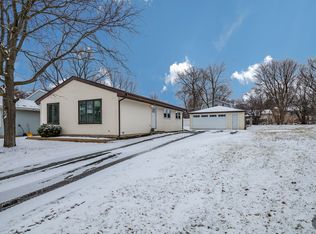
- $334,4003 bd2 ba1k sqft27W640 Warrenville Rd, Warrenville, IL 60555Off Market
- $377,9003 bd2 ba1.8k sqft27W610 Warrenville Rd, Warrenville, IL 60555Off Market
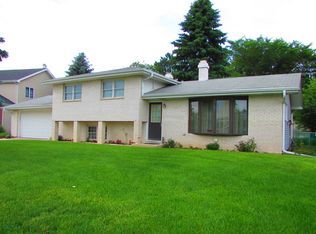
- $345,000-- bd-- ba1k sqft3S661 Virginia Ave, Warrenville, IL 60555Off Market
- $332,200-- bd-- ba780 sqft27W650 Warrenville Rd, Warrenville, IL 60555Off Market
- $581,300-- bd-- ba2.4k sqft27W600 Warrenville Rd, Warrenville, IL 60555Off Market
- $6,756-- bd-- ba-- sqft27W600 Warrenville Rd, Warrenville, IL 60555Off Market
A local agent can set up tours, give advice and negotiate with sellers.
A local lender can help you make sure your offer is ready when you are.
Similar homes
- $450,0003 bd3 ba1.9k sqft2100 59th St, Downers Grove, IL 60516New
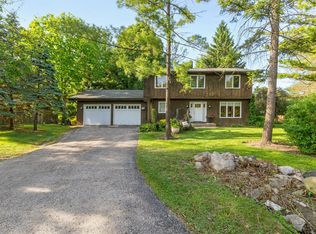 MLS ID #12709440, Laura Weidner, ABR, Keller Williams Experience. MRED as distributed by MLS GRID
 - $490,0004 bd2 ba1.6k sqft1132 Wishing Well Ln, Naperville, IL 60564New
 MLS ID #12712595, John McGleam, john greene, Realtor. MRED as distributed by MLS GRID
 - $434,9003 bd2 ba1.6k sqft5S254 Radcliff Rd, Naperville, IL 60563Active
 MLS ID #12670553, Jessica Eiler, Keller Williams Infinity. MRED as distributed by MLS GRID
 - $549,9004 bd3 ba1.9k sqft959 Hill Crest Dr, Carol Stream, IL 60188New
 MLS ID #12693593, Julie Schwager, @properties Christie's International Real Estate. MRED as distributed by MLS GRID
 - $350,0002 bd3 ba1.8k sqft2316 Foxmoor Ln, Aurora, IL 60502NewMLS ID #12713018, Traci Kearns, CSC, eXp Realty. MRED as distributed by MLS GRID
- $379,9003 bd2 ba1.5k sqft29W264 Lee Rd, West Chicago, IL 60185ActiveMLS ID #12689274, Tyler Dameron, PSA, Keller Williams Infinity. MRED as distributed by MLS GRID
- $485,0003 bd3 ba2k sqft78 Forestview Ln, Aurora, IL 60502ActiveMLS ID #12707283, Kimberly Grant, CSC, john greene, Realtor. MRED as distributed by MLS GRID
- $419,9005 bd3 ba2.5k sqft2713 Ravinia Ln, Woodridge, IL 60517Re-activatedMLS ID #12486111, Angela Lampard, Northern Illinois Realty LLC. MRED as distributed by MLS GRID
- $360,0003 bd2 ba1.6k sqft1108 Edwards Ave, St Charles, IL 60174ActiveMLS ID #12687144, Lynn Martner-Hollingsworth, ABR,CSC, Keller Williams Innovate - Aurora. MRED as distributed by MLS GRID
- $434,9004 bd3 ba2.2k sqft793 Santa Fe Ct, Carol Stream, IL 60188ActiveMLS ID #12678361, Bobby Vasilev, CSC,SFR, Remax Future. MRED as distributed by MLS GRID
- $370,0003 bd3 ba1.6k sqft27W225 Ash Ct, Winfield, IL 60190ActiveMLS ID #12697272, Julija Jovanovic, eXp Realty. MRED as distributed by MLS GRID
- $519,9005 bd3 ba2.8k sqft432 Bluegrass Pkwy, Oswego, IL 60543NewMLS ID #12702588, Michelle Sather, ABR,GRI,PSA,RENE,SFR,SRS, Michelle Sather Realtor. MRED as distributed by MLS GRID
- $489,8963 bd2 ba2k sqft27W719 Sycamore St, West Chicago, IL 60185ActiveMLS ID #12706043, Dave Goddard, Garry Real Estate. MRED as distributed by MLS GRID
- $399,9003 bd2 ba2k sqft214 Deerpath Dr, Oswego, IL 60543Re-activatedMLS ID #12691818, Ryan Cherney, Circle One Realty. MRED as distributed by MLS GRID
- $335,0004 bd2 ba1.5k sqft427 Grand Ave, Aurora, IL 60506NewMLS ID #12709002, Kristen Padovich, ABR,E-PRO, Results Realty ERA Powered. MRED as distributed by MLS GRID
- $525,0004 bd3 ba2.2k sqft1117 Wishing Well Ln, Naperville, IL 60564ActiveMLS ID #12707670, Julia Alexander, Keller Williams North Shore West. MRED as distributed by MLS GRID
- $475,0004 bd3 ba2.5k sqft1597 Hartsburg Ln, North Aurora, IL 60542ActiveMLS ID #12694596, Wendy Pawlak, CSC, Keller Williams Experience. MRED as distributed by MLS GRID
- $449,9003 bd3 ba1.7k sqft828 S Jefferson St, Batavia, IL 60510Re-activatedMLS ID #12695877, Julie McElyea, RE/MAX Hometown Properties. MRED as distributed by MLS GRID
- $500,0004 bd3 ba2.3k sqft441 Breckenridge Dr, Aurora, IL 60504ActiveMLS ID #12696387, Wendy Pawlak, CSC, Keller Williams Experience. MRED as distributed by MLS GRID
- $400,0003 bd2 ba2k sqft180 S Belmont Ave, Elgin, IL 60123ActiveMLS ID #12689935, Alexis Perez, SFR, U.S. America Realty Inc.. MRED as distributed by MLS GRID
