Skip main navigation
Closed
  • $657,000

    479 Prairie Knoll Dr, Naperville, IL 60565

    4beds
    3,022sqft
    Single Family Residence
    Built in 1987
    0.26 Acres Lot
    $836,400 Zestimate®
    $217/sqft
    $4,077 Estimated rent

    Home value

    $836,400

    $795,000 - $887,000

    $4,077/mo

    Zestimate® history
    Loading
    Loading...

    Owner options

    List your home for rent

    $4,077/mo

    Rent Zestimate®

    Find your next renter with Zillow Rental Manager. Plus, with online applications, you can quickly screen prospective tenants – for free.

    Learn more

    $4,077/mo

    Rent Zestimate®

    Refinance and save

    $3,884/mo

    Est. payment

    Refinancing to a lower rate could help reduce your monthly payments and save thousands over the life of the loan.

    See today's rates

    $3,884/mo

    Est. payment

    Explore your selling options

    Work with a Zillow partner agent

    Leverage their expertise and Zillow's premium Showcase listings to get your home seen by more buyers.

    Get started

    List with your own agent

    Get your home in front of millions of buyers by listing it on Zillow.

    Learn how to do it

    Sell it yourself

    Take full control of how buyers see your home on Zillow by listing For Sale by Owner (FSBO).

    List your home

    What's special

    Classic brick fireplaceLarge yardUpdated bathroomsProximity to parksDual closetsExpansive kitchenBreakfast island
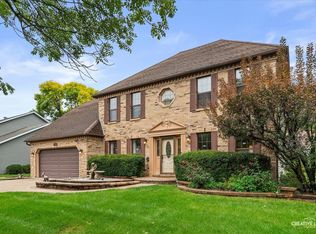
    Welcome to this beautifully maintained 4-bedroom, 2 1/2-bathroom home located in the highly sought-after Winding Creek Subdivision. As you approach the home, you're greeted by a charming front porch that sets the tone for the inviting atmosphere within. The spacious interior boasts a thoughtfully designed layout that seamlessly integrates both everyday living and entertaining spaces.The living room gracefully flows into the family room, creating an open and inviting space. The focal point of the family room is a classic brick fireplace that exudes warmth and character. The vaulted Sunroom is flooded with natural light, creating a serene ambiance that's perfect for relaxation. The heart of the home is the expansive kitchen, complete with stainless steel appliances that cater to the modern chef's needs. The breakfast island provides a perfect spot for casual dining, while the fired granite countertops offer a touch of luxury. The kitchen also conveniently connects to a mudroom, ensuring a clutter-free living space. For those seeking a private workspace, a den is nestled within the layout, offering a quiet retreat for work or study. The home's finished basement provides additional versatile space that can be customized to your needs - whether it's a home theater, gym, or game room. The four bedrooms, including the master suite, offer ample space for rest and relaxation. The master bedroom boasts dual closets, ensuring an abundance of storage. The updated bathrooms add a touch of modernity to the home's classic charm. Two decks provide an ideal setting for outdoor entertaining, overlooking the large yard that's perfect for outdoor activities or gardening enthusiasts. The neighborhood's peaceful ambiance and proximity to parks, schools, community pool, and shopping make it a perfect location for families. Situated just a short distance from downtown Naperville, this home offers the convenience of city living while maintaining a sense of suburban tranquility. Parks, restaurants, shopping and schools are nearby. Located in highly acclaimed Naperville 203 schools.

    Zillow last checked:

    Listing updated:

    Listed by:

    Troy Cooper 630-362-3996,

    john greene, Realtor

    Bought with:

    Sang Han

    Platinum Partners Realtors

    Source: MRED as distributed by MLS GRID,MLS#: 11855559MLS Logo

    Facts & features

    Interior

    Bedrooms & bathrooms
    • Bedrooms: 4
    • Bathrooms: 3
    • Full bathrooms: 2
    • 1/2 bathrooms: 1
    Rooms
    • Room types: Den, Recreation Room, Heated Sun Room, Office
    Primary bedroom
    • Features: Flooring (Carpet), Bathroom (Full)
    • Level: Second
    • Area: 260 Square Feet
    • Dimensions: 20X13
    Bedroom 2
    • Features: Flooring (Carpet)
    • Level: Second
    • Area: 154 Square Feet
    • Dimensions: 14X11
    Bedroom 3
    • Features: Flooring (Carpet)
    • Level: Second
    • Area: 132 Square Feet
    • Dimensions: 12X11
    Bedroom 4
    • Features: Flooring (Carpet)
    • Level: Second
    • Area: 168 Square Feet
    • Dimensions: 14X12
    Den
    • Features: Flooring (Carpet)
    • Level: Main
    • Area: 120 Square Feet
    • Dimensions: 12X10
    Dining room
    • Features: Flooring (Carpet)
    • Level: Main
    • Area: 182 Square Feet
    • Dimensions: 14X13
    Family room
    • Features: Flooring (Hardwood)
    • Level: Main
    • Area: 252 Square Feet
    • Dimensions: 18X14
    Other
    • Features: Flooring (Hardwood)
    • Level: Main
    • Area: 195 Square Feet
    • Dimensions: 15X13
    Kitchen
    • Features: Kitchen (Eating Area-Table Space, Island, Pantry-Closet), Flooring (Hardwood)
    • Level: Main
    • Area: 266 Square Feet
    • Dimensions: 19X14
    Laundry
    • Features: Flooring (Vinyl)
    • Level: Main
    • Area: 63 Square Feet
    • Dimensions: 9X7
    Living room
    • Features: Flooring (Carpet)
    • Level: Main
    • Area: 182 Square Feet
    • Dimensions: 14X13
    Office
    • Features: Flooring (Carpet)
    • Level: Basement
    • Area: 195 Square Feet
    • Dimensions: 15X13
    Recreation room
    • Features: Flooring (Carpet)
    • Level: Basement
    • Area: 504 Square Feet
    • Dimensions: 28X18
    Heating
    • Natural Gas
    Cooling
    • Central Air
    Appliances
    • Included: Range, Microwave, Dishwasher, Refrigerator, Stainless Steel Appliance(s)
    • Laundry: Main Level
    Features
    • Flooring: Hardwood
    • Basement: Finished,Full
    • Number of fireplaces: 1
    • Fireplace features: Gas Starter, Family Room
    Interior area
    • Total structure area: 0
    • Total interior livable area: 3,022 sqft

    Property

    Parking
    • Total spaces: 2
    • Parking features: Concrete, Garage Door Opener, On Site, Garage Owned, Attached, Garage
    • Attached garage spaces: 2
    • Has uncovered spaces: Yes
    Accessibility
    • Accessibility features: No Disability Access
    Features
    • Stories: 2
    • Patio & porch: Deck, Porch
    Lot
    • Size: 0.26 Acres
    • Dimensions: 78X145X78X141
    Details
    • Parcel number: 0831114022
    • Special conditions: None
    • Other equipment: Ceiling Fan(s), Sump Pump

    Construction

    Type & style
    • Home type: SingleFamily
    • Property subtype: Single Family Residence
    Materials
    • Vinyl Siding, Brick
    • Foundation: Concrete Perimeter
    • Roof: Asphalt
    Condition
    • New construction: No
    • Year built: 1987

    Utilities & green energy

    • Sewer: Public Sewer
    • Water: Lake Michigan

    Community & HOA

    Community
    • Features: Park, Pool, Curbs, Sidewalks, Street Lights, Street Paved
    • Subdivision: Winding Creek
    HOA
    • Has HOA: Yes
    • Services included: None
    • HOA fee: $50 annually
    Location
    • Region: Naperville

    Financial & listing details

    • Price per square foot: $217/sqft
    • Tax assessed value: $218,899
    • Annual tax amount: $11,424
    • Date on market: 8/24/2023
    • Listing terms: Conventional
    • Ownership: Fee Simple

    Price history

    DateEventPrice
    12/12/2023Sold$657,000-2.7%$217/sqft
    Source: MRED as distributed by MLS GRID #11855559 Report a problem
    8/29/2023Contingent$674,900$223/sqft
    Source: MRED as distributed by MLS GRID #11855559 Report a problem
    8/24/2023Listed for sale$674,900+45.1%$223/sqft
    Source: MRED as distributed by MLS GRID #11855559 Report a problem
    11/28/2017Sold$465,000-2.1%$154/sqft
    Source: MRED as distributed by MLS GRID #09771319 Report a problem
    10/27/2017Pending sale$475,000$157/sqft
    Source: Coldwell Banker Residential Brokerage - Naperville #09771319 Report a problem
    10/6/2017Listed for sale$475,000+34.4%$157/sqft
    Source: Coldwell Banker Residential #09771319 Report a problem
    7/26/2000Sold$353,500$117/sqft
    Source: Public Record Report a problem

    Public tax history

    YearProperty taxesTax assessment
    2024$12,920 +3.7%$218,899 +9.6%
    2023$12,462 +9.1%$199,780 +9.5%
    2022$11,425 +3.8%$182,530 +3.9%
    2021$11,011 +2.2%$175,630 +1.8%
    2020$10,778 +3%$172,480 +4.5%
    2019$10,467 +2.4%$165,020 +2.3%
    2018$10,221 +2%$161,240 +3.5%
    2017$10,017 +2%$155,800 +3.7%
    2016$9,820 +0.6%$150,170 +6.2%
    2015$9,761 -1.1%$141,410 +2%
    2014$9,873 +1.5%$138,640 -0.2%
    2013$9,724 +3.3%$138,970 -3.7%
    2012$9,416 +1.6%$144,380 -6%
    2011$9,269 +0.8%$153,520 -5.2%
    2010$9,196 +1.3%$161,970 -5%
    2009$9,082 +2.8%$170,470 +1.4%
    2008$8,833 +4.9%$168,110 +5.9%
    2007$8,421 +2.3%$158,740 +5%
    2006$8,228 +3.6%$151,140 +6.7%
    2005$7,945 +2.4%$141,640 +5.9%
    2004$7,761 +5.9%$133,750 +8.4%
    2003$7,326 +7.5%$123,380 +8.2%
    2002$6,814 +7.4%$114,020 +7.5%
    2001$6,346 +13.6%$106,060 +5.9%
    2000$5,587 $100,150
    Find assessor info on the county website

    Neighborhood: Winding Creek Estates

    Nearby schools

    GreatSchools rating
    Schools provided by the listing agent
    • Elementary: Maplebrook Elementary School
    • Middle: Lincoln Junior High School
    • High: Naperville Central High School
    • District: 203

    Source: MRED as distributed by MLS GRID. This data may not be complete. We recommend contacting the local school district to confirm school assignments for this home.

    Get a cash offer in 3 minutes
    Find out how much your home could sell for in as little as 3 minutes with a no-obligation cash offer.
    Estimated market value
    $836,400
    Get a cash offer in 3 minutes
    Find out how much your home could sell for in as little as 3 minutes with a no-obligation cash offer.
    Estimated market value
    $836,400