Naperville Central High School! Beautifully updated, spacious, 4-bedroom, 3.5-bath home with over 3,000 sq ft in Naperville's highly desirable Farmington subdivision-known for its mature trees, quiet streets, and top-rated schools! Features a completely updated kitchen with quartz countertops, all Viking stainless steel appliances, custom backsplash, white, shaker style cabinets, a beverage cooler and plenty of cabinet space-ideal for both everyday living and entertaining. Hardwood floor throughout the most of the first floor. Just off the kitchen is a cozy step-down family room with a beautiful brick fireplace. The large living room includes two sets of French doors and oversized windows for great natural light and flexible use. The dining room is spacious enough for both casual meals and formal gatherings. large laundry room located on the first floor. Upstairs, the oversized primary suite includes a walk-in closet and a luxurious en suite bath with a soaking tub, double vanity, HUGE shower and skylights. The three additional bedrooms are generously sized with ample closet space, and the both bathrooms includes dual sinks. The finished basement is perfect for entertaining, featuring a full wet bar, wine fridge, and a full bathroom. There's also a massive crawlspace to cover all your storage needs. Outside, enjoy a large private deck with a gazebo-perfect for cookouts, relaxing, or entertaining. The exterior has been recently painted, giving the home a crisp, clean look. wi-fi garage door opener has been added for easy use no matter where you are! Don't miss this opportunity to own a solid, spacious home in one of Naperville's most established and welcoming neighborhoods-close to parks, schools, shopping, and more. Please see the 3-D tour with floor plan and schedule you private showing today!
Active
$975,000
710 Alexandria Dr, Naperville, IL 60565
4beds
2,972sqft
Single Family Residence
Built in 1986
10,454 Square Feet Lot
$948,300 Zestimate®
$328/sqft
$-- HOA
What's special
Beautiful brick fireplaceWi-fi garage door openerMature treesOversized primary suitePlenty of cabinet spaceViking stainless steel appliancesFull wet bar
- 27 days
- 706
- 58
Zillow last checked:
Listing updated:
Listed by:
Neil Gates 630-528-0497,
Chase Real Estate LLC
Source: MRED as distributed by MLS GRID,MLS#: 12766486
Facts & features
Interior
Bedrooms & bathrooms
- Bedrooms: 4
- Bathrooms: 4
- Full bathrooms: 3
- 1/2 bathrooms: 1
Rooms
- Room types: Foyer, Recreation Room, Eating Area, Other Room
Primary bedroom
- Features: Flooring (Carpet), Bathroom (Full, Double Sink, Tub & Separate Shwr)
- Level: Second
- Area: 380 Square Feet
- Dimensions: 19X20
Bedroom 2
- Features: Flooring (Carpet)
- Level: Second
- Area: 210 Square Feet
- Dimensions: 14X15
Bedroom 3
- Features: Flooring (Carpet)
- Level: Second
- Area: 195 Square Feet
- Dimensions: 13X15
Bedroom 4
- Features: Flooring (Carpet)
- Level: Second
- Area: 182 Square Feet
- Dimensions: 13X14
Dining room
- Features: Flooring (Hardwood)
- Level: Main
- Area: 182 Square Feet
- Dimensions: 13X14
Eating area
- Level: Main
- Area: 168 Square Feet
- Dimensions: 8X21
Family room
- Features: Flooring (Hardwood)
- Level: Main
- Area: 266 Square Feet
- Dimensions: 14X19
Foyer
- Level: Main
- Area: 98 Square Feet
- Dimensions: 7X14
Kitchen
- Features: Kitchen (Eating Area-Table Space, Island, Pantry-Closet, SolidSurfaceCounter, Updated Kitchen)
- Level: Main
- Area: 208 Square Feet
- Dimensions: 13X16
Laundry
- Level: Main
- Area: 72 Square Feet
- Dimensions: 6X12
Living room
- Features: Flooring (Hardwood)
- Level: Main
- Area: 240 Square Feet
- Dimensions: 15X16
Other
- Level: Main
- Area: 84 Square Feet
- Dimensions: 7X12
Recreation room
- Features: Flooring (Carpet)
- Level: Basement
- Area: 884 Square Feet
- Dimensions: 26X34
Heating
- Natural Gas, Forced Air
Cooling
- Central Air
Appliances
- Included: Range, Microwave, Dishwasher, Refrigerator, Bar Fridge, Stainless Steel Appliance(s)
- Laundry: Main Level
Features
- Cathedral Ceiling(s), Granite Counters, Quartz Counters
- Flooring: Hardwood
- Windows: Screens, Skylight(s)
- Basement: Finished,Crawl Space,Partial
- Number of fireplaces: 1
- Fireplace features: Gas Starter, Family Room
Interior area
- Total structure area: 0
- Total interior livable area: 2,972 sqft
Video & virtual tour
Property
Parking
- Total spaces: 2
- Parking features: Concrete, Garage Door Opener, Yes, Garage Owned, Attached, Garage
- Attached garage spaces: 2
- Has uncovered spaces: Yes
Accessibility
- Accessibility features: No Disability Access
Features
- Stories: 2
- Patio & porch: Roof Deck, Deck, Porch
Lot
- Size: 10,454 Square Feet
- Dimensions: 75X135X75X134
- Features: Landscaped
Details
- Additional structures: Shed(s)
- Parcel number: 1202054010100000
- Special conditions: None
- Other equipment: Sump Pump, Radon Mitigation System
Construction
Type & style
- Home type: SingleFamily
- Architectural style: Tudor
- Property subtype: Single Family Residence
Materials
- Brick, Cedar, Frame, Combination
- Foundation: Concrete Perimeter
- Roof: Asphalt
Condition
- New construction: No
- Year built: 1986
Utilities & green energy
- Electric: Circuit Breakers
- Sewer: Public Sewer, Storm Sewer
- Water: Lake Michigan, Public
Community & HOA
Community
- Features: Park, Pool, Tennis Court(s), Lake, Sidewalks, Street Paved
- Subdivision: Farmington
HOA
- Services included: None
Location
- Region: Naperville
Financial & listing details
- Price per square foot: $328/sqft
- Tax assessed value: $685,365
- Annual tax amount: $14,739
- Date on market: 9/22/2026
- Ownership: Fee Simple
Estimated market value
$948,300
$901,000 - $996,000
$4,569/mo
Price history
| Date | Event | Price |
|---|---|---|
| 8/21/2026 | Listed for sale | $975,000+48.6%$328/sqft |
Source:  MRED as distributed by MLS GRID #12729906 Report a problem MRED as distributed by MLS GRID #12729906 Report a problem | ||
| 12/9/2025 | Sold | $656,000-4.9%$221/sqft |
Source: MRED as distributed by MLS GRID #12438775 Report a problem | ||
| 10/30/2025 | Contingent | $689,900$232/sqft |
Source: MRED as distributed by MLS GRID #12438775 Report a problem | ||
| 10/13/2025 | Price change | $689,900-1.4%$232/sqft |
Source: MRED as distributed by MLS GRID #12438775 Report a problem | ||
| 10/2/2025 | Price change | $699,900-0.7%$235/sqft |
Source: MRED as distributed by MLS GRID #12438775 Report a problem | ||
| 9/18/2025 | Price change | $705,000-2.1%$237/sqft |
Source: MRED as distributed by MLS GRID #12438775 Report a problem | ||
| 9/4/2025 | Price change | $719,900-2.4%$242/sqft |
Source: MRED as distributed by MLS GRID #12438775 Report a problem | ||
| 8/6/2025 | Listed for sale | $737,900+60.4%$248/sqft |
Source: MRED as distributed by MLS GRID #12438775 Report a problem | ||
| 9/20/2016 | Sold | $460,000-2.1%$155/sqft |
Source: Public Record Report a problem | ||
| 7/26/2016 | Pending sale | $469,900$158/sqft |
Source: Option Realty Group LTD #09234278 Report a problem | ||
| 5/22/2016 | Listed for sale | $469,900$158/sqft |
Source: Option Realty Group LTD #09234278 Report a problem | ||
Public tax history
| Year | Property taxes | Tax assessment |
|---|---|---|
| 2024 | $14,739 +3.8% | $228,455 +11.1% |
| 2023 | $14,203 +11.4% | $205,556 +10.9% |
| 2022 | $12,747 +13.2% | $185,319 +13.3% |
| 2021 | $11,261 -1.4% | $163,615 -9.4% |
| 2020 | $11,422 -4% | $180,599 +5.7% |
| 2019 | $11,902 +4.6% | $170,834 +4.5% |
| 2018 | $11,380 +3.6% | $163,509 +5.5% |
| 2017 | $10,981 +4.6% | $154,985 +2.2% |
| 2016 | $10,497 -0.8% | $151,700 +4.3% |
| 2015 | $10,579 | $145,500 +3% |
| 2014 | $10,579 +1.7% | $141,200 |
| 2013 | $10,397 +7% | $141,200 |
| 2012 | $9,718 -2.7% | $141,200 -9.9% |
| 2011 | $9,989 +6.4% | $156,800 |
| 2010 | $9,384 +3.3% | $156,800 -3% |
| 2009 | $9,085 +1.4% | $161,600 |
| 2008 | $8,959 | $161,600 +9.3% |
| 2007 | -- | $147,800 +5% |
| 2006 | $8,033 -3.5% | $140,700 |
| 2005 | $8,325 +11.8% | $140,700 +15% |
| 2004 | $7,447 +2.7% | $122,300 +4.7% |
| 2003 | $7,255 +14% | $116,800 +14.8% |
| 2002 | $6,364 -0.1% | $101,700 |
| 2001 | $6,371 +7.3% | $101,700 |
| 2000 | $5,939 | $101,700 |
Find assessor info on the county website
Monthly payment
Est. payment
Payment breakdown
Explore the cost of this home by adjusting the details. Changes won't be saved.Climate risks
Neighborhood: Farmington
Nearby schools
Schools provided by the listing agent
- Elementary: River Woods Elementary School
- Middle: Madison Junior High School
- High: Naperville Central High School
- District: 203
Source: MRED as distributed by MLS GRID. This data may not be complete. We recommend contacting the local school district to confirm school assignments for this home.

Similar homes
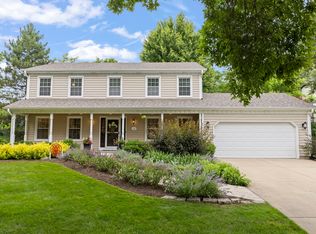
- $975,0005 bd4 ba2.7k sqft2412 Clifton Ct, Naperville, IL 60565Active
 MLS ID #12779739, Solomon Gaddam, Keller Williams Infinity. MRED as distributed by MLS GRID
 - $825,0004 bd4 ba2.8k sqft475 Prairie Knoll Dr, Naperville, IL 60565Active
 MLS ID #12773128, Ginny Jackson, Baird & Warner. MRED as distributed by MLS GRID
 - $825,0004 bd3 ba3.2k sqft8S765 Singletree Ln, Naperville, IL 60565Active
 MLS ID #12703540, Jennifer Conte, RE/MAX Professionals Select. MRED as distributed by MLS GRID
 - $838,0004 bd3 ba3.2k sqft2004 Mustang Dr, Naperville, IL 60565Active
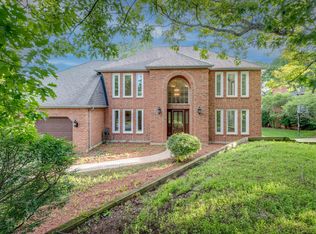 MLS ID #12678741, Pengfei Zhang, ABR,CSC,SRS, Cloudup Realty LLC. MRED as distributed by MLS GRID
