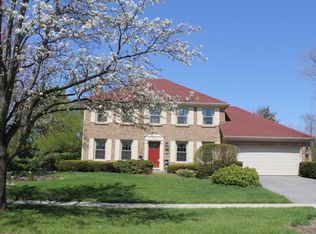
Two fireplacesProfessionally finished basementQuiet tree-lined streetProfessional landscapingMature treesDedicated craft roomWhole-house speaker system
Welcome to this beautifully maintained home that perfectly blends luxury, comfort, and functionality. Featuring extensive hardwood flooring throughout the entire first floor and all but one bedroom on the second level, this home offers thoughtfully designed living spaces and exceptional upgrades throughout. The freshly painted main and second levels, custom executive office with extensive built-in cabinetry and granite countertops, French doors throughout, and two fireplaces create an inviting atmosphere for both everyday living and entertaining. The chef's kitchen is complemented by quality finishes, while the professionally finished basement boasts a custom wet bar, full bathroom, dedicated craft room, projection theater system, and 12-speaker surround sound. Step outside to a beautifully landscaped, fully fenced backyard designed for entertaining, featuring a large architectural-concrete patio, gas fire pit, professional landscaping, mature trees, and plenty of space to relax or host family and friends. Situated on a quiet, tree-lined street, this home offers both privacy and curb appeal. Outdoor living is further enhanced with a natural gas BBQ hookup and outdoor speakers. Car enthusiasts and EV owners will appreciate the fully finished insulated garage featuring a high-efficiency furnace and Tesla charging station. Built for year-round efficiency, the home features insulated siding for added energy savings, a tankless water heater paired with a hot-water recirculation system for instant hot water throughout, and a roof that is only 1.5 years old. Modern conveniences continue with a Ubiquiti Wi-Fi and camera system, a full home automation system, a whole-house speaker system, granite laundry room with utility sink, new carpeting, and numerous recent updates. Recent appliance updates include a refrigerator (2020), oven (2021), dishwasher (2021), and washer and dryer (2021). Offering exceptional quality, entertainment spaces, and modern conveniences, this move-in ready home provides an outstanding lifestyle opportunity for today's discerning buyer.
--
on Zillow
|
1,195
views
|
68
saves
|
Likely to sell faster than
Zillow last checked:
Listed by:
Daniel Firks630-674-6547,
Coldwell Banker Real Estate Group
Source: MRED as distributed by MLS GRID,MLS#: 12676877

Facts & features
Interior
Bedrooms & bathrooms
Bedrooms: 4
Bathrooms: 4
Full bathrooms: 3
1/2 bathrooms: 1
Rooms
Room types: Workshop, Office, Bonus Room, Media Room, Family Room, Storage
Primary bedroom
Features: Flooring (Hardwood), Bathroom (Full)
Level: Second
Area: 255 Square Feet
Dimensions: 17X15
Bedroom 2
Features: Flooring (Hardwood)
Level: Second
Area: 192 Square Feet
Dimensions: 16X12
Bedroom 3
Features: Flooring (Hardwood)
Level: Second
Area: 180 Square Feet
Dimensions: 15X12
Bedroom 4
Features: Flooring (Carpet)
Level: Second
Area: 143 Square Feet
Dimensions: 13X11
Bonus room
Level: Basement
Area: 156 Square Feet
Dimensions: 12X13
Dining room
Features: Flooring (Hardwood)
Level: Main
Area: 144 Square Feet
Dimensions: 12X12
Family room
Features: Flooring (Hardwood)
Level: Main
Area: 266 Square Feet
Dimensions: 19X14
Other
Level: Basement
Area: 255 Square Feet
Dimensions: 17X15
Kitchen
Features: Kitchen (Eating Area-Table Space, Island, Pantry-Walk-in), Flooring (Hardwood)
Explore the cost of this home by adjusting the details. Changes won't be saved.
Principal & interest
$1,547
Mortgage insurance
$0
Property taxes
$170
Home insurance
$105
HOA fees
$0
Utilities
Not included
All calculations are estimates and provided by Zillow, Inc. for informational purposes only. Actual amounts may vary.
HOA fees may include property taxes on listings classified as Co-Ops. Contact the listing agent and/or owner for fee details.
Mortgage interest rates are dependent on a number of factors, including credit score, down payment, and repayment length. Interest rate data provided by Zillow Group Marketplace, Inc. as of 1/1/1970 from various mortgage lenders with which we have lead or other similar arrangements; the Estimated Payment is an average of those rates.
See how much you could borrow to make a competitive offer.
Source: MRED as distributed by MLS GRID. This data may not be complete. We recommend contacting the local school district to confirm school assignments for this home.