Welcome to a home where space, style, and warmth come together beautifully. Ideally located on a quiet cul-de-sac, this impressive three-story residence offers the kind of flexible layout and generous proportions that are hard to find. At the heart of the home, the updated kitchen opens seamlessly to the living room, creating a bright, inviting gathering space designed for everyday living and effortless entertaining. Whether it's a relaxed weeknight dinner or a house full of guests, this central living with a 48" stove and 66" fridge and freezer is ready for it all. With five bedrooms (1 below grade) and three full bathrooms across the upper and lower levels, there's room for everyone to spread out, work from home, welcome overnight guests, or simply enjoy a little extra privacy. The primary suite provides privacy as well as 2 walk in closets, a jetted tub and separate shower. The home pairs timeless character with thoughtful modern updates, creating a comfortable atmosphere that feels both established and refreshed. The expanded basement is a standout feature, adding valuable, finished living space and endless flexibility. Create a home gym, dedicated hobby or creative studio, media room, playroom, or second lounge-the possibilities are yours. From its spacious three-level design to its versatile finished lower level, 3.5 car garage and walking distance to the community pool- this is a home that offers the space you need and the comfort you want. The roof, gutters, and hot water heater have all been replaced in the last 2 months. Come see how easily it fits the way you live today-and the way you'll want to live tomorrow.
Active
$799,000
7309 Seminole Ct, Darien, IL 60561
5beds
4,000sqft
Single Family Residence
Built in 1966
0.43 Acres Lot
$-- Zestimate®
$200/sqft
$-- HOA
What's special
Primary suiteQuiet cul-de-sacBright inviting gathering spaceUpdated kitchenVersatile finished lower levelFive bedroomsJetted tub
- 55 days
- 524
- 26
Zillow last checked:
Listing updated:
Listed by:
Eric Hardman (630)891-1445,
Compass
Source: MRED as distributed by MLS GRID,MLS#: 12750407
Facts & features
Interior
Bedrooms & bathrooms
- Bedrooms: 5
- Bathrooms: 3
- Full bathrooms: 3
Rooms
- Room types: Bedroom 5
Primary bedroom
- Features: Bathroom (Full)
- Level: Second
- Area: 350 Square Feet
- Dimensions: 14X25
Bedroom 2
- Level: Main
- Area: 154 Square Feet
- Dimensions: 14X11
Bedroom 3
- Level: Main
- Area: 110 Square Feet
- Dimensions: 10X11
Bedroom 4
- Level: Main
- Area: 90 Square Feet
- Dimensions: 9X10
Bedroom 5
- Level: Basement
Dining room
- Level: Main
Family room
- Level: Main
Kitchen
- Level: Main
Laundry
- Level: Basement
Living room
- Level: Main
Heating
- Has Heating (Unspecified Type)
Cooling
- Central Air
Features
- Basement: Finished,Full
Interior area
- Total structure area: 0
- Total interior livable area: 4,000 sqft
Property
Parking
- Total spaces: 3
- Parking features: Concrete, Heated Garage, Yes, Garage Owned, Attached, Garage
- Attached garage spaces: 3
Accessibility
- Accessibility features: No Disability Access
Features
- Levels: Tri-Level
Lot
- Size: 0.43 Acres
Details
- Parcel number: 0927110007
- Special conditions: None
Construction
Type & style
- Home type: SingleFamily
- Property subtype: Single Family Residence
Materials
- Vinyl Siding
- Roof: Asphalt
Condition
- New construction: No
- Year built: 1966
- Major remodel year: 2009
Utilities & green energy
- Sewer: Public Sewer
- Water: Lake Michigan
Community & HOA
HOA
- Services included: None
Location
- Region: Darien
Financial & listing details
- Price per square foot: $200/sqft
- Annual tax amount: $13,660
- Date on market: 9/16/2026
- Ownership: Fee Simple
Estimated market value
Not available
Estimated sales range
Not available
Not available
Price history
| Date | Event | Price |
|---|---|---|
| 10/28/2026 | Listed for sale | $799,000$200/sqft |
Source:  MRED as distributed by MLS GRID #12750407 Report a problem | ||
| 10/23/2026 | Contingent | $799,000$200/sqft |
Source: MRED as distributed by MLS GRID #12750407 Report a problem | ||
| 9/16/2026 | Listed for sale | $799,000$200/sqft |
Source: MRED as distributed by MLS GRID #12750407 Report a problem | ||
Public tax history
Tax history is unavailable.
Monthly payment
Est. payment
Payment breakdown
Explore the cost of this home by adjusting the details. Changes won't be saved.Climate risks
Neighborhood: 60561
Nearby schools
Schools provided by the listing agent
- Elementary: Lace Elementary School
- Middle: Eisenhower Junior High School
- High: Hinsdale South High School
- District: 61
Source: MRED as distributed by MLS GRID. This data may not be complete. We recommend contacting the local school district to confirm school assignments for this home.


Similar homes
- $844,9004 bd3 ba2.8k sqft7810 Regency Grove Dr, Darien, IL 60561Active
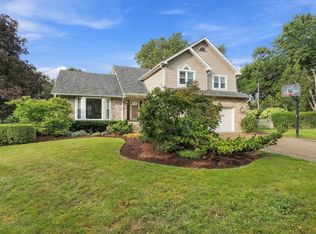 MLS ID #12789299, Nancy Sliwa, Coldwell Banker Realty. MRED as distributed by MLS GRID
- $799,0005 bd4 ba2.8k sqft1S705 Westview Ave, Lombard, IL 60148Active
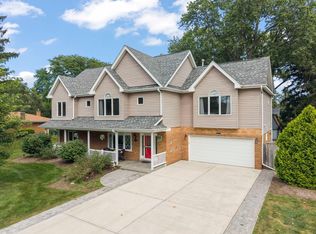 MLS ID #12799532, Katie Chivilo, @properties Christies Internal Real Estate. MRED as distributed by MLS GRID
- $749,9994 bd3 ba2.8k sqft8681 Washington St, Downers Grove, IL 60516Active
 MLS ID #12728310, Jennifer Oukrust, Compass. MRED as distributed by MLS GRID
- $799,0004 bd2 ba3.1k sqft5131 Fair Elms Ave, Western Springs, IL 60558Active
 MLS ID #12779307, Sheila O'Malley, @properties Christie's International Real Estate. MRED as distributed by MLS GRID
