Located in desirable Greenway Knolls and served by highly acclaimed Naperville District 203 schools, this exceptional custom-built LenMark home offers over 4,200+ square feet of beautifully maintained living space, quality craftsmanship, thoughtful updates and an outstanding location. Just under 1/4 mile to the West Branch River Trail along the DuPage River, the home is ideally situated for enjoying nature, recreation and all that Naperville has to offer. Built in 1996 and meticulously maintained, the home welcomes you with a dramatic two-story foyer and spacious, thoughtfully designed floor plan. The impressive two-story family room features a fireplace and flows seamlessly into the updated kitchen, creating an ideal space for everyday living and entertaining. The kitchen features maple cabinetry, quartz countertops, natural stone backsplash, newer stainless-steel appliances and a brand-new built-in Bosch gas cooktop installed in 2026, with warranty coverage through 2031. A new wine cooler was also added in 2026. Additional recent enhancements include brand-new carpet, freshly buffed hardwood floors and professionally polished cabinetry, all completed in 2026. The main level also features a private first-floor den, convenient laundry room and hardwood flooring throughout the foyer, kitchen and powder room. Upstairs, the expansive primary suite offers two walk-in closets and a luxurious bath with dual vanities, whirlpool tub and a walk-in Roman shower with two shower heads. Three additional spacious bedrooms share a full bath with dual vanities and a separate tub and toilet area. The finished lookout basement provides valuable additional living and entertaining space and includes a half bath. Outside, the fenced yard backs to a wide-open expanse of green space-a rare and highly desirable feature in this area. The open setting creates an exceptional sense of privacy and tranquility, with beautiful views and plenty of room to enjoy the outdoors. A maintenance-free deck and stairs, along with a screened four-season sunroom, provide wonderful spaces for relaxing or entertaining while enjoying the peaceful surroundings. The sunroom is equipped with GE air conditioning and heat and is being offered fully furnished. The deck includes four chairs, making these outdoor spaces ready to enjoy immediately. Numerous improvements provide added value and peace of mind, including a new roof in 2021, Bosch dishwasher in 2022, asphalt driveway in 2023 and professionally finished epoxy garage flooring in 2024. The spacious three-car garage offers excellent storage and functionality. Additional transferable warranties include a Dryvit warranty, a home warranty and a pest warranty paid through July 2027. Set within a quiet, private community with convenient access to the DuPage River trails and Springbrook Prairie, this beautifully maintained home offers an exceptional combination of space, updates, outdoor living and location. With its rare open green-space setting behind the home, this is a special opportunity to own a quality custom home in one of Naperville's most desirable areas.
Active
$925,000
1944 Clyde Dr, Naperville, IL 60565
4beds
3,279sqft
Single Family Residence
Built in 1996
10,676 Square Feet Lot
$-- Zestimate®
$282/sqft
$-- HOA
What's special
Private first-floor denThree additional spacious bedroomsBeautiful viewsProfessionally polished cabinetryExpansive primary suiteMaintenance-free deck and stairsScreened four-season sunroom
- --
- 776
- views
- 57
- saves
Zillow last checked:
Listing updated:
Listed by:
Julie Tobolski, ABR,CSC,SRS 630-699-6340,
Coldwell Banker Real Estate Group
Source: MRED as distributed by MLS GRID,MLS#: 12734934
Facts & features
Interior
Bedrooms & bathrooms
- Bedrooms: 4
- Bathrooms: 4
- Full bathrooms: 2
- 1/2 bathrooms: 2
Rooms
- Room types: Den, Recreation Room, Exercise Room, Storage
Primary bedroom
- Features: Flooring (Carpet), Window Treatments (All), Bathroom (Full, Double Sink, Whirlpool & Sep Shwr)
- Level: Second
- Area: 342 Square Feet
- Dimensions: 19X18
Bedroom 2
- Features: Flooring (Carpet), Window Treatments (Blinds)
- Level: Second
- Area: 169 Square Feet
- Dimensions: 13X13
Bedroom 3
- Features: Flooring (Carpet), Window Treatments (Blinds)
- Level: Second
- Area: 180 Square Feet
- Dimensions: 15X12
Bedroom 4
- Features: Flooring (Carpet), Window Treatments (All)
- Level: Second
- Area: 154 Square Feet
- Dimensions: 14X11
Den
- Features: Flooring (Carpet), Window Treatments (Blinds)
- Level: Main
- Area: 132 Square Feet
- Dimensions: 12X11
Dining room
- Features: Flooring (Hardwood), Window Treatments (All)
- Level: Main
- Area: 182 Square Feet
- Dimensions: 14X13
Exercise room
- Features: Flooring (Carpet), Window Treatments (Blinds)
- Level: Basement
- Area: 280 Square Feet
- Dimensions: 20X14
Family room
- Features: Flooring (Carpet), Window Treatments (Blinds)
- Level: Main
- Area: 306 Square Feet
- Dimensions: 18X17
Kitchen
- Features: Kitchen (Eating Area-Breakfast Bar, Eating Area-Table Space, Island, Pantry-Closet, Granite Counters, Pantry), Flooring (Hardwood), Window Treatments (Curtains/Drapes)
- Level: Main
- Area: 390 Square Feet
- Dimensions: 26X15
Laundry
- Features: Flooring (Ceramic Tile), Window Treatments (Blinds)
- Level: Main
- Area: 64 Square Feet
- Dimensions: 8X8
Living room
- Features: Flooring (Hardwood), Window Treatments (All)
- Level: Main
- Area: 168 Square Feet
- Dimensions: 14X12
Recreation room
- Features: Flooring (Carpet), Window Treatments (Blinds)
- Level: Basement
- Area: 560 Square Feet
- Dimensions: 20X28
Storage
- Features: Flooring (Other)
- Level: Basement
- Area: 377 Square Feet
- Dimensions: 29X13
Heating
- Forced Air
Cooling
- Central Air
Appliances
- Included: Double Oven, Microwave, Dishwasher, Refrigerator, Bar Fridge, Washer, Dryer, Disposal, Stainless Steel Appliance(s), Cooktop, Humidifier
- Laundry: Main Level, In Unit, Sink
Features
- Cathedral Ceiling(s), Built-in Features, Walk-In Closet(s), Bookcases, High Ceilings, Open Floorplan, Pantry, Quartz Counters
- Flooring: Hardwood, Carpet
- Basement: Finished,Daylight
- Attic: Full,Unfinished
- Number of fireplaces: 1
- Fireplace features: Family Room
Interior area
- Total structure area: 1,605
- Total interior livable area: 3,279 sqft
- Finished area below ground: 1,300
Property
Parking
- Total spaces: 3
- Parking features: Asphalt, Garage Door Opener, Yes, Garage Owned, Attached, Garage
- Attached garage spaces: 3
- Has uncovered spaces: Yes
Accessibility
- Accessibility features: No Disability Access
Features
- Stories: 2
- Patio & porch: Deck
- Fencing: Fenced
Lot
- Size: 10,676 Square Feet
- Dimensions: 80 X 123 X 118 X 102
- Features: Landscaped, Backs to Open Grnd
Details
- Parcel number: 0831403048
- Special conditions: None
- Other equipment: TV-Cable, Ceiling Fan(s), Sump Pump, Sprinkler-Lawn, Air Purifier, Backup Sump Pump;, Radon Mitigation System
Construction
Type & style
- Home type: SingleFamily
- Architectural style: Traditional
- Property subtype: Single Family Residence
Materials
- Synthetic Stucco
- Foundation: Concrete Perimeter
- Roof: Asphalt
Condition
- New construction: No
- Year built: 1996
Details
- Builder model: Custom
Utilities & green energy
- Electric: 200+ Amp Service
- Sewer: Public Sewer
- Water: Lake Michigan
Community & HOA
Community
- Features: Park, Curbs, Sidewalks, Street Lights, Street Paved
- Security: Security System, Carbon Monoxide Detector(s)
- Subdivision: Greenway Knolls
HOA
- Services included: None
Location
- Region: Naperville
Financial & listing details
- Price per square foot: $282/sqft
- Tax assessed value: $254,100
- Annual tax amount: $13,853
- Date on market: 10/3/2026
- Ownership: Fee Simple
Estimated market value
Not available
Estimated sales range
Not available
Not available
Price history
| Date | Event | Price |
|---|---|---|
| 10/10/2017 | Sold | $521,000-4.4%$159/sqft |
Source:  MRED as distributed by MLS GRID #09686549 Report a problem | ||
| 8/24/2017 | Pending sale | $544,900$166/sqft |
Source: Century 21 Affiliated #09686549 Report a problem | ||
| 8/4/2017 | Price change | $544,900-0.9%$166/sqft |
Source: Century 21 Affiliated #09686549 Report a problem | ||
| 7/25/2017 | Price change | $549,900-3.5%$168/sqft |
Source: Century 21 Affiliated #09686549 Report a problem | ||
| 7/11/2017 | Price change | $569,900-1.7%$174/sqft |
Source: Century 21 Affiliated #09686549 Report a problem | ||
| 6/29/2017 | Listed for sale | $579,900$177/sqft |
Source: Century 21 Affiliated #09686549 Report a problem | ||
| 6/20/2017 | Pending sale | $579,900$177/sqft |
Source: Century 21 Affiliated #09686549 Report a problem | ||
| 6/14/2017 | Price change | $579,900-0.9%$177/sqft |
Source: Century 21 Affiliated #09686549 Report a problem | ||
| 5/17/2017 | Price change | $584,900-0.8%$178/sqft |
Source: Century 21 Affiliated #09686549 Report a problem | ||
| 4/20/2017 | Listed for sale | $589,900+90%$180/sqft |
Source: Century 21 Affiliated #09686549 Report a problem | ||
| 4/30/1996 | Sold | $310,500$95/sqft |
Source: Public Record Report a problem | ||
Public tax history
| Year | Property taxes | Tax assessment |
|---|---|---|
| 2025 | $14,363 +3.7% | $254,100 +8.5% |
| 2024 | $13,853 +3.7% | $234,129 +9.6% |
| 2023 | $13,365 +9.7% | $213,680 +10% |
| 2022 | $12,183 +3.8% | $194,250 +3.9% |
| 2021 | $11,743 +2.2% | $186,910 +1.8% |
| 2020 | $11,494 +3% | $183,550 +4.5% |
| 2019 | $11,165 0% | $175,620 |
| 2018 | $11,168 +2% | $175,620 +3.5% |
| 2017 | $10,947 -1.8% | $169,700 +0% |
| 2016 | $11,149 +0.6% | $169,680 +6.2% |
| 2015 | $11,086 -3.2% | $159,790 |
| 2014 | $11,447 +1.5% | $159,790 -0.2% |
| 2013 | $11,274 +3.3% | $160,170 -3.7% |
| 2012 | $10,915 +1.6% | $166,410 -5.9% |
| 2011 | $10,740 +3.1% | $176,930 -3.2% |
| 2010 | $10,419 +1.3% | $182,710 -5% |
| 2009 | $10,288 +2.8% | $192,300 +1.4% |
| 2008 | $10,003 +5.8% | $189,650 +6.7% |
| 2007 | $9,457 +4.2% | $177,660 +6.9% |
| 2006 | $9,074 +3.5% | $166,180 +6.7% |
| 2005 | $8,766 +2.4% | $155,750 +5.9% |
| 2004 | $8,563 +6% | $147,070 +8.4% |
| 2003 | $8,075 +9.4% | $135,640 +10.1% |
| 2002 | $7,380 +7.3% | $123,200 +7.5% |
| 2001 | $6,875 +13.6% | $114,600 +5.9% |
| 2000 | $6,053 | $108,220 |
Find assessor info on the county website
Monthly payment
Est. payment
Payment breakdown
Explore the cost of this home by adjusting the details. Changes won't be saved.Climate risks
Neighborhood: Old Farm
Nearby schools
Schools provided by the listing agent
- Elementary: Kingsley Elementary School
- Middle: Lincoln Junior High School
- High: Naperville Central High School
- District: 203
Source: MRED as distributed by MLS GRID. This data may not be complete. We recommend contacting the local school district to confirm school assignments for this home.
Similar homes
- $975,0004 bd4 ba2.9k sqft710 Alexandria Dr, Naperville, IL 60565Active
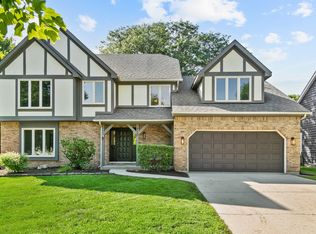 MLS ID #12766486, Neil Gates, Chase Real Estate LLC. MRED as distributed by MLS GRID
- $940,0005 bd4 ba2.7k sqft2412 Clifton Ct, Naperville, IL 60565Active
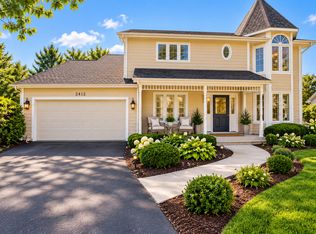 MLS ID #12779739, Solomon Gaddam, Keller Williams Infinity. MRED as distributed by MLS GRID
- $838,0004 bd3 ba3.2k sqft2004 Mustang Dr, Naperville, IL 60565Active
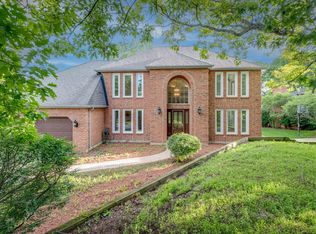 MLS ID #12678741, Pengfei Zhang, ABR,CSC,SRS, Cloudup Realty LLC. MRED as distributed by MLS GRID
- $799,9904 bd4 ba3.2k sqft943 E Gartner Rd, Naperville, IL 60540Active
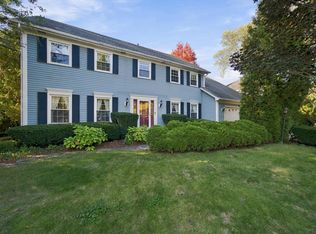 MLS ID #12783812, Sharad Savalia, Weichert, REALTORS - First Chicago. MRED as distributed by MLS GRID
