
Cress Creek's Premier Golf Course Estate! Set on arguably the finest golf course lot in Cress Creek! This exceptional ranch estate boasts 180 sweeping views in every direction. The 97' x 143' lot is perched high and dry and backs to the 2nd hole and 3rd tee with Fairway views in every direction. You will have a front-row seat to resort living every day of the year. Surrounded by multi-million dollar homes, the options are endless and the canvas is yours. The estate has over 2,500 SF on the main level PLUS another 1,423 SF in the open unfinished basement. The single story residence makes every day living seem easy and effortless. Solid oak hardwood flooring flows across the entire main living area. Fabulous wall-to-wall expansive windows, skylights, and floor to ceiling patio doors provide incredible golf course views from almost every room. A spacious Primary Bedroom features a Spa inspired luxury Bath that includes a soaker jetted tub and a separate walk-in shower. 3 generous sized Bedrooms 3 full Baths, PLUS an Office. Bedrooms 2 and 3 share a beautifully appointed Jack & Jill bath. The Chef's kitchen, appointed with premium stainless steel appliances, opens seamlessly to an inviting beamed family room anchored by a fireplace - the true heart of the home. First-floor laundry adds everyday ease to a home built for both entertaining and quiet luxury. ** The current owners recently commissioned and completed professional architectural plans. Unfortunately, the owners' life situation has changed and they are unable to move forward with their plans. The furnace, hot water heater, and A/C are NEW in 2024. The LOT SURVEY, FLOOR PLAN, Property Disclosures are attached to the MLS listing under "additional information". The options are endless ...MOVE IN..or REMODEL... or Build NEW! HOME IS BEING SOLD "AS IS"!
Active
$865,000
1117 Summit Hills Ln, Naperville, IL 60563
4beds
2,520sqft
Single Family Residence
Built in 1968
-- sqft lot
$-- Zestimate®
$343/sqft
$-- HOA
What's special
Spacious primary bedroomFabulous wall-to-wall expansive windowsSoaker jetted tubSpa inspired luxury bathSeparate walk-in shower
- 12 days
- 586
- 10
Zillow last checked:
Listing updated:
Listed by:
Sandy Hunter 630-248-4524,
@properties Christies International Real Estate
Source: MRED as distributed by MLS GRID,MLS#: 12770138
Facts & features
Interior
Bedrooms & bathrooms
- Bedrooms: 4
- Bathrooms: 3
- Full bathrooms: 3
Rooms
- Room types: Foyer
Primary bedroom
- Features: Flooring (Hardwood), Window Treatments (Blinds), Bathroom (Full, Double Sink, Whirlpool & Sep Shwr)
- Level: Main
- Area: 264 Square Feet
- Dimensions: 12X22
Bedroom 2
- Features: Flooring (Hardwood)
- Level: Main
- Area: 192 Square Feet
- Dimensions: 12X16
Bedroom 3
- Features: Flooring (Hardwood), Window Treatments (Blinds)
- Level: Main
- Area: 192 Square Feet
- Dimensions: 12X16
Bedroom 4
- Features: Flooring (Hardwood)
- Level: Main
- Area: 156 Square Feet
- Dimensions: 12X13
Dining room
- Features: Flooring (Hardwood), Window Treatments (Blinds)
- Level: Main
- Area: 192 Square Feet
- Dimensions: 12X16
Family room
- Features: Flooring (Hardwood)
- Level: Main
- Area: 300 Square Feet
- Dimensions: 15X20
Foyer
- Features: Flooring (Hardwood)
- Level: Main
- Area: 72 Square Feet
- Dimensions: 8X9
Kitchen
- Features: Kitchen (Eating Area-Breakfast Bar), Flooring (Hardwood)
- Level: Main
- Area: 240 Square Feet
- Dimensions: 12X20
Laundry
- Features: Flooring (Hardwood)
- Level: Main
- Area: 18 Square Feet
- Dimensions: 3X6
Living room
- Features: Flooring (Hardwood), Window Treatments (Blinds)
- Level: Main
- Area: 288 Square Feet
- Dimensions: 16X18
Heating
- Natural Gas, Forced Air
Cooling
- Central Air
Appliances
- Included: Range, Microwave, Dishwasher, Refrigerator, Washer, Dryer, Stainless Steel Appliance(s), Front Controls on Range/Cooktop, Gas Oven, Humidifier, Multiple Water Heaters
- Laundry: Main Level, Gas Dryer Hookup, Laundry Closet
Features
- Vaulted Ceiling(s), Dry Bar, 1st Floor Bedroom, 1st Floor Full Bath, Built-in Features, Walk-In Closet(s), Beamed Ceilings, Open Floorplan, Dining Combo
- Flooring: Hardwood
- Windows: Screens, Skylight(s)
- Basement: Unfinished,Crawl Space,Storage Space,Partial
- Number of fireplaces: 1
- Fireplace features: Gas Log, Family Room
Interior area
- Total structure area: 3,940
- Total interior livable area: 2,520 sqft
Video & virtual tour
Property
Parking
- Total spaces: 2
- Parking features: Concrete, Garage Door Opener, Yes, Garage Owned, Attached, Garage
- Attached garage spaces: 2
- Has uncovered spaces: Yes
Accessibility
- Accessibility features: No Disability Access
Features
- Stories: 1
- Patio & porch: Patio
Lot
- Dimensions: 85X145X96X142
- Features: On Golf Course
Details
- Parcel number: 0711403035
- Special conditions: None
- Other equipment: Ceiling Fan(s)
Construction
Type & style
- Home type: SingleFamily
- Architectural style: Ranch
- Property subtype: Single Family Residence
Materials
- Brick, Cedar
- Foundation: Concrete Perimeter
- Roof: Asphalt
Condition
- New construction: No
- Year built: 1968
Utilities & green energy
- Electric: Circuit Breakers, 200+ Amp Service
- Sewer: Public Sewer, Storm Sewer
- Water: Lake Michigan, Public
Community & HOA
Community
- Features: Clubhouse, Park, Pool, Tennis Court(s), Lake, Sidewalks, Street Lights
- Subdivision: Cress Creek
HOA
- Services included: None
Location
- Region: Naperville
Financial & listing details
- Price per square foot: $343/sqft
- Tax assessed value: $255,894
- Annual tax amount: $13,328
- Date on market: 9/26/2026
- Ownership: Fee Simple w/ HO Assn.
Estimated market value
Not available
Estimated sales range
Not available
Not available
Price history
| Date | Event | Price |
|---|---|---|
| 9/26/2026 | Listed for sale | $865,000$343/sqft |
Source:  MRED as distributed by MLS GRID #12770138 Report a problem MRED as distributed by MLS GRID #12770138 Report a problem | ||
| 9/26/2026 | Listing removed | $865,000$343/sqft |
Source: MRED as distributed by MLS GRID #12732731 Report a problem | ||
| 8/21/2026 | Listed for sale | $865,000+9.5%$343/sqft |
Source: MRED as distributed by MLS GRID #12732731 Report a problem | ||
| 1/16/2026 | Sold | $790,000+3.3%$313/sqft |
Source: MRED as distributed by MLS GRID #12531770 Report a problem | ||
| 12/16/2025 | Contingent | $765,000$304/sqft |
Source: MRED as distributed by MLS GRID #12531770 Report a problem | ||
| 12/13/2025 | Listed for sale | $765,000+29.7%$304/sqft |
Source: MRED as distributed by MLS GRID #12531770 Report a problem | ||
| 9/9/2025 | Sold | $590,000$234/sqft |
Source: Public Record Report a problem | ||
Public tax history
| Year | Property taxes | Tax assessment |
|---|---|---|
| 2025 | $13,988 +4.9% | $255,894 +9.7% |
| 2024 | $13,328 +6.1% | $233,331 +11.3% |
| 2023 | $12,565 +3.6% | $209,660 +5.5% |
| 2022 | $12,134 +3.7% | $198,790 +3.7% |
| 2021 | $11,697 +0.3% | $191,700 |
| 2020 | $11,660 +3.8% | $191,700 +5.1% |
| 2019 | $11,231 -6.2% | $182,330 -6% |
| 2018 | $11,974 +2.2% | $193,930 +3.5% |
| 2017 | $11,720 +2.6% | $187,350 +4.2% |
| 2016 | $11,427 0% | $179,800 +5.3% |
| 2015 | $11,430 +2.6% | $170,720 +5.4% |
| 2014 | $11,141 +0.7% | $161,930 -0.7% |
| 2013 | $11,067 +4.1% | $163,060 -2% |
| 2012 | $10,629 +1.1% | $166,440 -6.4% |
| 2011 | $10,514 +1.5% | $177,880 -4.5% |
| 2010 | $10,362 +2.2% | $186,230 -4% |
| 2009 | $10,134 +3.3% | $193,990 +1.8% |
| 2008 | $9,811 +4.6% | $190,560 +5.8% |
| 2007 | $9,377 +9.1% | $180,120 +11.5% |
| 2006 | $8,594 +2.3% | $161,540 +7.7% |
| 2005 | $8,405 +5.5% | $149,950 +9% |
| 2004 | $7,970 +4.4% | $137,580 +6.8% |
| 2003 | $7,637 +11.2% | $128,820 +11.9% |
| 2002 | $6,865 +12.1% | $115,150 +12% |
| 2001 | $6,127 +15.5% | $102,800 +7.5% |
| 2000 | $5,307 | $95,600 |
Find assessor info on the county website
Monthly payment
Est. payment
Payment breakdown
Explore the cost of this home by adjusting the details. Changes won't be saved.Climate risks
Neighborhood: Cress Creek
Nearby schools
Schools provided by the listing agent
- Elementary: Mill Street Elementary School
- Middle: Jefferson Junior High School
- High: Naperville North High School
- District: 203
Source: MRED as distributed by MLS GRID. This data may not be complete. We recommend contacting the local school district to confirm school assignments for this home.
- $936,3004 bd2 ba2.6k sqft1121 Summit Hills Ln, Naperville, IL 60563Off Market
- $2,061,6004 bd4 ba2.7k sqft1113 Summit Hills Ln, Naperville, IL 60563Off Market
- $1,072,0004 bd3 ba3.2k sqft1109 Summit Hills Ln, Naperville, IL 60563Off Market
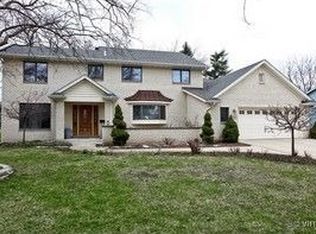
- $1,008,400-- bd2 ba2.7k sqft1125 Summit Hills Ln, Naperville, IL 60563Off Market
Similar homes
- $825,0004 bd4 ba2.8k sqft475 Prairie Knoll Dr, Naperville, IL 60565Active
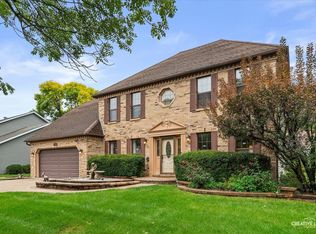 MLS ID #12773128, Ginny Jackson, Baird & Warner. MRED as distributed by MLS GRID
 - $450,0004 bd2 ba2.3k sqft10S021 Plainfield Naperville Rd, Naperville, IL 60564New
 MLS ID #12780056, Michael Swiatkiewicz, @properties Christie's International Real Estate. MRED as distributed by MLS GRID
 - $950,0004 bd4 ba3.2k sqft1944 Clyde Dr, Naperville, IL 60565Active
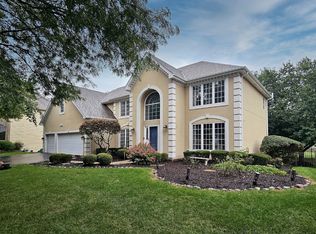 MLS ID #12734934, Julie Tobolski, ABR,CSC,SRS, Coldwell Banker Real Estate Group. MRED as distributed by MLS GRID
 - $900,0005 bd4 ba3.7k sqft1504 Greenlake Dr, Aurora, IL 60502Active
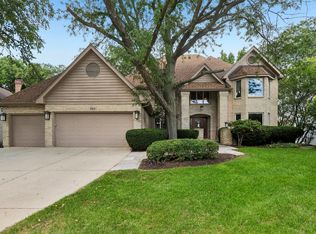 MLS ID #12775580, Vipin Gulati, GRI, RE/MAX Professionals Select. MRED as distributed by MLS GRID
