Incredible space and a location you'll love for years to come! Welcome to 2390 Tanglewood Drive in the highly sought-after Green Trails neighborhood of Lisle, offering approximately 3,700 square feet, five bedrooms, and FOUR full bathrooms within Naperville School District 203. Designed with flexibility in mind, this expansive home offers room to spread out, entertain, work from home, and accommodate changing needs over time. Upstairs, you'll find four generously sized bedrooms, including an impressive primary suite featuring a private sitting room, a spacious en-suite bathroom with a separate shower and soaking tub, and a walk-in closet. Three additional bedrooms share a large hallway bathroom, with an open loft that overlooks the dramatic two-story family room below. On the main level, a versatile fifth bedroom is adjacent to a full bathroom, offering the perfect setup for guest accommodations, a private office, or potential in-law arrangement. The finished basement provides even more room to spread out, complete with additional recreation space, a fourth full bathroom, and generous walk-in storage. Follow the walking path next to the home to Tanglewood Park! Enjoy a beautiful, short stroll through nature that leads to a tucked-away playground. With approximately 3,700 square feet of living space above grade, this sprawling floor plan offers the kind of size and versatility that's hard to replicate. So many big ticket items taken care of including Roof & Gutters (2020), HVAC and humidifier (2021), Hot Water Heater (2024), Sump Pump & Battery Backup (2026). Enjoy all that Green Trails has to offer, including its extensive network of walking and biking trails, parks, tennis courts, and beautiful green spaces. An incredible opportunity to create your forever home in one of Lisle's most beloved neighborhoods!
Active
$895,000
2390 Tanglewood Dr, Lisle, IL 60532
5beds
5,179sqft
Single Family Residence
Built in 1985
8,276 Square Feet Lot
$-- Zestimate®
$173/sqft
$15/mo HOA
What's special
Tucked-away playgroundFour generously sized bedroomsPrivate sitting roomImpressive primary suiteGenerous walk-in storageFive bedroomsWalk-in closet
- --
- 1,019
- views
- 65
- saves
Zillow last checked:
Listing updated:
Listed by:
Kristi Gorski 630-991-7186,
DPG Real Estate Agency
Source: MRED as distributed by MLS GRID,MLS#: 12788942
Facts & features
Interior
Bedrooms & bathrooms
- Bedrooms: 5
- Bathrooms: 4
- Full bathrooms: 4
Rooms
- Room types: Bedroom 5, Sitting Room, Loft, Recreation Room
Primary bedroom
- Features: Flooring (Carpet), Bathroom (Full)
- Level: Second
- Area: 285 Square Feet
- Dimensions: 15X19
Bedroom 2
- Features: Flooring (Carpet)
- Level: Second
- Area: 169 Square Feet
- Dimensions: 13X13
Bedroom 3
- Features: Flooring (Carpet)
- Level: Second
- Area: 300 Square Feet
- Dimensions: 20X15
Bedroom 4
- Features: Flooring (Carpet)
- Level: Second
- Area: 154 Square Feet
- Dimensions: 14X11
Bedroom 5
- Features: Flooring (Carpet)
- Level: Main
- Area: 170 Square Feet
- Dimensions: 10X17
Bar entertainment
- Features: Flooring (Ceramic Tile)
- Level: Basement
- Area: 130 Square Feet
- Dimensions: 13X10
Dining room
- Features: Flooring (Carpet)
- Level: Main
- Area: 182 Square Feet
- Dimensions: 13X14
Family room
- Features: Flooring (Carpet)
- Level: Main
- Area: 460 Square Feet
- Dimensions: 20X23
Kitchen
- Features: Kitchen (Eating Area-Table Space), Flooring (Ceramic Tile)
- Level: Main
- Area: 187 Square Feet
- Dimensions: 11X17
Laundry
- Features: Flooring (Ceramic Tile)
- Level: Main
- Area: 140 Square Feet
- Dimensions: 20X7
Living room
- Features: Flooring (Carpet)
- Level: Main
- Area: 255 Square Feet
- Dimensions: 15X17
Loft
- Features: Flooring (Carpet)
- Level: Second
- Area: 240 Square Feet
- Dimensions: 30X8
Recreation room
- Features: Flooring (Carpet)
- Level: Basement
- Area: 1008 Square Feet
- Dimensions: 36X28
Sitting room
- Features: Flooring (Carpet)
- Level: Second
- Area: 72 Square Feet
- Dimensions: 9X8
Heating
- Forced Air
Cooling
- Central Air
Appliances
- Laundry: In Unit, Sink
Features
- Basement: Finished,Full
- Number of fireplaces: 1
- Fireplace features: Family Room
Interior area
- Total structure area: 5,179
- Total interior livable area: 5,179 sqft
- Finished area below ground: 1,008
Property
Parking
- Total spaces: 2
- Parking features: Concrete, Garage Door Opener, Yes, Garage Owned, Attached, Garage
- Attached garage spaces: 2
- Has uncovered spaces: Yes
Accessibility
- Accessibility features: No Disability Access
Features
- Stories: 2
- Patio & porch: Deck
- Exterior features: Other
Lot
- Size: 8,276 Square Feet
- Dimensions: 75x110x57x18x108
Details
- Additional structures: Gazebo
- Parcel number: 0821220007
- Special conditions: None
Construction
Type & style
- Home type: SingleFamily
- Property subtype: Single Family Residence
Materials
- Brick, Cedar
- Roof: Asphalt
Condition
- New construction: No
- Year built: 1985
Utilities & green energy
- Sewer: Public Sewer
- Water: Lake Michigan, Public
Community & HOA
Community
- Features: Park, Tennis Court(s), Sidewalks
- Subdivision: Green Trails
HOA
- Has HOA: Yes
- Services included: Insurance, Other
- HOA fee: $180 annually
Location
- Region: Lisle
Financial & listing details
- Price per square foot: $173/sqft
- Tax assessed value: $205,466
- Annual tax amount: $12,333
- Date on market: 11/4/2026
- Ownership: Fee Simple w/ HO Assn.
Estimated market value
Not available
Estimated sales range
Not available
Not available
Price history
Price history is unavailable.
Public tax history
| Year | Property taxes | Tax assessment |
|---|---|---|
| 2025 | $12,863 +4.3% | $205,466 +8.5% |
| 2024 | $12,333 -11.4% | $189,317 -5.2% |
| 2023 | $13,920 +6.3% | $199,800 +7.7% |
| 2022 | $13,097 +3.1% | $185,590 +3.9% |
| 2021 | $12,704 +2.3% | $178,570 +1.8% |
| 2020 | $12,421 +3% | $175,360 +4.5% |
| 2019 | $12,055 -10.1% | $167,770 -6.6% |
| 2018 | $13,410 +1.7% | $179,700 +3.5% |
| 2017 | $13,189 +1.6% | $173,640 +3.7% |
| 2016 | $12,986 +0.9% | $167,370 +6.2% |
| 2015 | $12,874 -2% | $157,610 |
| 2014 | $13,139 +1.5% | $157,610 -0.2% |
| 2013 | $12,939 +4% | $157,990 -3.7% |
| 2012 | $12,439 +2.6% | $164,140 -5.9% |
| 2011 | $12,126 +0.3% | $174,520 -6.2% |
| 2010 | $12,085 +2.3% | $186,110 -5% |
| 2009 | $11,811 +3.3% | $195,890 +1.4% |
| 2008 | $11,435 +4.9% | $193,180 +5.9% |
| 2007 | $10,900 +2.4% | $182,410 +5.7% |
| 2006 | $10,642 +3.4% | $172,560 +6.7% |
| 2005 | $10,296 +3.3% | $161,720 +5.9% |
| 2004 | $9,971 +6.2% | $152,710 +8.4% |
| 2003 | $9,389 +7% | $140,870 +6.7% |
| 2002 | $8,775 +7.8% | $132,050 +7.5% |
| 2001 | $8,143 +12.2% | $122,840 +5.9% |
| 2000 | $7,258 | $115,990 |
Find assessor info on the county website
Monthly payment
Est. payment
Payment breakdown
Explore the cost of this home by adjusting the details. Changes won't be saved.Climate risks
Neighborhood: Green Trails
Nearby schools
Schools provided by the listing agent
- Elementary: Ranch View Elementary School
- Middle: Kennedy Junior High School
- High: Naperville North High School
- District: 203
Source: MRED as distributed by MLS GRID. This data may not be complete. We recommend contacting the local school district to confirm school assignments for this home.

Similar homes
- $875,0004 bd4 ba2.8k sqft2230 Barger Ct, Wheaton, IL 60189New
 MLS ID #12807123, Beth Lindner, RealtyWorks, LLC. MRED as distributed by MLS GRID
- $674,9003 bd3 ba2.8k sqft2256 Ridgewood Rd, Lisle, IL 60532Active
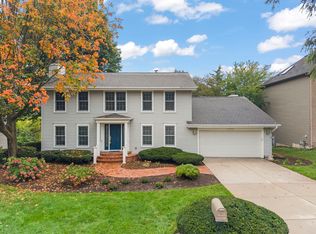 MLS ID #12754944, Shane Halleman, john greene, Realtor. MRED as distributed by MLS GRID
- $915,9004 bd4 ba3.3k sqft2211 Joyce Ln, Naperville, IL 60564New
 MLS ID #12806926, Beth David, Baird & Warner. MRED as distributed by MLS GRID
- $739,0004 bd3 ba3.1k sqft8201 Pine Bluff Ct, Darien, IL 60561New
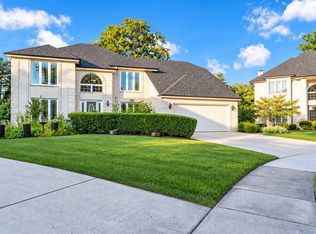 MLS ID #12808905, Rebeca Recio, CSC, John Greene Realtor. MRED as distributed by MLS GRID
