Welcome to this exceptional, approximately 5,000 sq ft of living space in this multi-level unique home with Brand New Roof, showcasing impressive room sizes, versatile living areas, and a layout designed for both comfort and entertaining. It is perfectly situated on a premium lot just under 1/3 of an acre and backing to a serene, private wooded area ideally located not far from Downtown Lemont! Offering the ideal blend of space, comfort, and natural beauty, this one-of-a-kind property is designed for both everyday living and unforgettable entertaining. As you enter through the elegant wood front door with dual panels, you're greeted by a grand foyer featuring soaring ceilings and a decorative plant ledge that sets the tone for the home's architectural character. The main level flows into a spacious eat-in kitchen, complete with rich pecan cabinetry, oak hardwood floors, a built-in refrigerator, cooktop, and Bosch dishwasher. A convenient sliding door leads to the outdoor deck with a pergola-perfect for relaxing or hosting gatherings while enjoying the peaceful wooded backdrop. Adjacent to the kitchen, the formal dining room showcases a tray ceiling and seamlessly connects to a charming sitting area highlighted by a unique peek-a-boo window overlooking the front of the home. A short staircase leads to a comfortable family room level with Cultured Stone floor to ceiling Fireplace, which also includes a private office, mechanical room, laundry room with clothes chute, and powder room-ideal for both work and relaxation. Continuing down to the next level, you'll find an impressive entertainment space featuring a wet bar, second kitchen, bonus room, and a full bathroom with a jetted tub. This level also includes a versatile room previously used as a salon, offering endless possibilities. Step outside to the lower-level patio, creating yet another inviting outdoor retreat. Back in the foyer, a grand wood staircase leads to the upper level, where four generously sized bedrooms await. The primary suite is thoughtfully set apart for added privacy and features a large walk-in closet, skylight, and a luxurious en-suite bathroom complete with a Heated sunken tub-your own private sanctuary. Completing the home is a spacious three-car garage and the rare combination of expansive interior living space with a tranquil, wooded setting. This home truly has it all-space, character, and a setting that's hard to find!
Active
$875,000
33 W Eureka Ave, Lemont, IL 60439
4beds
5,000sqft
Single Family Residence
Built in 1997
0.33 Acres Lot
$-- Zestimate®
$175/sqft
$-- HOA
What's special
Four generously sized bedroomsBonus roomImpressive entertainment spacePrivate officeCharming sitting areaDecorative plant ledgeComfortable family room level
- --
- 437
- views
- 34
- saves
Zillow last checked:
Listing updated:
Listed by:
Peg Musielak, ABR,CSC,LHC,PSA,RSPS,SRES (630)886-2003,
Keller Williams Infinity
Source: MRED as distributed by MLS GRID,MLS#: 12649086
Facts & features
Interior
Bedrooms & bathrooms
- Bedrooms: 4
- Bathrooms: 4
- Full bathrooms: 3
- 1/2 bathrooms: 1
Rooms
- Room types: Office, Utility Room-1st Floor, Theatre Room, Kitchen, Bonus Room, Other Room, Foyer
Primary bedroom
- Features: Flooring (Hardwood), Window Treatments (Skylight(s)), Bathroom (Full, Double Sink, Whirlpool & Sep Shwr)
- Level: Second
- Area: 1216 Square Feet
- Dimensions: 38X32
Bedroom 2
- Features: Flooring (Carpet)
- Level: Second
- Area: 210 Square Feet
- Dimensions: 14X15
Bedroom 3
- Features: Flooring (Carpet)
- Level: Second
- Area: 256 Square Feet
- Dimensions: 16X16
Bedroom 4
- Features: Flooring (Carpet)
- Level: Second
- Area: 224 Square Feet
- Dimensions: 14X16
Bar entertainment
- Features: Flooring (Ceramic Tile)
- Level: Basement
- Area: 84 Square Feet
- Dimensions: 14X6
Bonus room
- Level: Basement
- Area: 221 Square Feet
- Dimensions: 17X13
Dining room
- Features: Flooring (Hardwood)
- Level: Main
- Area: 224 Square Feet
- Dimensions: 14X16
Family room
- Features: Flooring (Hardwood)
- Level: Lower
- Area: 375 Square Feet
- Dimensions: 25X15
Foyer
- Features: Flooring (Ceramic Tile)
- Level: Main
- Area: 72 Square Feet
- Dimensions: 12X6
Kitchen
- Features: Kitchen (Eating Area-Table Space), Flooring (Ceramic Tile)
- Level: Main
- Area: 391 Square Feet
- Dimensions: 23X17
Kitchen 2nd
- Features: Flooring (Ceramic Tile)
- Level: Basement
- Area: 272 Square Feet
- Dimensions: 17X16
Laundry
- Features: Flooring (Ceramic Tile)
- Level: Lower
- Area: 88 Square Feet
- Dimensions: 11X8
Living room
- Features: Flooring (Hardwood)
- Level: Main
- Area: 238 Square Feet
- Dimensions: 14X17
Office
- Features: Flooring (Hardwood)
- Level: Lower
- Area: 224 Square Feet
- Dimensions: 16X14
Other
- Level: Basement
- Area: 140 Square Feet
- Dimensions: 10X14
Other
- Features: Flooring (Ceramic Tile)
- Level: Basement
- Area: 925 Square Feet
- Dimensions: 25X37
Other
- Features: Flooring (Ceramic Tile)
- Level: Lower
- Area: 88 Square Feet
- Dimensions: 11X8
Heating
- Steam, Radiant, Radiant Floor
Cooling
- Central Air
Appliances
- Included: Microwave, Dishwasher, Refrigerator, Oven, Gas Cooktop, Gas Oven
- Laundry: Gas Dryer Hookup, In Unit, Laundry Chute
Features
- Dry Bar, Wet Bar, In-Law Floorplan, Walk-In Closet(s), Granite Counters, Separate Dining Room
- Flooring: Hardwood, Carpet, Wood
- Windows: Screens, Skylight(s), Drapes
- Basement: Finished,Exterior Entry,Rec/Family Area,Walk-Out Access
- Attic: Finished
- Number of fireplaces: 2
- Fireplace features: Masonry, More than one, Family Room, Other
Interior area
- Total structure area: 0
- Total interior livable area: 5,000 sqft
Video & virtual tour
Property
Parking
- Total spaces: 3
- Parking features: Concrete, Garage Door Opener, Yes, Garage Owned, Attached, Garage
- Attached garage spaces: 3
- Has uncovered spaces: Yes
Accessibility
- Accessibility features: No Disability Access
Features
- Patio & porch: Deck, Patio
Lot
- Size: 0.33 Acres
- Dimensions: 95 x 150
- Features: Wooded, Mature Trees, Backs to Trees/Woods
Details
- Additional structures: Pergola
- Parcel number: 22291230260000
- Special conditions: None
Construction
Type & style
- Home type: SingleFamily
- Property subtype: Single Family Residence
Materials
- Combination
Condition
- New construction: No
- Year built: 1997
Details
- Builder model: Custom
Utilities & green energy
- Sewer: Public Sewer
- Water: Public
Community & HOA
Community
- Features: Street Lights, Street Paved
- Subdivision: Valley Ridge
HOA
- Services included: None
Location
- Region: Lemont
Financial & listing details
- Price per square foot: $175/sqft
- Tax assessed value: $620,010
- Annual tax amount: $12,196
- Date on market: 5/15/2026
- Ownership: Fee Simple
Estimated market value
Not available
Estimated sales range
Not available
Not available
Price history
| Date | Event | Price |
|---|---|---|
| 5/15/2026 | Listing removed | $1,100,000$220/sqft |
Source:  MRED as distributed by MLS GRID #12586631 Report a problem MRED as distributed by MLS GRID #12586631 Report a problem | ||
| 4/29/2026 | Price change | $1,100,000-11.9%$220/sqft |
Source: MRED as distributed by MLS GRID #12586631 Report a problem | ||
| 4/8/2026 | Listed for sale | $1,249,000$250/sqft |
Source: MRED as distributed by MLS GRID #12586631 Report a problem | ||
Public tax history
| Year | Property taxes | Tax assessment |
|---|---|---|
| 2024 | $12,146 -0.4% | $62,001 +0% |
| 2023 | $12,196 +48.1% | $61,999 +66.1% |
| 2022 | $8,233 +2.9% | $37,333 |
| 2021 | $8,003 -14.9% | $37,333 -12.5% |
| 2020 | $9,404 -10.5% | $42,645 -12.7% |
| 2019 | $10,511 +1.7% | $48,875 |
| 2018 | $10,337 +1.4% | $48,875 |
| 2017 | $10,196 +8.2% | $48,875 +15.3% |
| 2016 | $9,422 -1.2% | $42,405 |
| 2015 | $9,533 -1.1% | $42,405 |
| 2014 | $9,637 +13% | $42,405 +5.6% |
| 2013 | $8,528 +2.8% | $40,147 |
| 2012 | $8,299 -1.8% | $40,147 |
| 2011 | $8,450 -4.3% | $40,147 -10% |
| 2010 | $8,826 +3.2% | $44,603 |
| 2009 | $8,550 +0.3% | $44,603 -11.2% |
| 2008 | $8,527 +6% | $50,224 +8.5% |
| 2007 | $8,046 +3.8% | $46,302 |
| 2006 | $7,749 +1.2% | $46,302 |
| 2005 | $7,656 +9.2% | $46,302 +18% |
| 2004 | $7,008 +0.8% | $39,236 |
| 2003 | $6,955 +1.3% | $39,236 |
| 2002 | $6,863 +20% | $39,236 +22.8% |
| 2001 | $5,718 +0.3% | $31,946 |
| 2000 | $5,701 +5.9% | $31,946 |
| 1999 | $5,383 | $31,946 |
Find assessor info on the county website
Monthly payment
Est. payment
Payment breakdown
Explore the cost of this home by adjusting the details. Changes won't be saved.Climate risks
Neighborhood: 60439
Nearby schools
Schools provided by the listing agent
- Elementary: River Valley Elementary School
- Middle: Old Quarry Middle School
- District: 113A
Source: MRED as distributed by MLS GRID. This data may not be complete. We recommend contacting the local school district to confirm school assignments for this home.
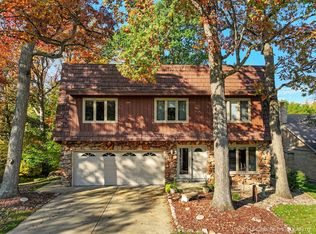
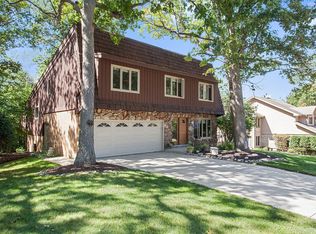
Similar homes
- $749,0004 bd4 ba4.8k sqft11131 Dineff Rd, Lemont, IL 60439Active
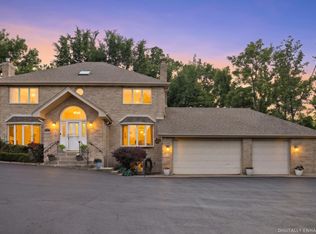 MLS ID #12729704, Michael Giliano, Compass. MRED as distributed by MLS GRID
 - $879,9004 bd4 ba5k sqft16762 S Deer Path Dr, Homer Glen, IL 60491Active
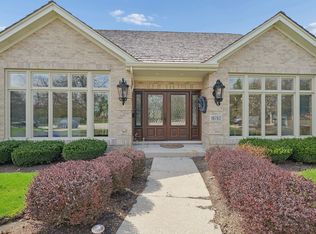 MLS ID #12772759, Varine Hampton, Coldwell Banker Realty. MRED as distributed by MLS GRID
 - $844,9004 bd3 ba2.8k sqft7810 Regency Grove Dr, Darien, IL 60561Price Change
 MLS ID #12741608, Elizabeth Baba, Coldwell Banker Realty. MRED as distributed by MLS GRID
 - $875,0006 bd6 ba4.4k sqft15120 Alpine Dr, Orland Park, IL 60467Active
 MLS ID #12743331, Daniel Brandner, Century 21 S.G.R., Inc.. MRED as distributed by MLS GRID
