Skip main navigation
Closed
  • $567,500

    35 W Eureka Dr, Lemont, IL 60439

    4beds
    3,462sqft
    Single Family Residence
    Built in 1975
    -- sqft lot
    $738,300 Zestimate®
    $164/sqft
    $4,045 Estimated rent

    Home value

    $738,300

    $664,000 - $827,000

    $4,045/mo

    Zestimate® history
    Loading
    Loading...

    Owner options

    List your home for rent

    $4,045/mo

    Rent Zestimate®

    Find your next renter with Zillow Rental Manager. Plus, with online applications, you can quickly screen prospective tenants – for free.

    Learn more

    $4,045/mo

    Rent Zestimate®

    Refinance and save

    $3,340/mo

    Est. payment

    Refinancing to a lower rate could help reduce your monthly payments and save thousands over the life of the loan.

    See today's rates

    $3,340/mo

    Est. payment

    Explore your selling options

    Work with a Zillow partner agent

    Leverage their expertise and Zillow's premium Showcase listings to get your home seen by more buyers.

    Get started

    List with your own agent

    Get your home in front of millions of buyers by listing it on Zillow.

    Learn how to do it

    Sell it yourself

    Take full control of how buyers see your home on Zillow by listing For Sale by Owner (FSBO).

    List your home

    What's special

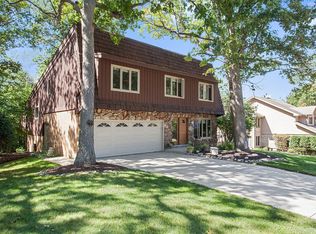
    Welcome home! This meticulously maintained 4 bedroom 3 and half bath home is surrounded by a lush wooded lot, providing a sense of privacy and a tranquil setting. The open floor plan creates a spacious and welcoming living area. The foyer has hardwood floors and a generous sized coat closet that leads to a bedroom with hardwood floors and a half bathroom. The updated (2017) light filled open kitchen with vaulted ceilings, granite countertops, stone backsplash, all stainless steel appliances, beautiful custom white cabinets & massive island with additional storage and seating flows seamlessly into the spacious dining and living room. Enjoy breathtaking panoramic views from three separate sliding doors (2017) that lead to an expanded Trex deck (2017). Upstairs offers 3 nice sized bedrooms including the master bedroom with newer carpeting (2017) and boasts a private master bathroom with double sinks, great closet space, and walk-in shower. Full bathroom with skylight, vanity with nice counter and cabinet space, and oversized tub with jets. Full finished walk-out basement with wood laminate flooring, gas stone fireplace, full bathroom with tiled walk-in steam shower, stone wet bar and refrigerator with quartz counters which offers tons of seating. All of this that leads to an expanded patio, creating an ideal space for entertaining or relaxation. Sub basement has a dedicated laundry room with washer and dryer (2022), utility sink, extra storage and additional office/storage space. Attached 2 car garage with extended driveway. Roof (2015), HVAC (2019) and hot water heater (2015). Conveniently located to downtown Lemont, major expressways, Metra train, shopping, restaurants, schools, parks, and The Forge Adventure Park.

    Zillow last checked:

    Listing updated:

    Listed by:

    Wendy Pawlak, CSC 630-793-1112,

    Keller Williams Experience

    Bought with:

    Corrine Botkin

    Village Realty, Inc.

    Source: MRED as distributed by MLS GRID,MLS#: 11907155MLS Logo

    Facts & features

    Interior

    Bedrooms & bathrooms
    • Bedrooms: 4
    • Bathrooms: 4
    • Full bathrooms: 3
    • 1/2 bathrooms: 1
    Rooms
    • Room types: Foyer, Storage
    Primary bedroom
    • Features: Flooring (Carpet), Window Treatments (All), Bathroom (Full)
    • Level: Second
    • Area: 288 Square Feet
    • Dimensions: 18X16
    Bedroom 2
    • Features: Flooring (Carpet), Window Treatments (All)
    • Level: Second
    • Area: 176 Square Feet
    • Dimensions: 16X11
    Bedroom 3
    • Features: Flooring (Carpet), Window Treatments (All)
    • Level: Second
    • Area: 176 Square Feet
    • Dimensions: 16X11
    Bedroom 4
    • Features: Flooring (Hardwood)
    • Level: Main
    • Area: 187 Square Feet
    • Dimensions: 17X11
    Bar entertainment
    • Features: Flooring (Wood Laminate)
    • Level: Basement
    • Area: 220 Square Feet
    • Dimensions: 20X11
    Dining room
    • Features: Flooring (Hardwood), Window Treatments (All)
    • Level: Main
    • Area: 280 Square Feet
    • Dimensions: 20X14
    Family room
    • Features: Flooring (Wood Laminate)
    • Level: Basement
    • Area: 456 Square Feet
    • Dimensions: 24X19
    Foyer
    • Features: Flooring (Hardwood)
    • Level: Main
    • Area: 170 Square Feet
    • Dimensions: 17X10
    Kitchen
    • Features: Kitchen (Eating Area-Table Space, Island, Granite Counters, Updated Kitchen), Flooring (Hardwood), Window Treatments (All)
    • Level: Main
    • Area: 247 Square Feet
    • Dimensions: 19X13
    Laundry
    • Features: Flooring (Other)
    • Level: Basement
    • Area: 242 Square Feet
    • Dimensions: 22X11
    Living room
    • Features: Flooring (Hardwood), Window Treatments (All)
    • Level: Main
    • Area: 209 Square Feet
    • Dimensions: 19X11
    Storage
    • Features: Flooring (Other)
    • Level: Basement
    • Area: 192 Square Feet
    • Dimensions: 16X12
    Heating
    • Natural Gas, Forced Air
    Cooling
    • Central Air
    Appliances
    • Included: Double Oven, Microwave, Dishwasher, Refrigerator, Bar Fridge, Freezer, Washer, Dryer, Disposal, Cooktop
    Features
    • Basement: Finished,Full,Walk-Out Access
    Interior area
    • Total structure area: 0
    • Total interior livable area: 3,462 sqft

    Property

    Parking
    • Total spaces: 2.5
    • Parking features: Concrete, Garage Door Opener, On Site, Garage Owned, Attached, Garage
    • Attached garage spaces: 2.5
    • Has uncovered spaces: Yes
    Accessibility
    • Accessibility features: No Disability Access
    Features
    • Stories: 2
    • Patio & porch: Deck
    • Exterior features: Balcony
    Lot
    • Dimensions: 71 X 146 X 91 X 143
    Details
    • Parcel number: 22291230270000
    • Special conditions: None

    Construction

    Type & style
    • Home type: SingleFamily
    • Property subtype: Single Family Residence
    Materials
    • Brick, Cedar, Stone
    Condition
    • New construction: No
    • Year built: 1975

    Utilities & green energy

    • Electric: Circuit Breakers
    • Sewer: Public Sewer
    • Water: Public

    Community & HOA

    Community
    • Features: Park, Curbs, Sidewalks, Street Lights, Street Paved
    • Subdivision: Valley Ridge
    HOA
    • Services included: None
    Location
    • Region: Lemont

    Financial & listing details

    • Price per square foot: $164/sqft
    • Annual tax amount: $5,673
    • Date on market: 11/1/2023
    • Listing terms: Conventional
    • Ownership: Fee Simple

    Price history

    DateEventPrice
    12/14/2023Sold$567,500-1.3%$164/sqft
    Source: MRED as distributed by MLS GRID #11907155 Report a problem
    11/6/2023Contingent$575,000$166/sqft
    Source: MRED as distributed by MLS GRID #11907155 Report a problem
    11/1/2023Listed for sale$575,000$166/sqft
    Source: MRED as distributed by MLS GRID #11907155 Report a problem

    Public tax history

    Tax history is unavailable.

    Neighborhood: 60439

    Nearby schools

    GreatSchools rating
    Schools provided by the listing agent
    • Elementary: Oakwood Elementary School
    • Middle: Old Quarry Middle School
    • High: Lemont Twp High School
    • District: 113A

    Source: MRED as distributed by MLS GRID. This data may not be complete. We recommend contacting the local school district to confirm school assignments for this home.

    Get a cash offer in 3 minutes
    Find out how much your home could sell for in as little as 3 minutes with a no-obligation cash offer.
    Estimated market value
    $738,300
    Get a cash offer in 3 minutes
    Find out how much your home could sell for in as little as 3 minutes with a no-obligation cash offer.
    Estimated market value
    $738,300