**MULTIPLE OFFERS RECEIVED - HIGHEST AND BEST DUE BY 5PM SUNDAY 9/29** Welcome to Arbol House, a magnificent brick ranch nestled on a secluded, wooded lot. This luxurious four-bedroom, two-bathroom residence artfully marries sophistication with serene natural beauty. As you enter, you are greeted by an expansive living room adorned with floor-to-ceiling windows that invite the outdoors in, complemented by a cozy natural gas fireplace-a perfect setting for both relaxation and entertaining. The elegant dining room, equipped with a fireplace and sliding glass doors, seamlessly opens to a generous back deck, ideal for hosting gatherings. The newly remodeled kitchen is a culinary masterpiece, showcasing exquisite Shaker-style cabinetry, granite countertops, and premium stainless steel appliances designed for the discerning chef. Retreat to the master bedroom, where tranquil wooded views and direct access to the deck create a private oasis. Each additional bedroom is flooded with natural light and offers ample closet space, ensuring comfort for family and guests. The bathrooms are adorned with high-end fixtures and feature a skylight, enhancing the space with warmth and brightness. Step outside to discover a sprawling deck that connects to a sun-drenched sunroom, leading to a lower patio and walk-out basement, complete with its own fireplace and stylish bar area-perfect for entertaining or unwinding. Embrace the elegance and tranquility of Arbol House - Welcome home!
Closed
$510,000
39 W Eureka Dr, Lemont, IL 60439
4beds
3,260sqft
Single Family Residence
Built in 1974
0.39 Acres Lot
$602,400 Zestimate®
$156/sqft
$3,273 Estimated rent
Home value
$602,400
$536,000 - $675,000
$3,273/mo
Zestimate® history
Owner options
List your home for rent
$3,273/mo
Rent Zestimate®
Find your next renter with Zillow Rental Manager. Plus, with online applications, you can quickly screen prospective tenants – for free.
$3,273/mo
Rent Zestimate®
Refinance and save
$3,636/mo
Est. payment
Refinancing to a lower rate could help reduce your monthly payments and save thousands over the life of the loan.
$3,636/mo
Est. payment
Explore your selling options
Work with a Zillow partner agent
Leverage their expertise and Zillow's premium Showcase listings to get your home seen by more buyers.
Get startedList with your own agent
Get your home in front of millions of buyers by listing it on Zillow.
Learn how to do itSell it yourself
Take full control of how buyers see your home on Zillow by listing For Sale by Owner (FSBO).
List your homeWhat's special
Zillow last checked:
Listing updated:
Listed by:
Paige Spencer 773-621-2067,
Jameson Sotheby's International Realty
Bought with:
Patty Wardlow
@properties Christies International Real Estate
Source: MRED as distributed by MLS GRID,MLS#: 12159184
Facts & features
Interior
Bedrooms & bathrooms
- Bedrooms: 4
- Bathrooms: 2
- Full bathrooms: 2
Rooms
- Room types: No additional rooms
Primary bedroom
- Features: Flooring (Hardwood)
- Level: Main
- Area: 180 Square Feet
- Dimensions: 12X15
Bedroom 2
- Features: Flooring (Hardwood)
- Level: Main
- Area: 143 Square Feet
- Dimensions: 13X11
Bedroom 3
- Features: Flooring (Hardwood)
- Level: Main
- Area: 132 Square Feet
- Dimensions: 11X12
Bedroom 4
- Features: Flooring (Vinyl)
- Level: Basement
- Area: 121 Square Feet
- Dimensions: 11X11
Dining room
- Features: Flooring (Hardwood)
- Level: Main
- Area: 187 Square Feet
- Dimensions: 11X17
Family room
- Features: Flooring (Carpet)
- Level: Basement
- Area: 690 Square Feet
- Dimensions: 23X30
Kitchen
- Features: Flooring (Ceramic Tile)
- Level: Main
- Area: 136 Square Feet
- Dimensions: 8X17
Laundry
- Level: Basement
- Area: 84 Square Feet
- Dimensions: 12X7
Living room
- Features: Flooring (Hardwood)
- Level: Main
- Area: 255 Square Feet
- Dimensions: 17X15
Heating
- Natural Gas
Cooling
- Central Air
Features
- Basement: Finished,Full
- Number of fireplaces: 2
Interior area
- Total structure area: 0
- Total interior livable area: 3,260 sqft
Property
Parking
- Total spaces: 2.5
- Parking features: On Site, Garage Owned, Detached, Garage
- Garage spaces: 2.5
Accessibility
- Accessibility features: No Disability Access
Features
- Stories: 1
Lot
- Size: 0.39 Acres
Details
- Parcel number: 22291230290000
- Special conditions: None
Construction
Type & style
- Home type: SingleFamily
- Property subtype: Single Family Residence
Materials
- Brick
Condition
- New construction: No
- Year built: 1974
Utilities & green energy
- Sewer: Public Sewer
- Water: Public
Community & HOA
HOA
- Services included: None
Location
- Region: Lemont
Financial & listing details
- Price per square foot: $156/sqft
- Annual tax amount: $8,520
- Date on market: 9/25/2024
- Listing terms: Conventional
- Ownership: Fee Simple
Price history
| Date | Event | Price |
|---|---|---|
| 10/30/2024 | Sold | $510,000+7.4%$156/sqft |
Source:  MRED as distributed by MLS GRID #12159184 Report a problem MRED as distributed by MLS GRID #12159184 Report a problem | ||
| 9/30/2024 | Contingent | $475,000$146/sqft |
Source: MRED as distributed by MLS GRID #12159184 Report a problem | ||
| 9/25/2024 | Listed for sale | $475,000$146/sqft |
Source: MRED as distributed by MLS GRID #12159184 Report a problem | ||
Public tax history
Tax history is unavailable.
Neighborhood: 60439
Nearby homes
- $510,0003 bd2 ba1.6k sqft39 W Eureka Ave, Lemont, IL 60439Sold
- $603,9004 bd2 ba2.7k sqft41 W Eureka Dr, Lemont, IL 60439Off Market
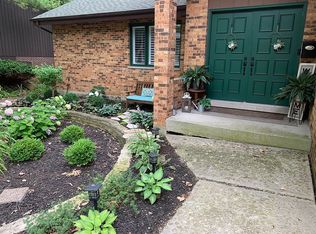
- $486,6004 bd3 ba2.1k sqft37 W Eureka Ave, Lemont, IL 60439Off Market
- $591,2003 bd4 ba2.7k sqft43 W Eureka Ave, Lemont, IL 60439Off Market
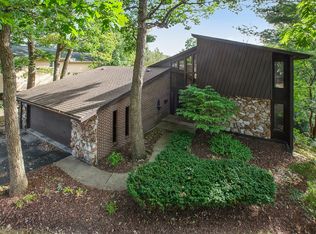
- $539,0003 bd4 ba2.7k sqft43 W Eureka Dr, Lemont, IL 60439Off Market
- $567,5004 bd4 ba3.4k sqft35 W Eureka Ave, Lemont, IL 60439Sold
- $581,8003 bd3 ba-- sqft25 W Peiffer Ave, Lemont, IL 60439Off Market
- $567,5004 bd4 ba3.4k sqft35 W Eureka Dr, Lemont, IL 60439Sold
Nearby schools
GreatSchools rating
- NAOakwood SchoolGrades: PK-1Distance: 0.7 mi
- 10/10Old Quarry Middle SchoolGrades: 6-8Distance: 0.7 mi
- 10/10Lemont Twp High SchoolGrades: 9-12Distance: 1.1 mi
Schools provided by the listing agent
- High: Lemont Twp High School
- District: 113A
Source: MRED as distributed by MLS GRID. This data may not be complete. We recommend contacting the local school district to confirm school assignments for this home.
Get a cash offer in 3 minutes
Find out how much your home could sell for in as little as 3 minutes with a no-obligation cash offer.
Estimated market value
$602,400
Get a cash offer in 3 minutes
Find out how much your home could sell for in as little as 3 minutes with a no-obligation cash offer.
Estimated market value
$602,400
- Illinois
- Cook County
- Lemont
- 60439
- 39 W Eureka Dr
Nearby cities
Nearby zip codes
Other Lemont Topics
