Beautiful custom 4-bedroom home situated on nearly a half-acre lot in the heart of Warrenville! This stunning home features an open-concept floor plan with a bright and spacious living room showcasing soaring two-story ceilings and a gorgeous stone fireplace. The kitchen boasts stainless steel appliances, including built-in ovens, a separate cooktop, stainless steel range hood, expansive island with breakfast bar seating, a beverage bar with cooler, and a comfortable eat-in area. Two main-level bedrooms connected by a full Jack-and-Jill bath offer an ideal in-law arrangement, while convenient main-level laundry completes the first floor. Upstairs, you'll find the generously sized primary suite featuring a huge walk-in closet with custom organizers and a private ensuite bath with double sinks, a whirlpool tub, and separate shower. An additional spacious bedroom completes the second level. The finished basement provides even more living and entertaining space, featuring a large recreation room, second kitchen, and full bath with steam shower. Additional highlights include a whole-house central vacuum system. Step outside and relax on the deck or in the screened gazebo while enjoying the private, picturesque backyard backing to mature trees and green space. Ideally located near shopping, restaurants, entertainment, downtown Naperville, and offering easy interstate access, this exceptional home combines space, comfort, and convenience. Don't miss the opportunity to make this beautiful home your own!
New
$699,000
3S665 Warren Ave, Warrenville, IL 60555
4beds
2,640sqft
Single Family Residence
Built in 2003
0.41 Acres Lot
$-- Zestimate®
$265/sqft
$-- HOA
What's special
Gorgeous stone fireplaceGenerously sized primary suiteSoaring two-story ceilingsScreened gazeboNearly a half-acre lotOpen-concept floor planWhole-house central vacuum system
- 1 day
- 448
- 83
Zillow last checked:
Listing updated:
Listed by:
Sarah Leonard, e-PRO (224)239-3966,
Legacy Properties, A Sarah Leonard Company, LLC
Source: MRED as distributed by MLS GRID,MLS#: 12809870
Facts & features
Interior
Bedrooms & bathrooms
- Bedrooms: 4
- Bathrooms: 4
- Full bathrooms: 3
- 1/2 bathrooms: 1
Rooms
- Room types: Kitchen, Screened Porch
Primary bedroom
- Features: Flooring (Carpet), Window Treatments (All), Bathroom (Full)
- Level: Second
- Area: 224 Square Feet
- Dimensions: 16X14
Bedroom 2
- Features: Flooring (Carpet), Window Treatments (All)
- Level: Second
- Area: 273 Square Feet
- Dimensions: 21X13
Bedroom 3
- Features: Flooring (Carpet), Window Treatments (All)
- Level: Main
- Area: 156 Square Feet
- Dimensions: 13X12
Bedroom 4
- Features: Flooring (Carpet), Window Treatments (All)
- Level: Main
- Area: 182 Square Feet
- Dimensions: 14X13
Dining room
- Features: Flooring (Hardwood), Window Treatments (All)
- Level: Main
- Area: 216 Square Feet
- Dimensions: 18X12
Family room
- Features: Flooring (Carpet)
- Level: Basement
- Area: 775 Square Feet
- Dimensions: 31X25
Kitchen
- Features: Kitchen (Eating Area-Breakfast Bar, Eating Area-Table Space, Island, Granite Counters), Flooring (Hardwood), Window Treatments (All)
- Level: Main
- Area: 216 Square Feet
- Dimensions: 18X12
Kitchen 2nd
- Features: Flooring (Wood Laminate)
- Level: Basement
- Area: 299 Square Feet
- Dimensions: 23X13
Laundry
- Features: Flooring (Ceramic Tile)
- Level: Main
- Area: 64 Square Feet
- Dimensions: 8X8
Living room
- Features: Flooring (Hardwood), Window Treatments (All)
- Level: Main
- Area: 504 Square Feet
- Dimensions: 28X18
Screened porch
- Level: Main
- Area: 169 Square Feet
- Dimensions: 13X13
Heating
- Has Heating (Unspecified Type)
Cooling
- Central Air
Appliances
- Included: Double Oven, Microwave, Dishwasher, Refrigerator, Washer, Dryer, Disposal, Stainless Steel Appliance(s), Wine Refrigerator, Cooktop, Oven, Range Hood, Water Softener, Humidifier
- Laundry: Main Level, In Unit
Features
- Vaulted Ceiling(s), 1st Floor Bedroom, In-Law Floorplan, 1st Floor Full Bath, Built-in Features, Walk-In Closet(s), Open Floorplan, Dining Combo, Granite Counters
- Flooring: Hardwood
- Windows: Skylight(s)
- Basement: Finished,Full
- Attic: Unfinished
- Number of fireplaces: 1
- Fireplace features: Living Room
Interior area
- Total structure area: 3,848
- Total interior livable area: 2,640 sqft
- Finished area below ground: 1,208
Property
Parking
- Total spaces: 2
- Parking features: Concrete, Garage Door Opener, Yes, Garage Owned, Attached, Garage
- Attached garage spaces: 2
- Has uncovered spaces: Yes
Accessibility
- Accessibility features: No Disability Access
Features
- Stories: 2
- Patio & porch: Deck, Porch, Screened
Lot
- Size: 0.41 Acres
- Features: Mature Trees, Backs to Trees/Woods
Details
- Additional structures: Gazebo, Shed(s)
- Parcel number: 0435313009
- Special conditions: None
- Other equipment: Central Vacuum, Ceiling Fan(s), Sump Pump
Construction
Type & style
- Home type: SingleFamily
- Property subtype: Single Family Residence
Materials
- Cedar
- Foundation: Concrete Perimeter
- Roof: Asphalt
Condition
- New construction: No
- Year built: 2003
Utilities & green energy
- Sewer: Public Sewer
- Water: Well
Community & HOA
Community
- Features: Park, Sidewalks, Street Paved
- Security: Carbon Monoxide Detector(s)
HOA
- Services included: None
Location
- Region: Warrenville
Financial & listing details
- Price per square foot: $265/sqft
- Tax assessed value: $205,820
- Annual tax amount: $13,715
- Date on market: 11/20/2026
- Ownership: Fee Simple
Estimated market value
Not available
Estimated sales range
Not available
Not available
Price history
| Date | Event | Price |
|---|---|---|
| 11/20/2026 | Listed for sale | $699,000+34.4%$265/sqft |
Source:  MRED as distributed by MLS GRID #12809870 Report a problem | ||
| 5/10/2019 | Sold | $520,000+1%$197/sqft |
Source: MRED as distributed by MLS GRID #10337670 Report a problem | ||
| 4/20/2019 | Pending sale | $515,000$195/sqft |
Source: Keller Williams Inspire #10337670 Report a problem | ||
| 4/9/2019 | Listed for sale | $515,000-0.9%$195/sqft |
Source: Keller Williams Inspire #10337670 Report a problem | ||
| 8/12/2015 | Listing removed | $2,600$1/sqft |
Source: RE/MAX Professionals Select #08997609 Report a problem | ||
| 8/6/2015 | Listed for rent | $2,600$1/sqft |
Source: RE/MAX Professionals Select #08997609 Report a problem | ||
| 8/6/2015 | Listing removed | $519,900$197/sqft |
Source: RE/MAX Professionals Select #08892771 Report a problem | ||
| 4/16/2015 | Listed for sale | $519,900+326.1%$197/sqft |
Source: RE/MAX Professionals Select #08892771 Report a problem | ||
| 4/4/1995 | Sold | $122,000+1.2%$46/sqft |
Source: Public Record Report a problem | ||
| 10/4/1994 | Sold | $120,500$46/sqft |
Source: Public Record Report a problem | ||
Public tax history
| Year | Property taxes | Tax assessment |
|---|---|---|
| 2025 | $13,716 +3.9% | $205,820 +9.3% |
| 2024 | $13,201 +5.4% | $188,290 +9.5% |
| 2023 | $12,524 +4% | $171,970 +5.9% |
| 2022 | $12,046 +5.2% | $162,440 +4.3% |
| 2021 | $11,446 +2.5% | $155,720 +3.1% |
| 2020 | $11,163 +4.6% | $151,000 +5% |
| 2019 | $10,668 +5.5% | $143,790 +5.3% |
| 2018 | $10,116 +2.7% | $136,560 +5.2% |
| 2017 | $9,853 +3.8% | $129,760 +7.3% |
| 2016 | $9,491 +3.6% | $120,980 +8% |
| 2015 | $9,158 +4.3% | $111,990 +6% |
| 2014 | $8,781 -0.5% | $105,650 -3.5% |
| 2013 | $8,825 -0.6% | $109,510 -7.9% |
| 2012 | $8,881 +0.2% | $118,870 -9.5% |
| 2011 | $8,866 -0.1% | $131,360 -7.3% |
| 2010 | $8,872 +3.1% | $141,780 -4.4% |
| 2009 | $8,606 +1.3% | $148,290 |
| 2008 | $8,496 +7.7% | $148,290 +8.5% |
| 2007 | $7,887 +1.9% | $136,720 +4.9% |
| 2006 | $7,739 -5.2% | $130,380 -2.8% |
| 2005 | $8,162 +3.1% | $134,150 +6.1% |
| 2004 | $7,916 +2.4% | $126,440 +7% |
| 2003 | $7,728 +481.8% | $118,170 +407.4% |
| 2002 | $1,328 -45.3% | $23,290 -39.3% |
| 2001 | $2,430 +3.5% | $38,390 +5.3% |
| 2000 | $2,348 | $36,450 |
Find assessor info on the county website
Monthly payment
Est. payment
Payment breakdown
Explore the cost of this home by adjusting the details. Changes won't be saved.Climate risks
Neighborhood: 60555
Nearby schools
Schools provided by the listing agent
- Elementary: Bower Elementary School
- Middle: Hubble Middle School
- High: Wheaton Warrenville South H S
- District: 200
Source: MRED as distributed by MLS GRID. This data may not be complete. We recommend contacting the local school district to confirm school assignments for this home.


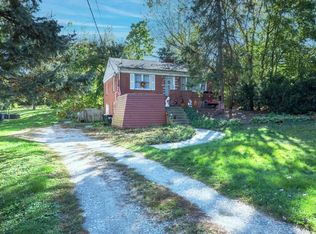
Similar homes
- $500,0004 bd3 ba1.8k sqft3S614 River Rd, Warrenville, IL 60555Active
 MLS ID #12808831, Adam Smolen, Sell Smart Realty Group Inc.. MRED as distributed by MLS GRID
- $575,0004 bd4 ba2.2k sqft3S665 Virginia Ave, Warrenville, IL 60555Active
 MLS ID #12803175, Jay Patel, eXp Realty. MRED as distributed by MLS GRID
- $749,0003 bd3 ba2.5k sqft2100 Country Lakes Dr, Naperville, IL 60563New
 MLS ID #12810652, Sofiia Kosherko, KOMAR. MRED as distributed by MLS GRID
- $650,0004 bd3 ba2.8k sqft2S630 Williams Rd, Warrenville, IL 60555Active
 MLS ID #12792279, Sue Hedlund, CSC, RE/MAX Suburban. MRED as distributed by MLS GRID
