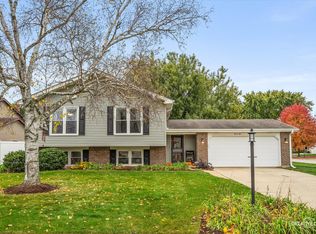
Exceptionally well cared for and filled with updates, this spacious 5 bedroom, 3 full bath home offers room for everyone! An open floor plan, cathedral ceilings, and refinished hardwood floors create a warm, inviting atmosphere. The gourmet eat-in kitchen features new flooring, Sub Zero refrigerator and newer appliances. Living Room features hardwood floors and gas/wood burning fireplace. New carperting in lower level family room also features a wood burning fireplace and has walkout to cover patio and new (2025) Hot Tub - perfect for relaxing anytime of the year. A dream garage boasts loads of cabinets and storage, and the large fenced yard includes a shed (with electric) for even more storage space! Updates include new roof (2023), driveway (2022) and water heater (2023) plus so much more! Beautifully maintained inside and out, this home is ready to enjoy!
New
$619,900
4S534 Fender Rd, Naperville, IL 60563
5beds
2,717sqft
Single Family Residence
Built in 1965
0.46 Acres Lot
$-- Zestimate®
$228/sqft
$-- HOA
What's special
Large fenced yardOpen floor planGourmet eat-in kitchenSub zero refrigeratorCathedral ceilingsRefinished hardwood floorsNewer appliances
- --
- 414
- views
- 38
- saves
Zillow last checked:
Listing updated:
Listed by:
Karen Alexa-Gillespie 630-514-7154,
RE/MAX Action,
John Gillespie,
RE/MAX Action
Source: MRED as distributed by MLS GRID,MLS#: 12802999
Facts & features
Interior
Bedrooms & bathrooms
- Bedrooms: 5
- Bathrooms: 3
- Full bathrooms: 3
Rooms
- Room types: Bedroom 5
Primary bedroom
- Features: Flooring (Hardwood), Bathroom (Full)
- Level: Second
- Area: 154 Square Feet
- Dimensions: 14X11
Bedroom 2
- Features: Flooring (Hardwood)
- Level: Second
- Area: 143 Square Feet
- Dimensions: 13X11
Bedroom 3
- Features: Flooring (Hardwood)
- Level: Second
- Area: 117 Square Feet
- Dimensions: 13X9
Bedroom 4
- Features: Flooring (Laminate)
- Level: Lower
- Area: 168 Square Feet
- Dimensions: 14X12
Bedroom 5
- Features: Flooring (Laminate)
- Level: Lower
- Area: 132 Square Feet
- Dimensions: 12X11
Family room
- Features: Flooring (Carpet)
- Level: Lower
- Area: 270 Square Feet
- Dimensions: 15X18
Kitchen
- Features: Kitchen (Eating Area-Table Space), Flooring (Laminate)
- Level: Main
- Area: 108 Square Feet
- Dimensions: 12X9
Laundry
- Features: Flooring (Laminate)
- Level: Lower
- Area: 144 Square Feet
- Dimensions: 12X12
Living room
- Features: Flooring (Hardwood)
- Level: Second
- Area: 285 Square Feet
- Dimensions: 19X15
Heating
- Has Heating (Unspecified Type)
Cooling
- Central Air
Features
- Cathedral Ceiling(s), Open Floorplan
- Flooring: Hardwood, Carpet, Wood
- Windows: Drapes
- Basement: Finished,Full
- Number of fireplaces: 2
- Fireplace features: Wood Burning, Gas Starter, Family Room, Living Room
Interior area
- Total structure area: 0
- Total interior livable area: 2,717 sqft
Property
Parking
- Total spaces: 2
- Parking features: Garage Door Opener, Yes, Attached, Garage
- Attached garage spaces: 2
- Has uncovered spaces: Yes
Accessibility
- Accessibility features: No Disability Access
Features
- Has spa: Yes
- Spa features: Indoor Hot Tub
- Fencing: Fenced
Lot
- Size: 0.46 Acres
- Dimensions: 100 x 200
Details
- Parcel number: 0805406013
- Special conditions: None
Construction
Type & style
- Home type: SingleFamily
- Architectural style: Raised Ranch
- Property subtype: Single Family Residence
Materials
- Brick, Cedar
Condition
- New construction: No
- Year built: 1965
Utilities & green energy
- Sewer: Septic-Mechanical
- Water: Shared Well
Community & HOA
HOA
- Services included: None
Location
- Region: Naperville
Financial & listing details
- Price per square foot: $228/sqft
- Tax assessed value: $156,315
- Annual tax amount: $8,086
- Date on market: 11/6/2026
- Ownership: Fee Simple
Estimated market value
Not available
Estimated sales range
Not available
Not available
Price history
Price history is unavailable.
Public tax history
| Year | Property taxes | Tax assessment |
|---|---|---|
| 2025 | $8,087 +4.5% | $156,315 +8.5% |
| 2024 | $7,737 +4.8% | $144,030 +9.6% |
| 2023 | $7,383 -4.2% | $131,450 +3% |
| 2022 | $7,709 +4.4% | $127,620 +3.9% |
| 2021 | $7,385 +2.2% | $122,790 +1.8% |
| 2020 | $7,223 +3.2% | $120,580 +4.5% |
| 2019 | $6,999 -0.1% | $115,370 |
| 2018 | $7,003 +1.9% | $115,370 +3.5% |
| 2017 | $6,873 +2.2% | $111,470 +3.8% |
| 2016 | $6,728 +0.9% | $107,440 +6.2% |
| 2015 | $6,665 +1.6% | $101,180 +3.7% |
| 2014 | $6,562 +1.5% | $97,540 -0.2% |
| 2013 | $6,468 +4% | $97,770 -3.8% |
| 2012 | $6,219 +2.4% | $101,580 -6% |
| 2011 | $6,073 +0.3% | $108,010 -6.2% |
| 2010 | $6,055 +1.9% | $115,190 -5% |
| 2009 | $5,945 +2.9% | $121,240 +1.4% |
| 2008 | $5,776 +4.7% | $119,570 +5.9% |
| 2007 | $5,517 +5.2% | $112,910 +8.6% |
| 2006 | $5,242 +3.4% | $103,980 +6.7% |
| 2005 | $5,068 +3% | $97,450 +5.9% |
| 2004 | $4,920 +5.7% | $92,020 +8.4% |
| 2003 | $4,654 +4.3% | $84,890 +4.3% |
| 2002 | $4,461 +9.6% | $81,400 +7.5% |
| 2001 | $4,070 +14.3% | $75,710 +5.9% |
| 2000 | $3,561 | $71,490 |
Find assessor info on the county website
Monthly payment
Est. payment
Payment breakdown
Explore the cost of this home by adjusting the details. Changes won't be saved.Climate risks
Neighborhood: Naperville Country Estates
Nearby schools
Schools provided by the listing agent
- Elementary: Beebe Elementary School
- Middle: Jefferson Junior High School
- High: Naperville North High School
- District: 203
Source: MRED as distributed by MLS GRID. This data may not be complete. We recommend contacting the local school district to confirm school assignments for this home.
Similar homes
- $599,0004 bd3 ba2.2k sqft517 Menominee Ln, Naperville, IL 60563Active
 MLS ID #12797361, Rachel Ruffin, Executive Realty Group LLC. MRED as distributed by MLS GRID
- $625,0004 bd3 ba2.6k sqft23W321 Woodcrest Ct E, Naperville, IL 60540New
 MLS ID #12793896, Elyse Moore, Keller Williams Infinity. MRED as distributed by MLS GRID
- $599,9005 bd3 ba2.4k sqft21W671 Buckingham Rd, Glen Ellyn, IL 60137New
 MLS ID #12796466, Sheila Zisk, SRES, HomeSmart Connect LLC. MRED as distributed by MLS GRID
- $574,9993 bd2 ba2k sqft8 E Gartner Rd, Naperville, IL 60540New
 MLS ID #12802434, Ann Blair, ABR,SRES,SRS, RE/MAX Professionals Select. MRED as distributed by MLS GRID
