UPDATED, FIVE BEDROOMS, THREE FULL BATHS, AND AN INCREDIBLE PRIVATE BACKYARD OASIS! This oversized T-raised ranch in Glen Ellyn's desirable Butterfield West neighborhood delivers space, updates, and outdoor living. The sun-drenched main level features gleaming hardwood floors, three bedrooms, including an owner's suite with a private full bath and a kitchen with freshly painted cabinetry and new flooring. Two bathrooms have been completely remodeled with stylish, modern finishes. The lower level offers two additional bedrooms, ideal for guests or a home office, a spacious family room anchored by a grand fireplace and newer carpet through-out. Step outside, and prepare to be impressed! An enormous composite deck with built-in umbrellas overlooks the professionally landscaped grounds, creating the perfect setting for outdoor dining and entertaining. The new covered lower-level patio takes outdoor living to another level with lighting, Bluetooth speakers, and an attached gas grill. Gather around the gas firepit on cool evenings. Additional highlights include an oversized storage shed, Andersen windows throughout (2015), vinyl siding (2013), and a two-car attached garage with a new epoxy floor and extra storage space. Enjoy the highly regarded Glen Ellyn school system and a convenient location near the Morton Arboretum, downtown Glen Ellyn's shops, restaurants, and Metra station, as well as Butterfield Road shopping, Oakbrook Center, and quick access to I-88/I-355. WELCOME HOME!
New
$599,900
21W671 Buckingham Rd, Glen Ellyn, IL 60137
5beds
2,494sqft
Single Family Residence
Built in 1968
10,707 Square Feet Lot
$-- Zestimate®
$241/sqft
$-- HOA
What's special
Professionally landscaped groundsOversized t-raised ranchGleaming hardwood floorsIncredible private backyard oasisOversized storage shedSun-drenched main levelFive bedrooms
- --
- 525
- views
- 76
- saves
Zillow last checked:
Listing updated:
Listed by:
Sheila Zisk, SRES 630-205-7546,
HomeSmart Connect LLC
Source: MRED as distributed by MLS GRID,MLS#: 12796466
Facts & features
Interior
Bedrooms & bathrooms
- Bedrooms: 5
- Bathrooms: 3
- Full bathrooms: 3
Rooms
- Room types: Foyer, Bedroom 5, Deck
Primary bedroom
- Features: Flooring (Hardwood), Window Treatments (Blinds, Curtains/Drapes), Bathroom (Full)
- Level: Main
- Area: 165 Square Feet
- Dimensions: 11X15
Bedroom 2
- Features: Flooring (Hardwood), Window Treatments (Blinds)
- Level: Main
- Area: 132 Square Feet
- Dimensions: 11X12
Bedroom 3
- Features: Flooring (Hardwood), Window Treatments (Blinds)
- Level: Main
- Area: 100 Square Feet
- Dimensions: 10X10
Bedroom 4
- Features: Flooring (Carpet), Window Treatments (Blinds)
- Level: Lower
- Area: 132 Square Feet
- Dimensions: 11X12
Bedroom 5
- Features: Flooring (Carpet), Window Treatments (Blinds)
- Level: Lower
- Area: 150 Square Feet
- Dimensions: 10X15
Deck
- Features: Flooring (Other)
- Level: Main
- Area: 330 Square Feet
- Dimensions: 10X33
Dining room
- Features: Flooring (Hardwood)
- Level: Main
- Area: 120 Square Feet
- Dimensions: 10X12
Family room
- Features: Flooring (Carpet), Window Treatments (Blinds)
- Level: Lower
- Area: 288 Square Feet
- Dimensions: 12X24
Foyer
- Features: Flooring (Laminate)
- Level: Main
- Area: 81 Square Feet
- Dimensions: 9X9
Kitchen
- Features: Kitchen (Eating Area-Breakfast Bar), Flooring (Laminate)
- Level: Main
- Area: 80 Square Feet
- Dimensions: 10X8
Laundry
- Features: Flooring (Other)
- Level: Lower
- Area: 81 Square Feet
- Dimensions: 9X9
Living room
- Features: Flooring (Hardwood), Window Treatments (Double Pane Windows)
- Level: Main
- Area: 286 Square Feet
- Dimensions: 22X13
Heating
- Has Heating (Unspecified Type)
Cooling
- Central Air
Appliances
- Included: Range, Dishwasher, Refrigerator, Washer, Dryer, Gas Water Heater
- Laundry: Gas Dryer Hookup, In Unit
Features
- Flooring: Hardwood, Laminate
- Windows: Screens, Drapes, Vinyl Frames
- Basement: Finished,Rec/Family Area,Sleeping Area,Storage Space,Full,Walk-Out Access
- Number of fireplaces: 1
- Fireplace features: Wood Burning, Gas Log, Family Room
Interior area
- Total structure area: 2,494
- Total interior livable area: 2,494 sqft
Video & virtual tour
Property
Parking
- Total spaces: 2
- Parking features: Concrete, Garage Door Opener, Yes, Garage Owned, Attached, Garage
- Attached garage spaces: 2
- Has uncovered spaces: Yes
Accessibility
- Accessibility features: No Disability Access
Features
- Patio & porch: Deck, Patio
- Exterior features: Outdoor Grill, Fire Pit
Lot
- Size: 10,707 Square Feet
- Dimensions: 134x80
Details
- Additional structures: Shed(s)
- Parcel number: 0525102009
- Special conditions: Home Warranty
- Other equipment: Ceiling Fan(s)
Construction
Type & style
- Home type: SingleFamily
- Architectural style: Raised Ranch
- Property subtype: Single Family Residence
Materials
- Vinyl Siding, Brick
- Foundation: Concrete Perimeter
- Roof: Asphalt
Condition
- New construction: No
- Year built: 1968
Details
- Builder model: T-raised ranch
- Warranty included: Yes
Utilities & green energy
- Electric: 200+ Amp Service
- Sewer: Public Sewer
- Water: Lake Michigan
Community & HOA
Community
- Features: Park, Curbs, Sidewalks, Street Lights, Street Paved
- Subdivision: Butterfield West
HOA
- Services included: None
Location
- Region: Glen Ellyn
Financial & listing details
- Price per square foot: $241/sqft
- Tax assessed value: $124,701
- Annual tax amount: $7,111
- Date on market: 11/5/2026
- Ownership: Fee Simple
Estimated market value
Not available
Estimated sales range
Not available
Not available
Price history
| Date | Event | Price |
|---|---|---|
| 11/5/2026 | Listed for sale | $599,900+246.8%$241/sqft |
Source:  MRED as distributed by MLS GRID #12796466 Report a problem | ||
| 1/3/1997 | Sold | $173,000$69/sqft |
Source: Public Record Report a problem | ||
Public tax history
| Year | Property taxes | Tax assessment |
|---|---|---|
| 2025 | $7,111 +4.1% | $124,701 +8.5% |
| 2024 | $6,832 +6.1% | $114,974 +8.6% |
| 2023 | $6,441 -14.3% | $105,830 -10.3% |
| 2022 | $7,511 -2.4% | $117,930 +2.4% |
| 2021 | $7,696 -0.6% | $115,130 +0.9% |
| 2020 | $7,746 +3.3% | $114,060 +2.7% |
| 2019 | $7,501 +3% | $111,050 +5.3% |
| 2018 | $7,281 +9.3% | $105,420 +3.8% |
| 2017 | $6,660 +2.1% | $101,530 +4.2% |
| 2016 | $6,525 +0.9% | $97,470 +4.8% |
| 2015 | $6,470 +8.4% | $92,990 +9.5% |
| 2014 | $5,966 +4.9% | $84,910 -0.3% |
| 2013 | $5,690 +2.8% | $85,160 -4.1% |
| 2012 | $5,534 +3.3% | $88,790 -6.4% |
| 2011 | $5,358 -0.2% | $94,825 -8% |
| 2010 | $5,371 +4.2% | $103,070 -3.7% |
| 2009 | $5,155 +2.5% | $107,080 |
| 2008 | $5,028 +4% | $107,080 +4.8% |
| 2007 | $4,834 +3.8% | $102,170 +8% |
| 2006 | $4,659 +5.8% | $94,600 +7.1% |
| 2005 | $4,403 +4% | $88,330 +7.3% |
| 2004 | $4,235 +2.1% | $82,320 +8.4% |
| 2003 | $4,146 +3.2% | $75,940 +6% |
| 2002 | $4,016 +2.1% | $71,670 +7.5% |
| 2001 | $3,933 +2.7% | $66,670 +5.1% |
| 2000 | $3,829 | $63,440 |
Find assessor info on the county website
Monthly payment
Est. payment
Payment breakdown
Explore the cost of this home by adjusting the details. Changes won't be saved.Climate risks
Neighborhood: 60137
Nearby schools
Schools provided by the listing agent
- Elementary: Westfield Elementary School
- Middle: Glen Crest Middle School
- High: Glenbard South High School
- District: 89
Source: MRED as distributed by MLS GRID. This data may not be complete. We recommend contacting the local school district to confirm school assignments for this home.
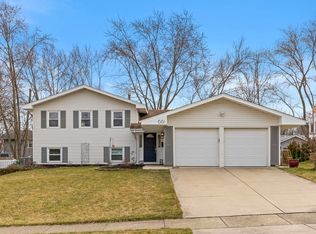
- $505,0004 bd3 ba2.3k sqft21W661 Buckingham Rd, Glen Ellyn, IL 60137Sold
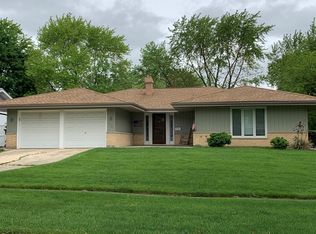
- $521,800-- bd2 ba2k sqft21W683 Buckingham Rd, Glen Ellyn, IL 60137Off Market
- $497,800-- bd3 ba2.2k sqft21W674 Monticello Rd, Glen Ellyn, IL 60137Off Market
- $453,3004 bd2 ba1.8k sqft21W664 Monticello Rd, Glen Ellyn, IL 60137Off Market
Similar homes
- $549,9005 bd3 ba2k sqft555 Lowden Ave, Glen Ellyn, IL 60137Price Change
 MLS ID #12796879, Michelle Gassensmith, Real Broker, LLC. MRED as distributed by MLS GRID
- $589,0005 bd3 ba2.8k sqft471 E 15th Pl, Lombard, IL 60148New
 MLS ID #12801517, Crystal DeKalb, Redfin Corporation. MRED as distributed by MLS GRID
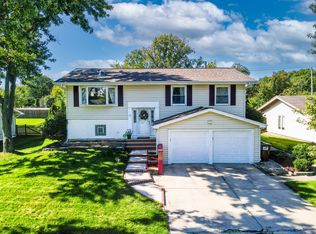
- $489,0004 bd2 ba2k sqft2S068 Churchill Ln, Glen Ellyn, IL 60137Active
 MLS ID #12775209, Monika Lesnicki, Boutique Home Realty. MRED as distributed by MLS GRID
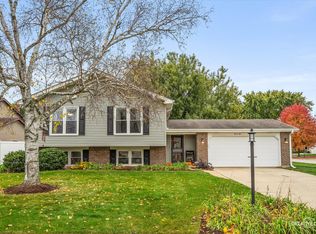
- $625,0004 bd3 ba2.6k sqft23W321 Woodcrest Ct E, Naperville, IL 60540New
 MLS ID #12793896, Elyse Moore, Keller Williams Infinity. MRED as distributed by MLS GRID
