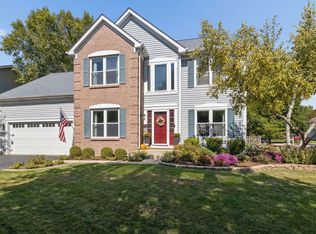
Welcome Home to Space, Style, and Peace of Mind. Step into a soaring two-story foyer that sets the tone for this well-kept home. The formal living and dining rooms feature gleaming laminate flooring that flows into the family room and kitchen. The family room has recessed lighting and a freshly painted brick fireplace with a clean, uniform finish. Fresh interior paint and decorative curtain rods and curtains add to the move-in-ready feel. The kitchen is the heart of the home, with granite countertops, a large island, a big pantry, and resurfaced and freshly painted cabinets. It also has a stainless-steel sink, a new dishwasher, and a refrigerator, stove, and microwave. The breakfast area opens to a large deck, perfect for morning coffee or summer cookouts. The main level includes a fourth bedroom that also works well as a home office or den. Upstairs, the spacious primary suite offers a double-sink vanity, a separate soaking tub and shower, a water closet, and a generous closet. Two more bedrooms each have a walk-in closet, and custom Pax cabinetry in the primary and kids' bedrooms adds even more storage. The renovated guest bath and the refreshed primary and half-bath cabinets round out the interior. Major systems have been updated: New roof (2022) New HVAC and humidifier (2024) New water heater (2025) New sump pump (2019) Ecobee smart thermostat The unfinished basement has new insulation for better energy efficiency, plus plenty of space for storage or finishing to suit your needs. The crawl space floor has also been freshly painted. Windows were washed inside and out and the exterior was power washed in 2026, and a new mailbox greets you at the curb. Located in the Neuqua Valley High School attendance area.
Active
$599,999
2131 Skylane Dr, Naperville, IL 60564
4beds
2,861sqft
Single Family Residence
Built in 1997
7,971 Square Feet Lot
$-- Zestimate®
$210/sqft
$-- HOA
What's special
Large islandBig pantryNew dishwasherRenovated guest bathSoaring two-story foyerGleaming laminate flooringStainless-steel sink
- --
- 2,734
- views
- 184
- saves
Likely to sell faster than
Zillow last checked:
Listing updated:
Listed by:
Rohit Bamzai, ABR 630-660-6695,
RE/MAX Professionals Select
Source: MRED as distributed by MLS GRID,MLS#: 12774445
Facts & features
Interior
Bedrooms & bathrooms
- Bedrooms: 4
- Bathrooms: 3
- Full bathrooms: 2
- 1/2 bathrooms: 1
Rooms
- Room types: No additional rooms
Primary bedroom
- Features: Flooring (Carpet), Window Treatments (Blinds), Bathroom (Full)
- Level: Second
- Area: 210 Square Feet
- Dimensions: 15X14
Bedroom 2
- Features: Flooring (Carpet), Window Treatments (Blinds)
- Level: Second
- Area: 143 Square Feet
- Dimensions: 11X13
Bedroom 3
- Features: Flooring (Carpet), Window Treatments (Blinds)
- Level: Second
- Area: 132 Square Feet
- Dimensions: 11X12
Bedroom 4
- Features: Flooring (Wood Laminate), Window Treatments (Blinds)
- Level: Main
- Area: 160 Square Feet
- Dimensions: 10X16
Dining room
- Features: Flooring (Wood Laminate), Window Treatments (Blinds)
- Level: Main
- Area: 140 Square Feet
- Dimensions: 14X10
Family room
- Features: Flooring (Wood Laminate), Window Treatments (Blinds)
- Level: Main
- Area: 285 Square Feet
- Dimensions: 19X15
Kitchen
- Features: Kitchen (Eating Area-Table Space), Flooring (Wood Laminate), Window Treatments (Blinds)
- Level: Main
- Area: 242 Square Feet
- Dimensions: 22X11
Laundry
- Features: Flooring (Vinyl)
- Level: Main
- Area: 72 Square Feet
- Dimensions: 9X8
Living room
- Features: Flooring (Wood Laminate), Window Treatments (Blinds)
- Level: Main
- Area: 180 Square Feet
- Dimensions: 15X12
Heating
- Natural Gas
Cooling
- Central Air
Appliances
- Included: Range, Microwave, Dishwasher, Refrigerator, Washer, Dryer, Disposal
- Laundry: Main Level
Features
- Cathedral Ceiling(s), 1st Floor Bedroom
- Flooring: Laminate
- Basement: Unfinished,Partial
- Attic: Unfinished
- Number of fireplaces: 1
- Fireplace features: Gas Log, Gas Starter, Family Room
Interior area
- Total structure area: 0
- Total interior livable area: 2,861 sqft
Property
Parking
- Total spaces: 2
- Parking features: Asphalt, Garage Door Opener, Yes, Garage Owned, Attached, Garage
- Attached garage spaces: 2
- Has uncovered spaces: Yes
Accessibility
- Accessibility features: No Disability Access
Features
- Stories: 2
- Patio & porch: Deck, Porch
Lot
- Size: 7,971 Square Feet
- Dimensions: 57X118X112X64
Details
- Parcel number: 0734310012
- Special conditions: None
Construction
Type & style
- Home type: SingleFamily
- Architectural style: Traditional
- Property subtype: Single Family Residence
Materials
- Aluminum Siding, Cedar
- Foundation: Concrete Perimeter
- Roof: Asphalt
Condition
- New construction: No
- Year built: 1997
Utilities & green energy
- Electric: Circuit Breakers
- Sewer: Public Sewer
- Water: Public
Community & HOA
Community
- Features: Sidewalks, Street Lights, Street Paved
- Subdivision: Mission Oaks
HOA
- Services included: None
Location
- Region: Naperville
Financial & listing details
- Price per square foot: $210/sqft
- Tax assessed value: $182,651
- Annual tax amount: $9,896
- Date on market: 10/2/2026
- Ownership: Fee Simple
Estimated market value
Not available
Estimated sales range
Not available
Not available
Price history
| Date | Event | Price |
|---|---|---|
| 8/24/2016 | Sold | $363,000-0.8%$127/sqft |
Source:  MRED as distributed by MLS GRID #09293219 Report a problem MRED as distributed by MLS GRID #09293219 Report a problem | ||
| 7/25/2016 | Pending sale | $365,900$128/sqft |
Source: Century 21 Affiliated #09293219 Report a problem | ||
| 7/22/2016 | Listed for sale | $365,900+12.2%$128/sqft |
Source: Century 21 Affiliated #09293219 Report a problem | ||
| 5/9/2014 | Listing removed | $2,295$1/sqft |
Source: Chicagoland Leasing & Management Report a problem | ||
| 4/30/2014 | Listed for rent | $2,295$1/sqft |
Source: Chicagoland Leasing & Management Report a problem | ||
| 6/22/2010 | Sold | $326,000-6.8%$114/sqft |
Source: MRED as distributed by MLS GRID #07399487 Report a problem | ||
| 4/21/2010 | Price change | $349,900-2.8%$122/sqft |
Source: Baird & Warner - Naperville #07399487 Report a problem | ||
| 3/4/2010 | Price change | $359,900-2.7%$126/sqft |
Source: Baird & Warner - Naperville #07399487 Report a problem | ||
| 12/19/2009 | Listed for sale | $369,900+6.6%$129/sqft |
Source: Baird & Warner - Naperville #07399487 Report a problem | ||
| 1/10/2005 | Sold | $347,000+28.8%$121/sqft |
Source: Public Record Report a problem | ||
| 12/19/2000 | Sold | $269,500+31.1%$94/sqft |
Source: Public Record Report a problem | ||
| 7/9/1997 | Sold | $205,500$72/sqft |
Source: Public Record Report a problem | ||
Public tax history
| Year | Property taxes | Tax assessment |
|---|---|---|
| 2025 | $10,298 +4.1% | $182,651 +9.7% |
| 2024 | $9,896 +4.5% | $166,546 +11.3% |
| 2023 | $9,471 +3.9% | $149,650 +7.3% |
| 2022 | $9,119 +3.3% | $139,430 +3.7% |
| 2021 | $8,830 +0.1% | $134,460 |
| 2020 | $8,818 +4.1% | $134,460 +5.1% |
| 2019 | $8,469 -6.2% | $127,890 -4.2% |
| 2018 | $9,028 +2.8% | $133,540 +3.5% |
| 2017 | $8,779 +1.9% | $129,010 +4.2% |
| 2016 | $8,618 +1% | $123,810 +5.3% |
| 2015 | $8,536 +8.9% | $117,550 +12.1% |
| 2014 | $7,838 +0.2% | $104,880 -0.7% |
| 2013 | $7,821 +2.3% | $105,610 -2% |
| 2012 | $7,643 +7.2% | $107,790 -0.8% |
| 2011 | $7,128 -5.4% | $108,670 -10.3% |
| 2010 | $7,534 +3.5% | $121,100 -4% |
| 2009 | $7,277 +2.3% | $126,150 +1.8% |
| 2008 | $7,116 +5.3% | $123,920 +5.8% |
| 2007 | $6,759 +3.5% | $117,130 +6.4% |
| 2006 | $6,532 +2.1% | $110,080 +5.7% |
| 2005 | $6,400 +0.8% | $104,160 +3.8% |
| 2004 | $6,349 +3.3% | $100,350 +6.8% |
| 2003 | $6,143 +7% | $93,960 +7.4% |
| 2002 | $5,743 +10.7% | $87,510 +11% |
| 2001 | $5,190 +11.5% | $78,850 +9.6% |
| 2000 | $4,653 | $71,920 |
Find assessor info on the county website
Monthly payment
Est. payment
Payment breakdown
Explore the cost of this home by adjusting the details. Changes won't be saved.Climate risks
Neighborhood: Summerfield
Nearby schools
Schools provided by the listing agent
- Elementary: Welch Elementary School
- Middle: Scullen Middle School
- High: Neuqua Valley High School
- District: 204
Source: MRED as distributed by MLS GRID. This data may not be complete. We recommend contacting the local school district to confirm school assignments for this home.
Similar homes
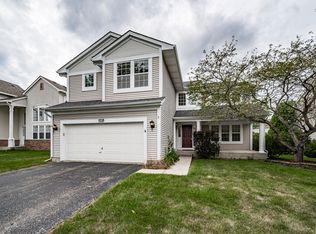
- $495,0004 bd3 ba2.1k sqft1255 Chicory Ln, Naperville, IL 60564New
 MLS ID #12783562, Danielle Brackmann, john greene, Realtor. MRED as distributed by MLS GRID
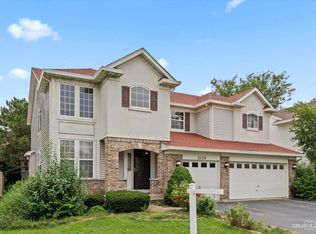
 - $699,0005 bd4 ba3k sqft808 Livingston Ct, Naperville, IL 60540New
 MLS ID #12788061, Jennifer Newsom, ABR,CSC,PSA, Berkshire Hathaway HomeServices Chicago. MRED as distributed by MLS GRID
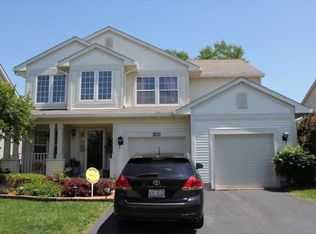
 - $570,0004 bd3 ba2.1k sqft2224 Beaumont Ct, Aurora, IL 60502New
 MLS ID #12786944, Bill Ghighi, Baird & Warner. MRED as distributed by MLS GRID
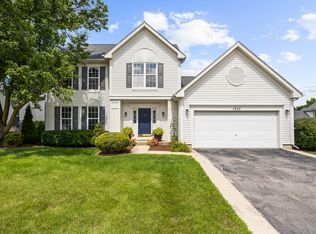
 - $714,9004 bd3 ba2.5k sqft2767 Freeland Cir, Naperville, IL 60564Active
 MLS ID #12777942, Staci Yesner, ABR,SRES, Compass. MRED as distributed by MLS GRID
