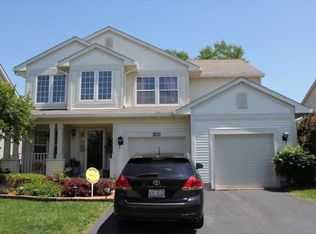
SHORT SALE -Priced below market! Big home in popular Mission Oaks. Almost 3600 sqft of living space. 5 Bedrooms + Loft, 3 full baths, 3 car garage. Large windows flood every room with natural light. An open floorplan offers a great layout for entertaining. The 2 story living and dining rooms are perfect for those more formal get-togethers. The oversized family room features a fireplace as its focal point and will certainly hold all your guests. The kitchen offers plenty of cabinet space, granite counters, and a large prep island too. A dinette offers plenty of table space and a walk out to the deck, Down the hall you will find a 5th bedroom and full bath as well. Upstairs features a loft area for a home office. There is a huge master suite with a large walk-in closet. The private master bath features a soaking tub and separate shower. Down the hall are three more good-sized bedrooms and a large guest bath as well. The finished basement offers additional living space. It features two large rec room areas and a large storage area too. There is a 3-Car garage with extra storage above. The Mission Oaks subdivision consists of good sized, mid priced homes close to everything you need. This is within walking distance to parks and playgrounds with shopping and restaurants nearby. This is a short sale: Sold AS IS, No Survey. No credits, 100% tax prorations. No HS contingencies. This home needs TLC and closing could take 3-6 months.
Closed
Zillow last checked:
Listing updated:
Bought with:
Kevin Rampersad
RE/MAX Professionals Select
Source: MRED as distributed by MLS GRID,MLS#: 11891717
Price history
| Date | Event | Price |
|---|---|---|
| 2/29/2024 | Sold | $489,900+8.9%$140/sqft |
Source:  MRED as distributed by MLS GRID #11891717 Report a problem MRED as distributed by MLS GRID #11891717 Report a problem | ||
| 9/30/2023 | Contingent | $449,900$129/sqft |
Source: MRED as distributed by MLS GRID #11891717 Report a problem | ||
| 9/22/2023 | Price change | $449,900-13.5%$129/sqft |
Source: MRED as distributed by MLS GRID #11891717 Report a problem | ||
| 9/19/2023 | Price change | $520,000-2.8%$149/sqft |
Source: MRED as distributed by MLS GRID #11877580 Report a problem | ||
| 9/7/2023 | Price change | $534,900-0.9%$153/sqft |
Source: MRED as distributed by MLS GRID #11877580 Report a problem | ||
| 9/6/2023 | Listed for sale | $539,900$154/sqft |
Source: MRED as distributed by MLS GRID #11877580 Report a problem | ||
| 8/21/2023 | Contingent | $539,900$154/sqft |
Source: MRED as distributed by MLS GRID #11848998 Report a problem | ||
| 8/15/2023 | Price change | $539,900-4.4%$154/sqft |
Source: MRED as distributed by MLS GRID #11848998 Report a problem | ||
| 8/8/2023 | Price change | $564,900-2.6%$161/sqft |
Source: MRED as distributed by MLS GRID #11848998 Report a problem | ||
| 8/4/2023 | Listed for sale | $579,900+72.4%$166/sqft |
Source: MRED as distributed by MLS GRID #11848998 Report a problem | ||
| 9/25/2019 | Listing removed | $336,276$96/sqft |
Source: Auction.com Report a problem | ||
| 9/24/2019 | Price change | $336,276+0%$96/sqft |
Source: Auction.com Report a problem | ||
| 9/23/2019 | Price change | $336,205-0.1%$96/sqft |
Source: Auction.com Report a problem | ||
| 9/21/2019 | Price change | $336,4190%$96/sqft |
Source: Auction.com Report a problem | ||
| 9/19/2019 | Price change | $336,4420%$96/sqft |
Source: Auction.com Report a problem | ||
| 9/17/2019 | Price change | $336,597-0.1%$96/sqft |
Source: Auction.com Report a problem | ||
| 9/14/2019 | Price change | $337,0210%$96/sqft |
Source: Auction.com Report a problem | ||
| 9/11/2019 | Price change | $337,067-0.1%$96/sqft |
Source: Auction.com Report a problem | ||
| 9/10/2019 | Price change | $337,329-0.2%$96/sqft |
Source: Auction.com Report a problem | ||
| 9/7/2019 | Price change | $337,895-0.2%$97/sqft |
Source: Auction.com Report a problem | ||
| 9/5/2019 | Price change | $338,497-0.3%$97/sqft |
Source: Auction.com Report a problem | ||
| 8/31/2019 | Price change | $339,668-0.1%$97/sqft |
Source: Auction.com Report a problem | ||
| 8/30/2019 | Price change | $340,058-0.1%$97/sqft |
Source: Auction.com Report a problem | ||
| 8/29/2019 | Price change | $340,273-0.1%$97/sqft |
Source: Auction.com Report a problem | ||
| 8/27/2019 | Price change | $340,756-0.1%$97/sqft |
Source: Auction.com Report a problem | ||
| 8/25/2019 | Listed for sale | $341,239-15.1%$97/sqft |
Source: Auction.com Report a problem | ||
| 8/11/2005 | Sold | $402,000+17.4%$115/sqft |
Source: Public Record Report a problem | ||
| 9/12/2002 | Sold | $342,500+38.7%$98/sqft |
Source: Public Record Report a problem | ||
| 2/20/1997 | Sold | $247,000$71/sqft |
Source: Public Record Report a problem | ||
Nearby homes

Get a cash offer in 3 minutes
Find out how much your home could sell for in as little as 3 minutes with a no-obligation cash offer.
Estimated market value
$641,100
