Exceptional Naperville Home in Highly Acclaimed District 204 Welcome to 3424 Parliament Lane, a beautifully located home in one of Naperville's most desirable communities. Situated in the highly sought-after Indian Prairie School District 204, this property offers access to top-rated schools including White Eagle Elementary, Still Middle School, and Waubonsie Valley High School. This home is perfectly positioned near shopping, dining, parks, entertainment, and major roadways, offering both convenience and a true suburban lifestyle. The neighborhood is known for its strong community feel, mature landscaping, and proximity to everyday amenities that make Naperville one of the most recognized and desirable suburbs in the Chicago area. Inside, you'll find a warm and inviting atmosphere designed for comfortable everyday living and entertaining. Located in Award-Winning District 204 Minutes from Route 59 Shopping & Dining Prime Naperville Location Family-Friendly Neighborhood Convenient Access to Parks, Trails & Major Highways Strong Long-Term Value in a High-Demand Area A rare opportunity to own a home in one of Naperville's most sought-after school districts and communities.
Active
$639,999
3424 Parliament Ln, Naperville, IL 60564
4beds
2,379sqft
Single Family Residence
Built in 1997
-- sqft lot
$-- Zestimate®
$269/sqft
$31/mo HOA
What's special
Mature landscapingWarm and inviting atmosphere
- 154 days
- 456
- 28
Zillow last checked:
Listing updated:
Listed by:
Ryan Cherney (630)862-5181,
Circle One Realty
Source: MRED as distributed by MLS GRID,MLS#: 12645492
Facts & features
Interior
Bedrooms & bathrooms
- Bedrooms: 4
- Bathrooms: 4
- Full bathrooms: 3
- 1/2 bathrooms: 1
Rooms
- Room types: Bonus Room
Primary bedroom
- Features: Flooring (Other), Window Treatments (Blinds), Bathroom (Full)
- Level: Second
- Area: 240 Square Feet
- Dimensions: 16X15
Bedroom 2
- Features: Flooring (Other), Window Treatments (Curtains/Drapes)
- Level: Second
- Area: 132 Square Feet
- Dimensions: 12X11
Bedroom 3
- Features: Flooring (Other), Window Treatments (Blinds)
- Level: Second
- Area: 121 Square Feet
- Dimensions: 11X11
Bedroom 4
- Features: Flooring (Other), Window Treatments (Blinds)
- Level: Second
- Area: 110 Square Feet
- Dimensions: 11X10
Bonus room
- Features: Flooring (Other), Window Treatments (Blinds)
- Level: Second
- Area: 156 Square Feet
- Dimensions: 13X12
Dining room
- Features: Flooring (Other), Window Treatments (Curtains/Drapes)
- Level: Main
- Area: 143 Square Feet
- Dimensions: 13X11
Family room
- Features: Window Treatments (Curtains/Drapes)
- Level: Main
- Area: 240 Square Feet
- Dimensions: 16X15
Kitchen
- Features: Kitchen (Eating Area-Table Space, Pantry-Closet), Flooring (Other), Window Treatments (Curtains/Drapes)
- Level: Main
- Area: 144 Square Feet
- Dimensions: 12X12
Laundry
- Features: Flooring (Porcelain Tile)
- Level: Second
- Area: 80 Square Feet
- Dimensions: 10X8
Living room
- Features: Flooring (Other), Window Treatments (Curtains/Drapes)
- Level: Main
- Area: 132 Square Feet
- Dimensions: 12X11
Heating
- Natural Gas
Cooling
- Central Air
Appliances
- Included: Microwave, Dishwasher, Refrigerator, High End Refrigerator, Freezer, Washer, Dryer, Disposal, Stainless Steel Appliance(s), Oven, Range Hood
- Laundry: Upper Level
Features
- Basement: Finished,Full
- Number of fireplaces: 1
- Fireplace features: Family Room
Interior area
- Total structure area: 0
- Total interior livable area: 2,379 sqft
Property
Parking
- Total spaces: 2.5
- Parking features: Asphalt, Garage Door Opener, Yes, Garage Owned, Attached, Garage
- Attached garage spaces: 2.5
- Has uncovered spaces: Yes
Accessibility
- Accessibility features: No Disability Access
Features
- Stories: 2
- Patio & porch: Deck
- Fencing: Fenced
Lot
- Dimensions: 59x113x59x114
Details
- Parcel number: 0701044070070000
- Special conditions: None
Construction
Type & style
- Home type: SingleFamily
- Architectural style: Traditional
- Property subtype: Single Family Residence
Materials
- Aluminum Siding, Vinyl Siding
- Foundation: Concrete Perimeter
- Roof: Asphalt
Condition
- New construction: No
- Year built: 1997
Utilities & green energy
- Electric: Circuit Breakers
- Sewer: Public Sewer
- Water: Public
Community & HOA
Community
- Subdivision: Heatherstone
HOA
- Has HOA: Yes
- Services included: None
- HOA fee: $375 annually
Location
- Region: Naperville
Financial & listing details
- Price per square foot: $269/sqft
- Tax assessed value: $565,002
- Annual tax amount: $12,411
- Date on market: 5/12/2026
- Ownership: Fee Simple w/ HO Assn.
Estimated market value
Not available
Estimated sales range
Not available
Not available
Price history
| Date | Event | Price |
|---|---|---|
| 7/15/2026 | Price change | $639,999-3%$269/sqft |
Source:  MRED as distributed by MLS GRID #12645492 Report a problem MRED as distributed by MLS GRID #12645492 Report a problem | ||
| 7/1/2026 | Price change | $659,999-1%$277/sqft |
Source: MRED as distributed by MLS GRID #12645492 Report a problem | ||
| 6/17/2026 | Price change | $666,999-0.4%$280/sqft |
Source: MRED as distributed by MLS GRID #12645492 Report a problem | ||
| 5/21/2026 | Price change | $669,999-0.7%$282/sqft |
Source: MRED as distributed by MLS GRID #12645492 Report a problem | ||
| 5/12/2026 | Listed for sale | $674,999+99.1%$284/sqft |
Source: MRED as distributed by MLS GRID #12645492 Report a problem | ||
| 5/26/2011 | Listing removed | $339,000$142/sqft |
Source: Baird & Warner - Naperville #07685740 Report a problem | ||
| 5/1/2011 | Price change | $339,000-1.5%$142/sqft |
Source: Baird & Warner - Naperville #07685740 Report a problem | ||
| 4/1/2011 | Price change | $344,000-0.3%$145/sqft |
Source: Baird & Warner - Naperville #07685740 Report a problem | ||
| 2/2/2011 | Price change | $345,000-1.4%$145/sqft |
Source: Baird & Warner - Naperville #07685740 Report a problem | ||
| 1/26/2011 | Price change | $349,9000%$147/sqft |
Source: Baird & Warner - Naperville #07685740 Report a problem | ||
| 1/15/2011 | Price change | $350,000-0.6%$147/sqft |
Source: Baird & Warner - Naperville #07685740 Report a problem | ||
| 11/12/2010 | Price change | $352,000-0.8%$148/sqft |
Source: Baird & Warner - Naperville #07685740 Report a problem | ||
| 10/15/2010 | Price change | $355,000-0.1%$149/sqft |
Source: Baird & Warner - Naperville #07685740 Report a problem | ||
| 9/15/2010 | Price change | $355,500-2.6%$149/sqft |
Source: Baird & Warner - Naperville #07685740 Report a problem | ||
| 7/2/2010 | Listed for sale | $364,950-4.5%$153/sqft |
Source: Baird & Warner - Naperville #07685740 Report a problem | ||
| 7/5/2007 | Sold | $382,000+34%$161/sqft |
Source: MRED as distributed by MLS GRID #06488864 Report a problem | ||
| 8/1/2001 | Sold | $285,000+31.6%$120/sqft |
Source: Public Record Report a problem | ||
| 11/13/1997 | Sold | $216,500$91/sqft |
Source: Public Record Report a problem | ||
Public tax history
| Year | Property taxes | Tax assessment |
|---|---|---|
| 2024 | $11,812 +4.9% | $188,334 +13.2% |
| 2023 | $11,256 +10.5% | $166,373 +13.5% |
| 2022 | $10,185 +4.7% | $146,572 +5% |
| 2021 | $9,731 +1.9% | $139,593 +1.6% |
| 2020 | $9,545 +1.8% | $137,382 +2.9% |
| 2019 | $9,379 -2% | $133,510 -0.1% |
| 2018 | $9,566 +1.6% | $133,700 +2.6% |
| 2017 | $9,418 +0.2% | $130,249 +2.2% |
| 2016 | $9,399 +4.1% | $127,445 +4% |
| 2015 | $9,031 | $122,543 +7.5% |
| 2014 | $9,031 +1.7% | $113,991 |
| 2013 | $8,883 +4.1% | $113,991 |
| 2012 | $8,537 +6.8% | $113,991 -1.2% |
| 2011 | $7,994 +5.7% | $115,350 -0.2% |
| 2010 | $7,562 +6% | $115,630 -1.7% |
| 2009 | $7,135 +0.4% | $117,630 |
| 2008 | $7,104 | $117,630 |
| 2007 | -- | $117,630 +6.1% |
| 2006 | $6,908 +2.3% | $110,882 +6.2% |
| 2005 | $6,755 -2.1% | $104,379 +1.3% |
| 2004 | $6,900 +5.6% | $103,050 +5.7% |
| 2003 | $6,537 +23.2% | $97,495 +23.8% |
| 2002 | $5,304 +12.5% | $78,758 +12% |
| 2001 | $4,713 +1.4% | $70,318 |
| 2000 | $4,650 | $70,318 |
Find assessor info on the county website
Monthly payment
Est. payment
Payment breakdown
Explore the cost of this home by adjusting the details. Changes won't be saved.Climate risks
Neighborhood: Heatherstone
Nearby schools
Schools provided by the listing agent
- Elementary: White Eagle Elementary School
- Middle: Still Middle School
- High: Waubonsie Valley High School
- District: 204
Source: MRED as distributed by MLS GRID. This data may not be complete. We recommend contacting the local school district to confirm school assignments for this home.
Similar homes
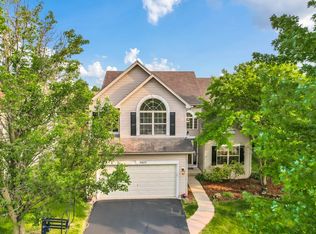
- $699,0004 bd3 ba2.7k sqft4903 Clearwater Ln, Naperville, IL 60564Active
 MLS ID #12772480, Ginny Jackson, Baird & Warner. MRED as distributed by MLS GRID
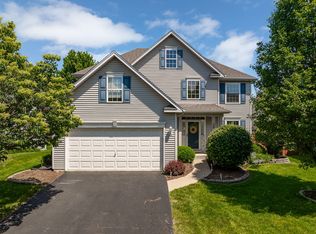
 - $750,0004 bd3 ba2.8k sqft1308 Hamlet Rd, Naperville, IL 60564Active
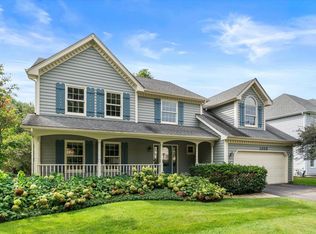 MLS ID #12720382, Tasha Miller, INFRONT Realty. MRED as distributed by MLS GRID
 - $549,0004 bd3 ba2.3k sqft1209 River Oak Dr, Naperville, IL 60565New
 MLS ID #12783418, Aniya Hoggan, john greene, Realtor. MRED as distributed by MLS GRID
 - $625,0004 bd3 ba2.2k sqft1608 Lois Ann Ln, Naperville, IL 60563Active
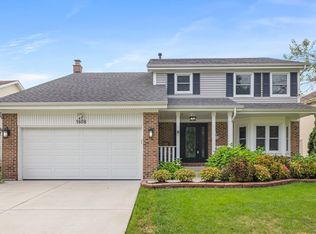 MLS ID #12767424, Chris Grano, Keller Williams Infinity. MRED as distributed by MLS GRID
