Move-in ready and full of updates, this stunning 3-bedroom, 3.5-bath home in desirable Cambridge Chase truly checks all the boxes! Situated on a fully fenced corner lot, the home features a bright, updated kitchen with hard-surface flooring, ample cabinetry, all appliances included, and a sunny bow-window dining area that opens to the vaulted-ceiling family room with new flooring. A formal living room, formal dining room with new carpet, and convenient main-floor laundry add to the thoughtful layout. Upstairs, the primary suite offers a walk-in closet and a fully renovated private bath, while two additional bedrooms share a full guest bath. The newly finished basement (2024) is a showstopper, complete with a brand-new full bath, fireplace, flex/play room, and generous storage space. Outdoor living shines with a private patio, fenced yard, and storage shed, plus a 2-car garage for convenience. Recent updates include freshly stained fence (2025), a finished basement with full bath and new carpeting (2024), primary bath renovation (2022), and new main-level flooring with remodeled half bath (2021). Ideally located near schools, shopping, and I-88, this home is ready to welcome its next owner!
New
$475,000
3173 Whitney Rd, Aurora, IL 60502
3beds
1,470sqft
Single Family Residence
Built in 1997
8,526 Square Feet Lot
$-- Zestimate®
$323/sqft
$19/mo HOA
What's special
Newly finished basementFenced yardFully fenced corner lotFully renovated private bathFreshly stained fencePrivate patioPrimary bath renovation
- 6 hours
- 49
- 1
Zillow last checked:
Listing updated:
Listed by:
Thomas Kaminski 224-276-6343,
Keller Williams Inspire
Source: MRED as distributed by MLS GRID,MLS#: 12769971
Facts & features
Interior
Bedrooms & bathrooms
- Bedrooms: 3
- Bathrooms: 4
- Full bathrooms: 3
- 1/2 bathrooms: 1
Rooms
- Room types: Recreation Room, Utility Room-Lower Level, Storage
Primary bedroom
- Features: Flooring (Carpet), Window Treatments (Blinds), Bathroom (Full)
- Level: Second
- Area: 180 Square Feet
- Dimensions: 15X12
Bedroom 2
- Features: Flooring (Carpet), Window Treatments (Blinds)
- Level: Second
- Area: 99 Square Feet
- Dimensions: 11X9
Bedroom 3
- Features: Flooring (Carpet), Window Treatments (Blinds)
- Level: Second
- Area: 100 Square Feet
- Dimensions: 10X10
Bar entertainment
- Features: Flooring (Carpet)
- Level: Main
- Area: 70 Square Feet
- Dimensions: 10X7
Dining room
- Features: Flooring (Carpet), Window Treatments (Blinds)
- Level: Main
- Area: 100 Square Feet
- Dimensions: 10X10
Family room
- Features: Flooring (Carpet), Window Treatments (Blinds)
- Level: Main
- Area: 192 Square Feet
- Dimensions: 16X12
Kitchen
- Features: Kitchen (Eating Area-Breakfast Bar, Eating Area-Table Space, Island, Pantry-Closet, Breakfast Room, Updated Kitchen), Flooring (Vinyl), Window Treatments (Blinds)
- Level: Main
- Area: 165 Square Feet
- Dimensions: 15X11
Laundry
- Features: Flooring (Vinyl), Window Treatments (Blinds)
- Level: Main
- Area: 30 Square Feet
- Dimensions: 6X5
Living room
- Features: Flooring (Carpet), Window Treatments (Blinds)
- Level: Main
- Area: 234 Square Feet
- Dimensions: 18X13
Recreation room
- Features: Flooring (Carpet)
- Level: Basement
- Area: 598 Square Feet
- Dimensions: 26X23
Storage
- Features: Flooring (Other)
- Level: Main
- Area: 156 Square Feet
- Dimensions: 13X12
Other
- Features: Flooring (Other)
- Level: Basement
- Area: 126 Square Feet
- Dimensions: 14X9
Heating
- Natural Gas
Cooling
- Central Air
Appliances
- Included: Double Oven, Microwave, Dishwasher, Refrigerator, Washer, Dryer, Disposal, Stainless Steel Appliance(s), Gas Oven, Humidifier
- Laundry: Gas Dryer Hookup, In Unit
Features
- Vaulted Ceiling(s)
- Doors: Sliding Doors, Storm Door(s)
- Windows: Screens, Blinds
- Basement: Finished,Full
- Number of fireplaces: 1
- Fireplace features: Electric, Basement
Interior area
- Total structure area: 700
- Total interior livable area: 1,470 sqft
- Finished area below ground: 700
Property
Parking
- Total spaces: 2
- Parking features: Asphalt, Garage Door Opener, Yes, Garage Owned, Attached, Garage
- Attached garage spaces: 2
- Has uncovered spaces: Yes
Accessibility
- Accessibility features: No Disability Access
Features
- Stories: 2
- Patio & porch: Patio
Lot
- Size: 8,526 Square Feet
- Dimensions: 80x111
- Features: Corner Lot
Details
- Additional structures: Shed(s)
- Parcel number: 0708313001
- Special conditions: None
- Other equipment: Ceiling Fan(s), Sump Pump
Construction
Type & style
- Home type: SingleFamily
- Property subtype: Single Family Residence
Materials
- Vinyl Siding, Stone
- Foundation: Concrete Perimeter
- Roof: Asphalt
Condition
- New construction: No
- Year built: 1997
Details
- Builder model: Traditional
Utilities & green energy
- Electric: Circuit Breakers
- Sewer: Public Sewer
- Water: Public
Community & HOA
Community
- Features: Park, Curbs, Sidewalks, Street Lights, Street Paved
- Security: Carbon Monoxide Detector(s)
- Subdivision: Cambridge Chase
HOA
- Has HOA: Yes
- Services included: Insurance
- HOA fee: $225 annually
Location
- Region: Aurora
Financial & listing details
- Price per square foot: $323/sqft
- Tax assessed value: $133,598
- Annual tax amount: $8,654
- Date on market: 10/8/2026
- Ownership: Fee Simple w/ HO Assn.
Estimated market value
Not available
Estimated sales range
Not available
Not available
Price history
| Date | Event | Price |
|---|---|---|
| 10/8/2026 | Listed for sale | $475,000$323/sqft |
Source:  MRED as distributed by MLS GRID #12769971 Report a problem MRED as distributed by MLS GRID #12769971 Report a problem | ||
| 10/9/2025 | Listing removed | $475,000$323/sqft |
Source: MRED as distributed by MLS GRID #12481543 Report a problem | ||
| 10/4/2025 | Contingent | $475,000$323/sqft |
Source: MRED as distributed by MLS GRID #12481543 Report a problem | ||
| 9/30/2025 | Listed for sale | $475,000+65.5%$323/sqft |
Source: MRED as distributed by MLS GRID #12481543 Report a problem | ||
| 7/12/2019 | Sold | $287,000-5.9%$195/sqft |
Source: MRED as distributed by MLS GRID #10382082 Report a problem | ||
| 5/27/2019 | Pending sale | $305,000$207/sqft |
Source: RE/MAX All Pro - Sugar Grove #10382082 Report a problem | ||
| 5/16/2019 | Listed for sale | $305,000+26%$207/sqft |
Source: RE/MAX All Pro - Sugar Grove #10382082 Report a problem | ||
| 7/30/2015 | Listing removed | $242,000$165/sqft |
Source: Coldwell Banker - Lombard #08603935 Report a problem | ||
| 4/1/2015 | Listed for sale | $242,000$165/sqft |
Source: Coldwell Banker - Lombard #08603935 Report a problem | ||
| 10/24/2014 | Sold | $242,000-6.9%$165/sqft |
Source: MRED as distributed by MLS GRID #08603935 Report a problem | ||
| 9/9/2013 | Listing removed | $259,900$177/sqft |
Source: RE/MAX Action #08370212 Report a problem | ||
| 6/18/2013 | Listed for sale | $259,900+4%$177/sqft |
Source: RE/MAX Action #08370212 Report a problem | ||
| 8/31/2012 | Listing removed | $249,900$170/sqft |
Source: RE/MAX Action #08104048 Report a problem | ||
| 7/21/2012 | Listed for sale | $249,900-13.8%$170/sqft |
Source: RE/MAX Action #08104048 Report a problem | ||
| 3/20/2012 | Listing removed | $289,900$197/sqft |
Source: RealStar Realty, Inc. #07782311 Report a problem | ||
| 4/17/2011 | Listed for sale | $289,900-3.3%$197/sqft |
Source: RealStar Realty, Inc. #07782311 Report a problem | ||
| 9/22/2010 | Listed for sale | $299,900+7.1%$204/sqft |
Source: RealStar Realty, Inc. #07543122 Report a problem | ||
| 8/21/2007 | Sold | $280,000+35.9%$190/sqft |
Source: Public Record Report a problem | ||
| 8/9/2000 | Sold | $206,000+28.7%$140/sqft |
Source: Public Record Report a problem | ||
| 7/24/1997 | Sold | $160,000$109/sqft |
Source: Public Record Report a problem | ||
Public tax history
| Year | Property taxes | Tax assessment |
|---|---|---|
| 2025 | $9,150 +5.7% | $133,598 +9.7% |
| 2024 | $8,654 +5% | $121,818 +11.3% |
| 2023 | $8,246 +5.5% | $109,460 +10.3% |
| 2022 | $7,819 +2.8% | $99,240 +3.7% |
| 2021 | $7,610 -1.2% | $95,700 |
| 2020 | $7,702 +3.7% | $95,700 +5.1% |
| 2019 | $7,427 +4.9% | $91,020 +5.7% |
| 2018 | $7,079 +1.8% | $86,150 +3.5% |
| 2017 | $6,957 +1.9% | $83,220 +4.2% |
| 2016 | $6,830 +1.1% | $79,870 +5.3% |
| 2015 | $6,756 +8.2% | $75,840 +10.5% |
| 2014 | $6,243 +1% | $68,660 -0.7% |
| 2013 | $6,180 +3% | $69,140 -2% |
| 2012 | $5,998 +2.3% | $70,580 -6.4% |
| 2011 | $5,862 -2.7% | $75,430 -7.6% |
| 2010 | $6,027 +3% | $81,670 -4% |
| 2009 | $5,851 +2.9% | $85,070 +1.8% |
| 2008 | $5,687 +4.4% | $83,560 +5.8% |
| 2007 | $5,450 +6.2% | $78,970 +8.2% |
| 2006 | $5,131 +2.9% | $72,970 +5.7% |
| 2005 | $4,985 +6.4% | $69,050 +5.9% |
| 2004 | $4,685 +2.7% | $65,220 +6.8% |
| 2003 | $4,561 +6.5% | $61,070 +5.7% |
| 2002 | $4,282 +4.4% | $57,760 +4.7% |
| 2001 | $4,101 +5.7% | $55,170 +4.4% |
| 2000 | $3,878 | $52,840 |
Find assessor info on the county website
Monthly payment
Est. payment
Payment breakdown
Explore the cost of this home by adjusting the details. Changes won't be saved.Climate risks
Neighborhood: 60502
Nearby schools
Schools provided by the listing agent
- Elementary: Young Elementary School
- Middle: Granger Middle School
- High: Metea Valley High School
- District: 204
Source: MRED as distributed by MLS GRID. This data may not be complete. We recommend contacting the local school district to confirm school assignments for this home.
Similar homes
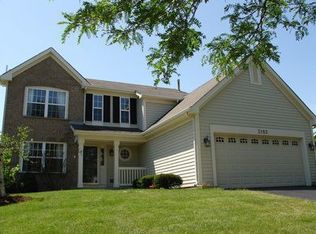
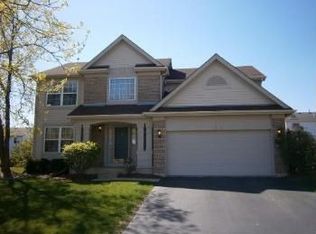
- $425,0003 bd3 ba1.7k sqft2067 Stephen St, Aurora, IL 60502Active
 MLS ID #12764863, Alina Staehely, TLC Real Estate Services. MRED as distributed by MLS GRID
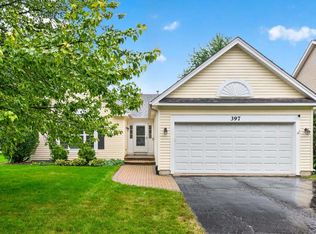
 - $420,0003 bd2 ba1.5k sqft397 Meadowview Ln, Aurora, IL 60502Active
 MLS ID #12772836, Vicki Morice, CSC, Keller Williams Infinity. MRED as distributed by MLS GRID
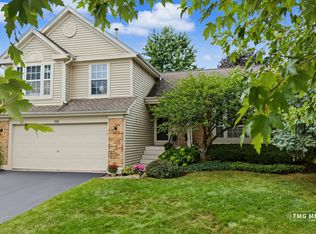
 - $449,0003 bd3 ba1.6k sqft195 Meadow Lakes Blvd, Aurora, IL 60504Active
 MLS ID #12762811, John Wesolowski, Coldwell Banker Realty. MRED as distributed by MLS GRID
 - $395,0003 bd3 ba1.6k sqft1350 Leverenz Rd, Naperville, IL 60564New
 MLS ID #12780171, Jamie Danreiter, john greene, Realtor. MRED as distributed by MLS GRID
