Welcome to 2100 Country Lakes Drive - where privacy, space, and convenience come together in one exceptional Naperville home! Situated on a uniquely private lot with no immediate neighbors behind or along one side, this beautiful east-facing contemporary home offers a rare combination of peaceful surroundings and everyday convenience in the desirable Country Lakes community. Step inside to discover soaring ceilings, abundant natural light, and an impressive open floor plan featuring 2,547 square feet of thoughtfully designed living space. The spacious family room is highlighted by a cozy gas fireplace and expansive windows, creating a warm and inviting atmosphere. The well-appointed kitchen features generous cabinetry, ample counter space, and an effortless connection to the surrounding living and dining areas - perfect for everyday living and entertaining. Upstairs, you'll find three generously sized bedrooms plus a versatile loft that can easily serve as an additional lounge, media room, or recreation space. The spacious primary suite offers a walk-in closet and a private bathroom complete with dual sinks, a separate shower, and an elegant freestanding soaking tub. Step outside to enjoy your own private backyard retreat! A beautiful vinyl privacy fence and thoughtfully designed landscaping create a peaceful, secluded outdoor setting, perfect for relaxing, entertaining, or simply enjoying the outdoors. With no immediate neighbors behind or along one side, this outdoor space offers an exceptional sense of privacy and comfort. Additional features include convenient main-level laundry, an attached two-car garage, and a full unfinished basement offering incredible potential for future living space, a home gym, entertainment area, or additional storage. Location is another standout feature! Enjoy nearby scenic walking trails winding around beautiful lakes and ponds, perfect for morning walks, evening strolls, and enjoying nature throughout the seasons. Conveniently located near I-88, Metra commuter rail, Fox Valley shopping, the exciting Block 59 dining and entertainment destination, and vibrant Downtown Naperville with its charming boutiques, restaurants, and Riverwalk. Served by Indian Prairie School District 204. With its exceptional privacy, spacious layout, inviting outdoor spaces, and outstanding Naperville location, 2100 Country Lakes Drive offers a wonderful opportunity to enjoy suburban living at its best. Schedule your private showing today!
New
$749,000
2100 Country Lakes Dr, Naperville, IL 60563
3beds
2,547sqft
Single Family Residence
Built in 2000
8,712 Square Feet Lot
$-- Zestimate®
$294/sqft
$-- HOA
What's special
Cozy gas fireplaceVersatile loftBeautiful east-facing contemporary homeBeautiful vinyl privacy fenceSoaring ceilingsThree generously sized bedroomsAbundant natural light
- --
- 157
- views
- 23
- saves
Zillow last checked:
Listing updated:
Listed by:
Sofiia Kosherko 331-339-1137,
KOMAR
Source: MRED as distributed by MLS GRID,MLS#: 12810652
Facts & features
Interior
Bedrooms & bathrooms
- Bedrooms: 3
- Bathrooms: 3
- Full bathrooms: 2
- 1/2 bathrooms: 1
Rooms
- Room types: Loft
Primary bedroom
- Features: Flooring (Engineered Hardwood), Bathroom (Full)
- Level: Second
- Area: 224 Square Feet
- Dimensions: 16X14
Bedroom 2
- Features: Flooring (Engineered Hardwood)
- Level: Second
- Area: 144 Square Feet
- Dimensions: 12X12
Bedroom 3
- Features: Flooring (Engineered Hardwood)
- Level: Second
- Area: 143 Square Feet
- Dimensions: 11X13
Dining room
- Features: Flooring (Engineered Hardwood)
- Level: Main
- Area: 132 Square Feet
- Dimensions: 12X11
Family room
- Features: Flooring (Engineered Hardwood)
- Level: Main
- Area: 234 Square Feet
- Dimensions: 18X13
Kitchen
- Features: Flooring (Ceramic Tile)
- Level: Main
- Area: 182 Square Feet
- Dimensions: 13X14
Laundry
- Features: Flooring (Ceramic Tile)
- Level: Main
- Area: 42 Square Feet
- Dimensions: 6X7
Living room
- Features: Flooring (Engineered Hardwood)
- Level: Main
- Area: 169 Square Feet
- Dimensions: 13X13
Loft
- Features: Flooring (Engineered Hardwood)
- Level: Second
- Area: 132 Square Feet
- Dimensions: 11X12
Heating
- Forced Air
Cooling
- Central Air
Appliances
- Included: Range, Microwave, Dishwasher, Refrigerator, Washer, Dryer, Disposal, Gas Water Heater
- Laundry: Main Level, Gas Dryer Hookup, In Unit
Features
- Cathedral Ceiling(s), Built-in Features, Walk-In Closet(s), Open Floorplan
- Windows: Screens
- Basement: Unfinished,Full
- Attic: Full
- Number of fireplaces: 1
- Fireplace features: Gas Log, Gas Starter, Family Room
Interior area
- Total structure area: 0
- Total interior livable area: 2,547 sqft
Property
Parking
- Total spaces: 2
- Parking features: Asphalt, Garage Door Opener, Yes, Garage Owned, Attached, Garage
- Attached garage spaces: 2
- Has uncovered spaces: Yes
Accessibility
- Accessibility features: No Disability Access
Features
- Stories: 2
- Patio & porch: Patio
- Exterior features: Fire Pit
Lot
- Size: 8,712 Square Feet
- Dimensions: 25X40X133X43X37X147
Details
- Parcel number: 0709200031
- Special conditions: None
- Other equipment: Sump Pump
Construction
Type & style
- Home type: SingleFamily
- Property subtype: Single Family Residence
Materials
- Vinyl Siding
- Foundation: Concrete Perimeter
- Roof: Asphalt
Condition
- New construction: No
- Year built: 2000
- Major remodel year: 2025
Utilities & green energy
- Sewer: Public Sewer
- Water: Lake Michigan
Community & HOA
Community
- Features: Park, Lake, Curbs, Sidewalks, Street Lights, Street Paved
- Security: Carbon Monoxide Detector(s)
- Subdivision: Country Lakes
HOA
- Services included: None
Location
- Region: Naperville
Financial & listing details
- Price per square foot: $294/sqft
- Tax assessed value: $174,435
- Annual tax amount: $9,814
- Date on market: 11/19/2026
- Ownership: Fee Simple
Estimated market value
Not available
Estimated sales range
Not available
Not available
Price history
| Date | Event | Price |
|---|---|---|
| 9/5/2025 | Sold | $507,000-7.7%$199/sqft |
Source:  MRED as distributed by MLS GRID #12414853 Report a problem | ||
| 7/18/2025 | Contingent | $549,000$216/sqft |
Source: MRED as distributed by MLS GRID #12414853 Report a problem | ||
| 7/9/2025 | Listed for sale | $549,000-3.5%$216/sqft |
Source: MRED as distributed by MLS GRID #12414853 Report a problem | ||
| 7/9/2025 | Listing removed | $569,000$223/sqft |
Source: MRED as distributed by MLS GRID #12368440 Report a problem | ||
| 6/23/2025 | Price change | $569,000-1.7%$223/sqft |
Source: MRED as distributed by MLS GRID #12368440 Report a problem | ||
| 6/11/2025 | Listed for sale | $579,000+111.3%$227/sqft |
Source: MRED as distributed by MLS GRID #12368440 Report a problem | ||
| 12/7/2000 | Sold | $274,000$108/sqft |
Source: Public Record Report a problem | ||
Public tax history
| Year | Property taxes | Tax assessment |
|---|---|---|
| 2025 | $9,814 +4.1% | $174,435 +9.7% |
| 2024 | $9,429 +4.5% | $159,055 +11.3% |
| 2023 | $9,021 -3.3% | $142,920 +0.3% |
| 2022 | $9,330 +3.3% | $142,520 +3.7% |
| 2021 | $9,034 +0.1% | $137,430 |
| 2020 | $9,022 +4.1% | $137,430 +5.1% |
| 2019 | $8,665 -0.6% | $130,710 +1.2% |
| 2018 | $8,718 +2.8% | $129,160 +3.5% |
| 2017 | $8,477 +1.9% | $124,780 +4.2% |
| 2016 | $8,321 +1% | $119,750 +5.3% |
| 2015 | $8,241 +2% | $113,700 +5.3% |
| 2014 | $8,081 +0.2% | $107,940 -0.7% |
| 2013 | $8,063 +2.3% | $108,690 -2% |
| 2012 | $7,879 +0.8% | $110,940 -6.4% |
| 2011 | $7,815 +3.8% | $118,560 -2% |
| 2010 | $7,528 +3.5% | $121,010 -4% |
| 2009 | $7,271 +2.3% | $126,060 +1.8% |
| 2008 | $7,110 +5.3% | $123,830 +5.8% |
| 2007 | $6,753 +8.5% | $117,040 +11.3% |
| 2006 | $6,226 +5.2% | $105,160 +8.8% |
| 2005 | $5,917 +0.8% | $96,680 +3.8% |
| 2004 | $5,869 +3.2% | $93,140 +6.8% |
| 2003 | $5,685 +4.5% | $87,210 +5% |
| 2002 | $5,441 +4.1% | $83,090 +4.7% |
| 2001 | $5,225 | $79,370 |
Find assessor info on the county website
Monthly payment
Est. payment
Payment breakdown
Explore the cost of this home by adjusting the details. Changes won't be saved.Climate risks
Neighborhood: Country Lakes
Nearby schools
Schools provided by the listing agent
- Elementary: Longwood Elementary School
- Middle: Hill Middle School
- High: Metea Valley High School
- District: 204
Source: MRED as distributed by MLS GRID. This data may not be complete. We recommend contacting the local school district to confirm school assignments for this home.
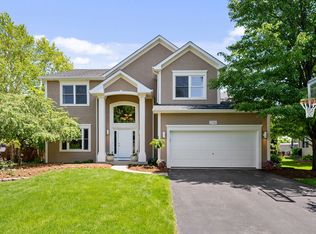
Similar homes
- $599,9004 bd3 ba2.7k sqft1527 Abbotsford Dr, Naperville, IL 60563Active
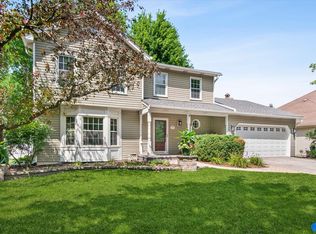 MLS ID #12787316, Julie Thresh, Century 21 Circle. MRED as distributed by MLS GRID
- $742,4005 bd4 ba2.8k sqft5311 Switch Grass Ln, Naperville, IL 60564Active
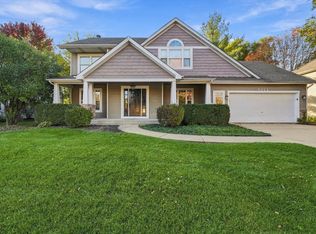 MLS ID #12797068, Arthur Weller, eXp Realty. MRED as distributed by MLS GRID
- $689,0004 bd3 ba2.7k sqft4903 Clearwater Ln, Naperville, IL 60564Active
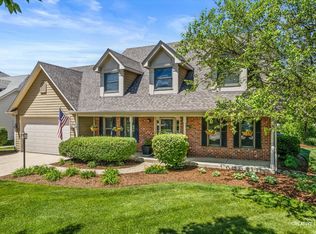 MLS ID #12795778, Ginny Jackson, Baird & Warner. MRED as distributed by MLS GRID
- $749,9005 bd4 ba3.2k sqft9 N Daniels Dr, Batavia, IL 60510Price Change
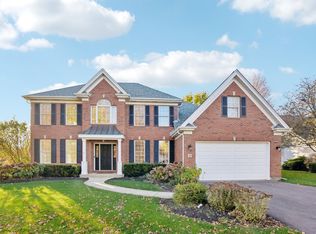 MLS ID #12807020, Julie Hayward, E-PRO,GRI, Edge Realty. MRED as distributed by MLS GRID
