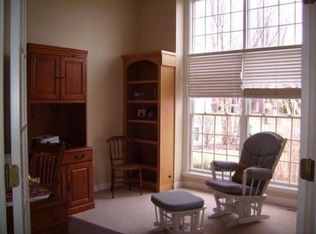
Welcome to 9 Daniels Dr in Batavia! This beautifully maintained home offers numerous recent updates and is truly move-in ready. Enjoy brand new windows throughout, new siding, a newer roof, new carpet and a freshly painted and professionally cleaned interior that gives the home a bright, modern feel. The finished basement includes a pool table that stays with the home, providing a perfect space for entertaining or relaxing. Step outside to the backyard and unwind in the included hot tub, creating your own private retreat. Conveniently located near highly rated schools, parks, shopping, dining, and other everyday amenities, this home combines comfort, updates, and an excellent location. Don't miss this fantastic opportunity to own a well-cared-for home in the heart of Batavia!
Active
$799,000
9 N Daniels Dr, Batavia, IL 60510
5beds
4,370sqft
Single Family Residence
Built in 1998
0.33 Acres Lot
$-- Zestimate®
$183/sqft
$-- HOA
What's special
Bright modern feelFinished basementPrivate retreatNew carpetBrand new windows throughoutNew sidingNewer roof
- 15 days
- 574
- 28
Zillow last checked:
Listing updated:
Listed by:
Mohammad Salim 248-808-5708,
Realty One Group Excel
Source: MRED as distributed by MLS GRID,MLS#: 12739177
Facts & features
Interior
Bedrooms & bathrooms
- Bedrooms: 5
- Bathrooms: 4
- Full bathrooms: 4
Rooms
- Room types: Bedroom 5, Recreation Room
Primary bedroom
- Features: Flooring (Carpet), Bathroom (Full)
- Level: Second
- Area: 240 Square Feet
- Dimensions: 16X15
Bedroom 2
- Features: Flooring (Carpet)
- Level: Second
- Area: 168 Square Feet
- Dimensions: 14X12
Bedroom 3
- Features: Flooring (Carpet)
- Level: Second
- Area: 168 Square Feet
- Dimensions: 14X12
Bedroom 4
- Features: Flooring (Carpet)
- Level: Second
- Area: 264 Square Feet
- Dimensions: 24X11
Bedroom 5
- Features: Flooring (Carpet), Window Treatments (All)
- Level: Main
- Area: 143 Square Feet
- Dimensions: 13X11
Dining room
- Features: Flooring (Carpet), Window Treatments (All)
- Level: Main
- Area: 182 Square Feet
- Dimensions: 14X13
Family room
- Features: Flooring (Ceramic Tile), Window Treatments (All)
- Level: Main
- Area: 260 Square Feet
- Dimensions: 20X13
Kitchen
- Features: Kitchen (Eating Area-Breakfast Bar, Eating Area-Table Space, Island, Pantry-Closet), Flooring (Hardwood), Window Treatments (All)
- Level: Main
- Area: 384 Square Feet
- Dimensions: 24X16
Laundry
- Features: Flooring (Ceramic Tile), Window Treatments (All)
- Level: Main
- Area: 49 Square Feet
- Dimensions: 7X7
Living room
- Features: Flooring (Carpet), Window Treatments (All)
- Level: Main
- Area: 182 Square Feet
- Dimensions: 14X13
Recreation room
- Features: Flooring (Carpet), Window Treatments (All)
- Level: Basement
- Area: 1023 Square Feet
- Dimensions: 33X31
Heating
- Natural Gas, Forced Air
Cooling
- Central Air
Appliances
- Included: Range, Microwave, Dishwasher, Refrigerator, Washer, Dryer, Disposal, Humidifier
Features
- Cathedral Ceiling(s), Wet Bar, 1st Floor Bedroom, In-Law Floorplan
- Flooring: Hardwood
- Windows: Screens, Skylight(s)
- Basement: Finished,Full
- Number of fireplaces: 1
- Fireplace features: Wood Burning, Gas Starter, Family Room
Interior area
- Total structure area: 4,370
- Total interior livable area: 4,370 sqft
- Finished area below ground: 1,166
Property
Parking
- Total spaces: 2.5
- Parking features: Asphalt, Garage Door Opener, Yes, Garage Owned, Attached, Garage
- Attached garage spaces: 2.5
- Has uncovered spaces: Yes
Accessibility
- Accessibility features: No Disability Access
Features
- Stories: 2
- Patio & porch: Porch, Patio
- Fencing: Fenced
Lot
- Size: 0.33 Acres
- Dimensions: 95X158X93X158
- Features: Landscaped, Mature Trees
Details
- Parcel number: 1220201016
- Special conditions: None
- Other equipment: Water-Softener Owned, Ceiling Fan(s), Sump Pump
Construction
Type & style
- Home type: SingleFamily
- Property subtype: Single Family Residence
Materials
- Vinyl Siding, Brick
- Foundation: Concrete Perimeter
- Roof: Asphalt
Condition
- New construction: No
- Year built: 1998
Details
- Builder model: CUSTOM
Utilities & green energy
- Sewer: Public Sewer
- Water: Public
Community & HOA
Community
- Features: Park, Lake, Curbs, Sidewalks, Street Paved
- Security: Security System, Carbon Monoxide Detector(s)
- Subdivision: Deerpath Trails
HOA
- Services included: None
Location
- Region: Batavia
Financial & listing details
- Price per square foot: $183/sqft
- Tax assessed value: $583,893
- Annual tax amount: $13,320
- Date on market: 8/21/2026
- Ownership: Fee Simple
Estimated market value
Not available
Estimated sales range
Not available
Not available
Price history
| Date | Event | Price |
|---|---|---|
| 8/21/2026 | Listed for sale | $799,000-0.1%$183/sqft |
Source:  MRED as distributed by MLS GRID #12739177 Report a problem MRED as distributed by MLS GRID #12739177 Report a problem | ||
| 8/8/2026 | Listing removed | $799,999$183/sqft |
Source: MRED as distributed by MLS GRID #12715309 Report a problem | ||
| 7/25/2026 | Listed for sale | $799,999+37.9%$183/sqft |
Source: MRED as distributed by MLS GRID #12715309 Report a problem | ||
| 5/29/2026 | Sold | $580,000-16.4%$133/sqft |
Source: Public Record Report a problem | ||
| 4/23/2026 | Contingent | $694,000$159/sqft |
Source: MRED as distributed by MLS GRID #12600870 Report a problem | ||
| 4/10/2026 | Listed for sale | $694,000+75.7%$159/sqft |
Source: MRED as distributed by MLS GRID #12600870 Report a problem | ||
| 3/9/2020 | Sold | $395,000-4.8%$90/sqft |
Source: MRED as distributed by MLS GRID #10528532 Report a problem | ||
| 2/5/2020 | Pending sale | $414,900$95/sqft |
Source: REMAX All Pro - St Charles #10528532 Report a problem | ||
| 10/10/2019 | Price change | $414,900-1.2%$95/sqft |
Source: REMAX All Pro - St Charles #10528532 Report a problem | ||
| 9/25/2019 | Price change | $419,900-1.2%$96/sqft |
Source: REMAX All Pro - St Charles #10528532 Report a problem | ||
| 7/31/2019 | Price change | $424,900-2.3%$97/sqft |
Source: REMAX All Pro - St Charles #10403491 Report a problem | ||
| 7/10/2019 | Price change | $434,900-3.3%$100/sqft |
Source: REMAX All Pro - St Charles #10403491 Report a problem | ||
| 6/4/2019 | Listed for sale | $449,900+20%$103/sqft |
Source: REMAX All Pro - St Charles #10403491 Report a problem | ||
| 7/2/2009 | Sold | $375,000-6%$86/sqft |
Source: MRED as distributed by MLS GRID #06938392 Report a problem | ||
| 4/26/2009 | Price change | $399,000-2.7%$91/sqft |
Source: Visual Tour #06938392 Report a problem | ||
| 3/28/2009 | Price change | $410,000-3.9%$94/sqft |
Source: Visual Tour #06938392 Report a problem | ||
| 3/19/2009 | Price change | $426,500-2.8%$98/sqft |
Source: Visual Tour #06938392 Report a problem | ||
| 11/9/2008 | Price change | $439,000-2.2%$100/sqft |
Source: Visual Tour #06938392 Report a problem | ||
| 9/2/2008 | Price change | $449,000-6.3%$103/sqft |
Source: Visual Tour #06938392 Report a problem | ||
| 6/26/2008 | Listed for sale | $479,000+54.5%$110/sqft |
Source: Visual Tour #06938392 Report a problem | ||
| 1/20/1999 | Sold | $310,000$71/sqft |
Source: Public Record Report a problem | ||
Public tax history
| Year | Property taxes | Tax assessment |
|---|---|---|
| 2025 | $13,624 +2.3% | $194,631 +8.5% |
| 2024 | $13,321 +1.6% | $179,383 +10% |
| 2023 | $13,114 +4.8% | $163,075 +7.6% |
| 2022 | $12,517 +2.6% | $151,529 +3.9% |
| 2021 | $12,199 +2% | $145,897 +1.6% |
| 2020 | $11,963 -0.2% | $143,670 +1.9% |
| 2019 | $11,988 +1.5% | $140,949 +1.4% |
| 2018 | $11,805 +1.7% | $139,038 +2.7% |
| 2017 | $11,612 -3.5% | $135,330 +1.4% |
| 2016 | $12,035 | $133,501 +5.2% |
| 2015 | -- | $126,926 +7.1% |
| 2014 | -- | $118,550 |
| 2013 | -- | $118,550 -4.5% |
| 2012 | -- | $124,097 -9.9% |
| 2011 | -- | $137,757 -8.3% |
| 2010 | -- | $150,275 -2.8% |
| 2009 | -- | $154,604 |
| 2008 | -- | $154,604 +4.7% |
| 2007 | -- | $147,692 -2.3% |
| 2006 | -- | $151,169 +7.3% |
| 2005 | -- | $140,832 +7.6% |
| 2004 | -- | $130,869 +5.9% |
| 2003 | -- | $123,601 +4.7% |
| 2002 | -- | $118,052 +6.4% |
| 2001 | -- | $110,930 +5.2% |
| 2000 | -- | $105,447 |
Find assessor info on the county website
Monthly payment
Est. payment
Payment breakdown
Explore the cost of this home by adjusting the details. Changes won't be saved.Climate risks
Neighborhood: 60510
Nearby schools
Schools provided by the listing agent
- Elementary: Grace Mcwayne Elementary School
- Middle: Sam Rotolo Middle School Of Bat
- High: Batavia Sr High School
- District: 101
Source: MRED as distributed by MLS GRID. This data may not be complete. We recommend contacting the local school district to confirm school assignments for this home.
Similar homes
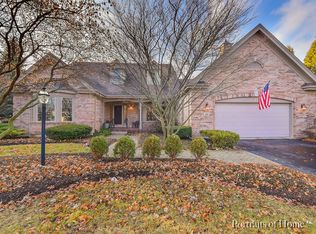
- $675,0004 bd3 ba2.4k sqft2S730 White Oak Ln, Batavia, IL 60510Active
 MLS ID #12741887, Alicia Brooks, Compass. MRED as distributed by MLS GRID
 - $539,0005 bd4 ba3.5k sqft817 Illinois Ave, Batavia, IL 60510Price Change
 MLS ID #12690609, Michael Torresso, LPT Realty. MRED as distributed by MLS GRID
 - $775,0005 bd4 ba3.6k sqft1058 Courtland Pl, Aurora, IL 60502Active
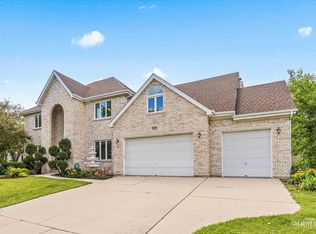 MLS ID #12740056, Leo Bui, LPT Realty LLC. MRED as distributed by MLS GRID
 - $800,0004 bd4 ba3.3k sqft8N055 Secretariat Ct, St Charles, IL 60175Active
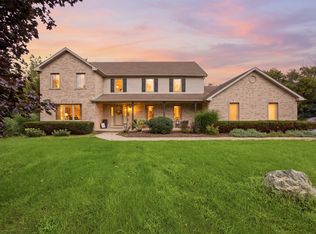 MLS ID #12732735, Nina Cerna, ABR,CSC,PSA,SFR, Real Broker LLC. MRED as distributed by MLS GRID
