Rarely does a property like this become available in Old Tanglewood! Set on 1.54 beautiful acres with towering mature trees and exceptional privacy, this home offers a peaceful setting with beautiful views of the grounds from the moment you step inside. The spacious living room features a fireplace and offers the option to create a first-floor primary suite, with the nearby powder room providing the potential to be converted into a full bath. The open-concept family room, dining room, kitchen, and eating area enjoy unobstructed views of the expansive backyard, bringing the beauty of the outdoors into everyday living. The home features four bedrooms, including a primary suite with a private ensuite bath, along with a full basement featuring an additional finished recreation room with a fireplace. Three fireplaces add warmth and character throughout the home, while the oversized deck provides the perfect place to relax and enjoy the serene surroundings. Lovingly cared for by the same family for nearly 50 years, this special property is nestled in one of Batavia's most sought-after communities, just minutes from shopping, dining, top-rated schools, and major roadways. Enjoy the space, privacy, and setting that make Old Tanglewood so desirable.
Active
$649,900
2S730 White Oak Ln, Batavia, IL 60510
4beds
2,452sqft
Single Family Residence
Built in 1976
1.54 Acres Lot
$-- Zestimate®
$265/sqft
$-- HOA
What's special
Towering mature treesExceptional privacyFour bedrooms
- --
- 795
- views
- 41
- saves
Zillow last checked:
Listing updated:
Listed by:
Alicia Brooks (630)248-0479,
Compass,
Matt Brooks 630-267-5114,
Compass
Source: MRED as distributed by MLS GRID,MLS#: 12765872
Facts & features
Interior
Bedrooms & bathrooms
- Bedrooms: 4
- Bathrooms: 3
- Full bathrooms: 2
- 1/2 bathrooms: 1
Rooms
- Room types: Exercise Room, Breakfast Room, Workshop, Family Room, Foyer, Deck
Primary bedroom
- Features: Flooring (Carpet), Bathroom (Full)
- Level: Second
- Area: 225 Square Feet
- Dimensions: 15X15
Bedroom 2
- Features: Flooring (Carpet)
- Level: Second
- Area: 156 Square Feet
- Dimensions: 13X12
Bedroom 3
- Features: Flooring (Carpet)
- Level: Second
- Area: 169 Square Feet
- Dimensions: 13X13
Bedroom 4
- Features: Flooring (Carpet)
- Level: Second
- Area: 120 Square Feet
- Dimensions: 10X12
Breakfast room
- Features: Flooring (Ceramic Tile)
- Level: Main
- Area: 276 Square Feet
- Dimensions: 23X12
Deck
- Level: Main
- Area: 1221 Square Feet
- Dimensions: 33X37
Dining room
- Features: Flooring (Hardwood)
- Level: Main
- Area: 154 Square Feet
- Dimensions: 14X11
Exercise room
- Level: Basement
- Area: 144 Square Feet
- Dimensions: 12X12
Family room
- Features: Flooring (Carpet)
- Level: Main
- Area: 400 Square Feet
- Dimensions: 25X16
Other
- Level: Basement
- Area: 336 Square Feet
- Dimensions: 24X14
Foyer
- Level: Main
- Area: 56 Square Feet
- Dimensions: 8X7
Kitchen
- Features: Kitchen (Eating Area-Table Space), Flooring (Ceramic Tile)
- Level: Main
- Area: 195 Square Feet
- Dimensions: 15X13
Laundry
- Level: Basement
- Area: 975 Square Feet
- Dimensions: 39X25
Living room
- Features: Flooring (Carpet)
- Level: Main
- Area: 338 Square Feet
- Dimensions: 13X26
Other
- Level: Basement
- Area: 121 Square Feet
- Dimensions: 11X11
Heating
- Natural Gas, Forced Air
Cooling
- Central Air
Appliances
- Included: Range, Microwave, Dishwasher
Features
- Basement: Partially Finished,Full
- Number of fireplaces: 2
- Fireplace features: Wood Burning, Family Room, Living Room
Interior area
- Total structure area: 2,452
- Total interior livable area: 2,452 sqft
Property
Parking
- Total spaces: 2
- Parking features: Asphalt, Yes, Garage Owned, Attached, Garage
- Attached garage spaces: 2
Accessibility
- Accessibility features: No Disability Access
Features
- Stories: 2
Lot
- Size: 1.54 Acres
- Dimensions: 263x247x317x227
Details
- Parcel number: 1229300042
- Special conditions: None
Construction
Type & style
- Home type: SingleFamily
- Property subtype: Single Family Residence
Materials
- Brick, Combination
Condition
- New construction: No
- Year built: 1976
Utilities & green energy
- Sewer: Septic Tank
- Water: Well
Community & HOA
HOA
- Services included: None
Location
- Region: Batavia
Financial & listing details
- Price per square foot: $265/sqft
- Tax assessed value: $576,009
- Annual tax amount: $5,329
- Date on market: 9/21/2026
- Ownership: Fee Simple
Estimated market value
Not available
Estimated sales range
Not available
Not available
Price history
| Date | Event | Price |
|---|---|---|
| 9/21/2026 | Listing removed | $649,900$265/sqft |
Source:  MRED as distributed by MLS GRID #12741887 Report a problem MRED as distributed by MLS GRID #12741887 Report a problem | ||
| 9/15/2026 | Price change | $649,900-3.7%$265/sqft |
Source: MRED as distributed by MLS GRID #12741887 Report a problem | ||
| 8/25/2026 | Listed for sale | $675,000$275/sqft |
Source: MRED as distributed by MLS GRID #12741887 Report a problem | ||
Public tax history
| Year | Property taxes | Tax assessment |
|---|---|---|
| 2025 | $5,330 -8% | $192,003 +8.8% |
| 2024 | $5,796 -8.9% | $176,506 +10.2% |
| 2023 | $6,359 -7.8% | $160,198 +7% |
| 2022 | $6,895 -1.5% | $149,718 +5.4% |
| 2021 | $7,003 +0.6% | $141,994 +2% |
| 2020 | $6,962 -2.4% | $139,264 +3.7% |
| 2019 | $7,132 -0.3% | $134,334 +4% |
| 2018 | $7,152 -1.1% | $129,217 +3.4% |
| 2017 | $7,230 -32.5% | $124,956 +3% |
| 2016 | $10,711 | $121,317 +2.3% |
| 2015 | -- | $118,555 +3.3% |
| 2014 | -- | $114,823 +2% |
| 2013 | -- | $112,583 -2.4% |
| 2012 | -- | $115,366 -3% |
| 2011 | -- | $118,894 -3.9% |
| 2010 | -- | $123,723 -3% |
| 2009 | -- | $127,564 +2.1% |
| 2008 | -- | $124,928 +6.5% |
| 2007 | -- | $117,314 +5.5% |
| 2006 | -- | $111,156 +3.3% |
| 2005 | -- | $107,584 +6.9% |
| 2004 | -- | $100,678 +6.9% |
| 2003 | -- | $94,215 +5.5% |
| 2002 | -- | $89,329 +5.2% |
| 2001 | -- | $84,881 +2.4% |
| 2000 | -- | $82,892 |
Find assessor info on the county website
Monthly payment
Est. payment
Payment breakdown
Explore the cost of this home by adjusting the details. Changes won't be saved.Climate risks
Neighborhood: 60510
Nearby schools
Schools provided by the listing agent
- District: 101
Source: MRED as distributed by MLS GRID. This data may not be complete. We recommend contacting the local school district to confirm school assignments for this home.
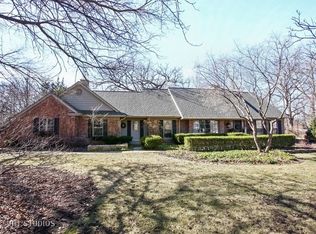

Similar homes
- $649,0005 bd3 ba2.9k sqft2310 Big Woods Dr, Batavia, IL 60510Active
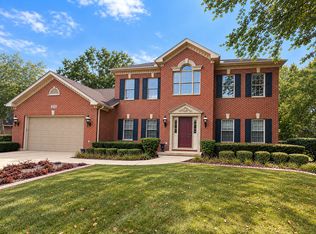 MLS ID #12774784, Jane Ruda, ABR,SRES, Baird & Warner Fox Valley-Geneva. MRED as distributed by MLS GRID
 - $639,9004 bd4 ba3.2k sqft13 Windwood Dr, Sugar Grove, IL 60554New
 MLS ID #12776462, Melissa Garcia, Legacy Properties, A Sarah Leonard Company, LLC. MRED as distributed by MLS GRID
 - $635,0004 bd3 ba2.5k sqft3N922 Ferson Creek Rd, St Charles, IL 60174Active
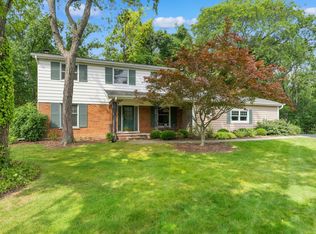 MLS ID #12750570, Brenda Bill, Coldwell Banker Real Estate Group. MRED as distributed by MLS GRID
 - $499,0005 bd3 ba2.9k sqft120 N Pine St, Geneva, IL 60134New
 MLS ID #12788543, Chris Wallace, @properties Christie's International Real Estate. MRED as distributed by MLS GRID
