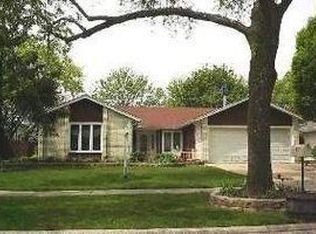
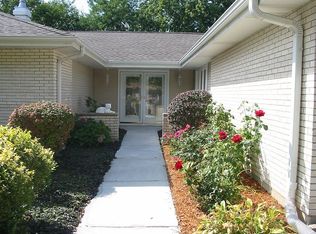
A 4 bed rooms, 2.5 bath single family house on a quite dead end street. It's located in the most desired and prestigious Westlake Sub division of Bloomingdale Village.Schools, Shopping malls, highways are in close vicinity. Separate access to lower level offers a possible in-laws arrangement with bed room, sitting area and full bath fitted with safety grab bars. A nice decent backyard. Property is in excellent condition, but conveyed as-is please. Thanks.
Active
Price cut: $15K (11/2)
$535,000
264 Evergreen Ln, Bloomingdale, IL 60108
4beds
2,007sqft
Single Family Residence
Built in 1970
8,995 Square Feet Lot
$523,200 Zestimate®
$267/sqft
$-- HOA
What's special
Nice decent backyard
- 23 days
- 478
- 13
Zillow last checked:
Listing updated:
Listed by:
Arshad Hussain 630-881-6082,
HomeSmart Connect LLC
Source: MRED as distributed by MLS GRID,MLS#: 12773148
Facts & features
Interior
Bedrooms & bathrooms
- Bedrooms: 4
- Bathrooms: 3
- Full bathrooms: 2
- 1/2 bathrooms: 1
Rooms
- Room types: Utility Room-Lower Level, Workshop
Primary bedroom
- Features: Flooring (Carpet)
- Level: Second
- Area: 176 Square Feet
- Dimensions: 16X11
Bedroom 2
- Features: Flooring (Carpet)
- Level: Second
- Area: 195 Square Feet
- Dimensions: 15X13
Bedroom 3
- Features: Flooring (Carpet)
- Level: Second
- Area: 110 Square Feet
- Dimensions: 11X10
Bedroom 4
- Features: Flooring (Carpet)
- Level: Lower
- Area: 143 Square Feet
- Dimensions: 13X11
Dining room
- Features: Flooring (Wood Laminate)
- Level: Main
- Area: 100 Square Feet
- Dimensions: 10X10
Family room
- Features: Flooring (Wood Laminate)
- Level: Main
- Area: 238 Square Feet
- Dimensions: 17X14
Kitchen
- Features: Kitchen (Eating Area-Table Space, Granite Counters), Flooring (Wood Laminate)
- Level: Main
- Area: 100 Square Feet
- Dimensions: 10X10
Laundry
- Level: Lower
- Area: 36 Square Feet
- Dimensions: 6X6
Living room
- Features: Flooring (Carpet)
- Level: Main
- Area: 315 Square Feet
- Dimensions: 21X15
Other
- Level: Lower
- Area: 54 Square Feet
- Dimensions: 9X6
Other
- Level: Lower
- Area: 140 Square Feet
- Dimensions: 14X10
Heating
- Has Heating (Unspecified Type)
Cooling
- Central Air
Appliances
- Included: Range, Dishwasher, Refrigerator, Washer, Dryer, Range Hood
Features
- In-Law Floorplan
- Flooring: Laminate, Carpet
- Windows: Window Treatments
- Basement: None
- Number of fireplaces: 1
Interior area
- Total structure area: 0
- Total interior livable area: 2,007 sqft
Property
Parking
- Total spaces: 2
- Parking features: Concrete, Garage Door Opener, Yes, Garage Owned, Attached, Garage
- Attached garage spaces: 2
- Has uncovered spaces: Yes
Accessibility
- Accessibility features: No Disability Access
Features
- Patio & porch: Deck
Lot
- Size: 8,995 Square Feet
- Dimensions: 120 X 75
Details
- Parcel number: 0223203015
- Special conditions: None
Construction
Type & style
- Home type: SingleFamily
- Property subtype: Single Family Residence
Materials
- Aluminum Siding, Brick
- Roof: Asphalt
Condition
- New construction: No
- Year built: 1970
Utilities & green energy
- Sewer: Public Sewer
- Water: Lake Michigan, Public
Community & HOA
Community
- Features: Park, Tennis Court(s), Curbs, Sidewalks, Street Lights
- Subdivision: Westlake
HOA
- Services included: None
Location
- Region: Bloomingdale
Financial & listing details
- Price per square foot: $267/sqft
- Tax assessed value: $128,333
- Annual tax amount: $11,268
- Date on market: 10/18/2026
- Ownership: Fee Simple
Estimated market value
$523,200
$497,000 - $549,000
$3,525/mo
Price history
| Date | Event | Price |
|---|---|---|
| 11/2/2026 | Price change | $535,000-2.7%$267/sqft |
Source:  MRED as distributed by MLS GRID #12773148 Report a problem | ||
| 10/18/2026 | Listed for sale | $550,000+17%$274/sqft |
Source: MRED as distributed by MLS GRID #12773148 Report a problem | ||
| 7/19/2025 | Listing removed | $470,000$234/sqft |
Source: MRED as distributed by MLS GRID #12327518 Report a problem | ||
| 6/10/2025 | Price change | $470,000-2.1%$234/sqft |
Source: MRED as distributed by MLS GRID #12327518 Report a problem | ||
| 5/15/2025 | Price change | $480,000-1%$239/sqft |
Source: MRED as distributed by MLS GRID #12327518 Report a problem | ||
| 4/15/2025 | Listed for sale | $485,000+25.6%$242/sqft |
Source: MRED as distributed by MLS GRID #12327518 Report a problem | ||
| 5/12/2023 | Sold | $386,000-3.3%$192/sqft |
Source: MRED as distributed by MLS GRID #11743118 Report a problem | ||
| 4/5/2023 | Contingent | $399,000$199/sqft |
Source: MRED as distributed by MLS GRID #11743118 Report a problem | ||
| 3/31/2023 | Listed for sale | $399,000+42.5%$199/sqft |
Source: MRED as distributed by MLS GRID #11743118 Report a problem | ||
| 9/30/2004 | Sold | $280,000$140/sqft |
Source: Public Record Report a problem | ||
Public tax history
| Year | Property taxes | Tax assessment |
|---|---|---|
| 2025 | $10,444 -7.3% | $128,333 -3.9% |
| 2024 | $11,268 +23.6% | $133,527 +16.5% |
| 2023 | $9,119 +19.7% | $114,580 +14% |
| 2022 | $7,616 -3.3% | $100,510 +5.3% |
| 2021 | $7,879 +3.1% | $95,490 +2.5% |
| 2020 | $7,643 -0.1% | $93,160 +4.1% |
| 2019 | $7,649 -7.1% | $89,530 -7.4% |
| 2018 | $8,230 -2.9% | $96,710 +7.9% |
| 2017 | $8,474 +5.9% | $89,630 +8% |
| 2016 | $8,003 +2.6% | $82,960 +7.2% |
| 2015 | $7,801 +0.5% | $77,420 +1.2% |
| 2014 | $7,766 -1.3% | $76,500 -3.3% |
| 2013 | $7,871 +5.1% | $79,120 -6.3% |
| 2012 | $7,490 +2.3% | $84,480 -9.4% |
| 2011 | $7,323 +4.6% | $93,270 -4% |
| 2010 | $7,002 -2.1% | $97,200 -6.9% |
| 2009 | $7,153 +2.6% | $104,370 |
| 2008 | $6,970 +4.4% | $104,370 +5.3% |
| 2007 | $6,679 +4.3% | $99,120 +3.1% |
| 2006 | $6,406 +5.4% | $96,120 +6.6% |
| 2005 | $6,076 +3.3% | $90,170 +6.8% |
| 2004 | $5,883 +7.2% | $84,430 +10% |
| 2003 | $5,488 +16.7% | $76,750 +14.1% |
| 2002 | $4,704 +12.5% | $67,260 +9.1% |
| 2001 | $4,180 +3.5% | $61,660 +4.9% |
| 2000 | $4,040 | $58,780 |
Find assessor info on the county website
Monthly payment
Est. payment
Payment breakdown
Explore the cost of this home by adjusting the details. Changes won't be saved.Climate risks
Neighborhood: 60108
Nearby schools
Schools provided by the listing agent
- Elementary: Winnebago Elementary School
- Middle: Marquardt Middle School
- High: Glenbard East High School
- District: 15
Source: MRED as distributed by MLS GRID. This data may not be complete. We recommend contacting the local school district to confirm school assignments for this home.
Similar homes
- $535,5554 bd3 ba2.4k sqft(Undisclosed Address), Bloomingdale, IL 60108Active
 MLS ID #12792344, Chirag Thakkar, Seed Realty LLC. MRED as distributed by MLS GRID
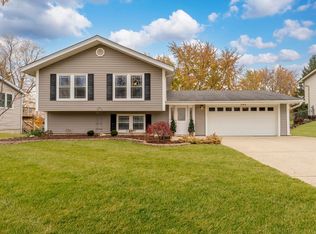
- $510,0004 bd3 ba2.1k sqft309 Plymouth Ln NW, Bloomingdale, IL 60108Price Change
 MLS ID #12782243, Betsaida Saez, Smart Home Realty. MRED as distributed by MLS GRID
- $525,0004 bd3 ba2.2k sqft962 Kentucky Ln, Elk Grove Village, IL 60007Active
 MLS ID #12784448, Cheryl Masny, Berkshire Hathaway HomeServices American Heritage. MRED as distributed by MLS GRID
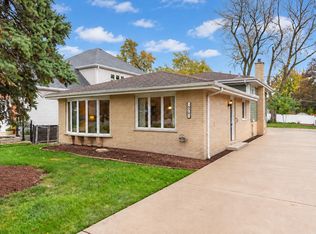
- $550,0003 bd2 ba1.3k sqft570 W Crockett Ave, Elmhurst, IL 60126New
 MLS ID #12801588, Tim Schiller, @properties Christies Internal Real Estate. MRED as distributed by MLS GRID
