Welcome to 299 Byron Ave, a charming and spacious 4-bedroom, 2-bathroom ranch-style residence in beautiful Bloomingdale, Illinois. This exceptional single-family home is perfect for first-time homebuyers, growing families, retirees, and singles alike, boasting a generous 2,404 sq ft of living space on a sprawling 10,890 square foot lot. Step inside this meticulously maintained home and be greeted by the open floor plan, perfect for entertaining and comfortable living. Admire the stunning newer wood floors and plush carpeting throughout, along with custom built-in shelving and elegant crown moulding accents. Cozy up by the inviting brick fireplace in the family room, complete with charming timber beams. The newly-renovated kitchen is a chef's dream, featuring a JennAir slide-in range, sleek quartz counters, upgraded tile backsplash, and ample counter space. The kitchen features table space and it also conveniently opens onto both the dining and family rooms, perfect for gatherings and everyday living. The grand owner's suite offers amazing natural light and picturesque courtyard views from the bow window, as well as a spacious private full bathroom with a refreshed tub and surround, and a massive walk-in closet. The home also offers three additional spacious bedrooms and a full hall bath with refreshed tub and tile surround. Storage space abounds with a separate laundry and mudroom, floored attic, and an oversized, extra deep 2.5 car garage. Step outside to the fenced-in backyard, professionally landscaped and maintained for your enjoyment. With parking for up to 6 vehicles, this property is perfect for accommodating friends and family. Rest easy knowing that this home has seen numerous upgrades, including a newer roof, fence, furnace, and air conditioning system. Plus, all glass windows and doors were professionally cleaned just this week, along with all of the driveway, walkway, and patio surfaces. Don't miss out on this move-in ready gem in a desirable location - make 299 Byron Ave your new home today!
Closed
$435,000
299 Byron Ave, Bloomingdale, IL 60108
4beds
2,404sqft
Single Family Residence
Built in 1970
0.25 Acres Lot
$505,900 Zestimate®
$181/sqft
$3,542 Estimated rent
Home value
$505,900
$481,000 - $531,000
$3,542/mo
Zestimate® history
Owner options
List your home for rent
$3,542/mo
Rent Zestimate®
Find your next renter with Zillow Rental Manager. Plus, with online applications, you can quickly screen prospective tenants – for free.
$3,542/mo
Rent Zestimate®
Refinance and save
$3,071/mo
Est. payment
Refinancing to a lower rate could help reduce your monthly payments and save thousands over the life of the loan.
$3,071/mo
Est. payment
Explore your selling options
Work with a Zillow partner agent
Leverage their expertise and Zillow's premium Showcase listings to get your home seen by more buyers.
Get startedList with your own agent
Get your home in front of millions of buyers by listing it on Zillow.
Learn how to do itSell it yourself
Take full control of how buyers see your home on Zillow by listing For Sale by Owner (FSBO).
List your homeWhat's special
Sleek quartz countersFenced-in backyardTable spaceRefreshed tubFloored atticNewer roofGrowing families
Zillow last checked:
Listing updated:
Listed by:
Mathew M Tarailo 630-818-7909,
@properties Christie's International Real Estate
Bought with:
Carrie Tuggle
Coldwell Banker Realty
Source: MRED as distributed by MLS GRID,MLS#: 11906924
Facts & features
Interior
Bedrooms & bathrooms
- Bedrooms: 4
- Bathrooms: 2
- Full bathrooms: 2
Rooms
- Room types: Foyer, Walk In Closet
Primary bedroom
- Features: Flooring (Carpet), Window Treatments (Blinds), Bathroom (Full, Lever/Easy to use faucets, 34 Inch or Lower Vanity)
- Level: Main
- Area: 391 Square Feet
- Dimensions: 23X17
Bedroom 2
- Features: Flooring (Carpet), Window Treatments (Blinds)
- Level: Main
- Area: 120 Square Feet
- Dimensions: 12X10
Bedroom 3
- Features: Flooring (Carpet), Window Treatments (Blinds)
- Level: Main
- Area: 110 Square Feet
- Dimensions: 11X10
Bedroom 4
- Features: Flooring (Carpet), Window Treatments (Blinds)
- Level: Main
- Area: 110 Square Feet
- Dimensions: 11X10
Dining room
- Features: Flooring (Hardwood)
- Level: Main
- Area: 110 Square Feet
- Dimensions: 11X10
Family room
- Features: Flooring (Hardwood)
- Level: Main
- Area: 247 Square Feet
- Dimensions: 19X13
Foyer
- Features: Flooring (Hardwood)
- Level: Main
- Area: 56 Square Feet
- Dimensions: 8X7
Kitchen
- Features: Kitchen (Eating Area-Table Space, Pantry-Closet, Updated Kitchen), Flooring (Hardwood)
- Level: Main
- Area: 240 Square Feet
- Dimensions: 20X12
Laundry
- Features: Flooring (Other)
- Level: Main
- Area: 117 Square Feet
- Dimensions: 13X9
Living room
- Features: Flooring (Hardwood)
- Level: Main
- Area: 247 Square Feet
- Dimensions: 19X13
Walk in closet
- Features: Flooring (Carpet)
- Level: Main
- Area: 128 Square Feet
- Dimensions: 16X8
Heating
- Natural Gas, Forced Air
Cooling
- Central Air
Appliances
- Included: Range, Dishwasher, Refrigerator, Washer, Dryer, Stainless Steel Appliance(s), Down Draft, ENERGY STAR Qualified Appliances, Front Controls on Range/Cooktop, Oven, Gas Water Heater
- Laundry: Main Level, Gas Dryer Hookup, Sink
Features
- 1st Floor Bedroom, 1st Floor Full Bath, Built-in Features, Walk-In Closet(s), Bookcases, Beamed Ceilings, Open Floorplan, Pantry
- Flooring: Hardwood, Carpet, Wood
- Doors: Storm Door(s)
- Windows: Screens, Skylight(s)
- Basement: None
- Attic: Pull Down Stair,Unfinished
- Number of fireplaces: 1
- Fireplace features: Wood Burning, Gas Starter, Masonry, Stubbed in Gas Line, Family Room
Interior area
- Total structure area: 2,404
- Total interior livable area: 2,404 sqft
Property
Parking
- Total spaces: 2.5
- Parking features: Concrete, Garage Door Opener, Garage, On Site, Garage Owned, Attached
- Attached garage spaces: 2.5
- Has uncovered spaces: Yes
Accessibility
- Accessibility features: No Disability Access
Features
- Stories: 1
- Patio & porch: Patio
- Fencing: Fenced,Wood
Lot
- Size: 0.25 Acres
- Features: Corner Lot, Landscaped, Wooded, Mature Trees, Garden
Details
- Parcel number: 0223203021
- Special conditions: None
- Other equipment: Ceiling Fan(s)
Construction
Type & style
- Home type: SingleFamily
- Architectural style: Ranch
- Property subtype: Single Family Residence
Materials
- Brick, Cedar, Clad Trim
- Foundation: Concrete Perimeter
- Roof: Asphalt
Condition
- New construction: No
- Year built: 1970
- Major remodel year: 2022
Details
- Builder model: SOMERSET EXPANDED
Utilities & green energy
- Electric: Circuit Breakers
- Sewer: Public Sewer
- Water: Lake Michigan
Green energy
- Water conservation: Low flow commode, Low flow fixtures, Water-Smart Landscaping
Community & HOA
Community
- Features: Park, Curbs, Sidewalks, Street Lights, Street Paved
- Security: Carbon Monoxide Detector(s)
- Subdivision: Westlake
HOA
- Services included: None
Location
- Region: Bloomingdale
Financial & listing details
- Price per square foot: $181/sqft
- Tax assessed value: $138,426
- Annual tax amount: $10,148
- Date on market: 10/12/2023
- Listing terms: Conventional
- Ownership: Fee Simple
Price history
| Date | Event | Price |
|---|---|---|
| 11/17/2023 | Sold | $435,000+2.4%$181/sqft |
Source:  MRED as distributed by MLS GRID #11906924 Report a problem MRED as distributed by MLS GRID #11906924 Report a problem | ||
| 10/20/2023 | Contingent | $424,900$177/sqft |
Source: MRED as distributed by MLS GRID #11906924 Report a problem | ||
| 10/12/2023 | Listed for sale | $424,900+57.4%$177/sqft |
Source: MRED as distributed by MLS GRID #11906924 Report a problem | ||
| 5/22/2015 | Sold | $270,000-3.2%$112/sqft |
Source: MRED as distributed by MLS GRID #08757585 Report a problem | ||
| 3/6/2015 | Pending sale | $279,000$116/sqft |
Source: Coldwell Banker Residential Brokerage - Schaumburg #08757585 Report a problem | ||
| 2/13/2015 | Price change | $279,000-3.5%$116/sqft |
Source: Coldwell Banker Residential Brokerage - Schaumburg #08757585 Report a problem | ||
| 11/15/2014 | Price change | $289,000-3.3%$120/sqft |
Source: Coldwell Banker Residential Brokerage - Schaumburg #08757585 Report a problem | ||
| 10/21/2014 | Listed for sale | $299,000+73.8%$124/sqft |
Source: Coldwell Banker Residential Brokerage - Schaumburg #08757585 Report a problem | ||
| 11/26/1997 | Sold | $172,000$72/sqft |
Source: Public Record Report a problem | ||
Public tax history
| Year | Property taxes | Tax assessment |
|---|---|---|
| 2024 | $11,708 +7.7% | $138,426 +10.3% |
| 2023 | $10,867 +7.1% | $125,480 +13.4% |
| 2022 | $10,149 +2% | $110,640 +5.3% |
| 2021 | $9,945 +5.8% | $105,120 +2.5% |
| 2020 | $9,398 +4.2% | $102,560 +4.1% |
| 2019 | $9,016 -10.9% | $98,560 -4% |
| 2018 | $10,119 +5.3% | $102,680 +7.9% |
| 2017 | $9,610 +7.3% | $95,170 +9.9% |
| 2016 | $8,959 +2% | $86,560 +7.2% |
| 2015 | $8,782 +0.3% | $80,780 +1.2% |
| 2014 | $8,753 -1% | $79,820 -3.3% |
| 2013 | $8,845 +7.1% | $82,550 -6.4% |
| 2012 | $8,261 +2.9% | $88,150 -9.4% |
| 2011 | $8,031 +4.8% | $97,320 -4% |
| 2010 | $7,662 +2.4% | $101,420 -6.9% |
| 2009 | $7,482 +2.7% | $108,900 |
| 2008 | $7,289 +4.4% | $108,900 +5.3% |
| 2007 | $6,984 +0.2% | $103,420 +3.1% |
| 2006 | $6,967 +5.8% | $100,290 +6.6% |
| 2005 | $6,587 +7% | $94,080 +6.8% |
| 2004 | $6,154 +7.2% | $88,090 +10% |
| 2003 | $5,738 +16.6% | $80,080 +14.1% |
| 2002 | $4,919 +12.5% | $70,180 +9.1% |
| 2001 | $4,373 +3.5% | $64,340 +4.9% |
| 2000 | $4,226 | $61,330 |
Find assessor info on the county website
Neighborhood: 60108
Nearby homes
- $460,0004 bd3 ba2.3k sqft297 Byron Ave, Bloomingdale, IL 60108Sold
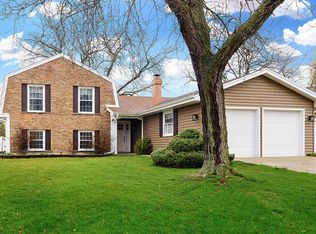
- $361,5003 bd1 ba1.4k sqft266 Evergreen Ln, Bloomingdale, IL 60108Off Market
- $436,9003 bd2 ba1.6k sqft293 Byron Ave, Bloomingdale, IL 60108Off Market
- $463,7003 bd2 ba2k sqft269 Evergreen Ln, Bloomingdale, IL 60108Off Market
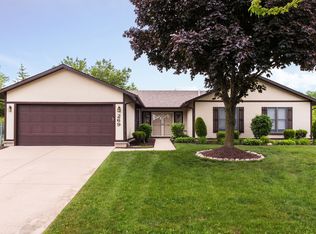
- $451,0003 bd1 ba1.6k sqft264 Evergreen Ln, Bloomingdale, IL 60108Off Market
- $420,7003 bd2 ba1.8k sqft267 Evergreen Ln, Bloomingdale, IL 60108Off Market
- $425,1004 bd3 ba1.2k sqft302 Byron Ave, Bloomingdale, IL 60108Off Market
- $435,0003 bd2 ba1.6k sqft300 Byron Ave, Bloomingdale, IL 60108Sold
Nearby schools
GreatSchools rating
- 7/10Winnebago Elementary SchoolGrades: PK-5Distance: 0.5 mi
- 6/10Marquardt Middle SchoolGrades: 6-8Distance: 0.9 mi
- 4/10Glenbard East High SchoolGrades: 9-12Distance: 3.2 mi
Schools provided by the listing agent
- Elementary: Winnebago Elementary School
- Middle: Marquardt Middle School
- High: Glenbard East High School
- District: 15
Source: MRED as distributed by MLS GRID. This data may not be complete. We recommend contacting the local school district to confirm school assignments for this home.
Get a cash offer in 3 minutes
Find out how much your home could sell for in as little as 3 minutes with a no-obligation cash offer.
Estimated market value
$505,900
Get a cash offer in 3 minutes
Find out how much your home could sell for in as little as 3 minutes with a no-obligation cash offer.
Estimated market value
$505,900
- Illinois
- DuPage County
- Bloomingdale
- 60108
- 299 Byron Ave
Nearby cities
Nearby zip codes
Other Bloomingdale Topics
