Welcome to this beautifully maintained ranch home in the heart of Schaumburg! Offering 3 spacious bedrooms and 3 full bathrooms, this home combines comfortable one-level living with an impressive finished basement designed for entertaining. The inviting open floor plan seamlessly connects the living room, dining area, and kitchen, creating a warm and welcoming space for everyday living and gatherings. Large windows fill the main living areas with abundant natural light, while the kitchen offers ample counter space, modern appliances, and a convenient island. An oversized laundry room adds even more convenience and functionality. The spacious bedroom areas provide privacy and comfort, while the home's many updates-including newer Pella windows, a newer furnace, and a new water heater-offer added peace of mind. Step outside to enjoy the home's excellent curb appeal, featuring a welcoming front patio and newer oversized custom garage door. The fully finished basement expands the living space with a large recreation area, serving wet bar, and plenty of room for entertaining or relaxing. The basement also includes a pool table, pool sticks, and a small beverage refrigerator, all of which stay with the home. Located in award-winning Schaumburg School District 54 with easy access to I-90, I-290, Woodfield Mall, Metra, shopping, dining, and parks, this exceptional ranch offers the space, updates, and location you've been looking for. Don't miss your opportunity to make this Schaumburg gem your own-schedule your private showing today!
Active
Price cut: $1K (10/1)
$599,000
2122 Sherborn Ln, Schaumburg, IL 60193
3beds
2,323sqft
Single Family Residence
Built in 1986
0.25 Acres Lot
$589,200 Zestimate®
$258/sqft
$-- HOA
What's special
Modern appliancesExcellent curb appealInviting open floor planOversized laundry roomWelcoming front patioNewer pella windows
- 19 days
- 1,102
- 47
Likely to sell faster than
Zillow last checked:
Listing updated:
Listed by:
Christopher Davis 847-489-3476,
Inspire Realty Group LLC
Source: MRED as distributed by MLS GRID,MLS#: 12774231
Facts & features
Interior
Bedrooms & bathrooms
- Bedrooms: 3
- Bathrooms: 3
- Full bathrooms: 3
Rooms
- Room types: Family Room, Deck
Primary bedroom
- Features: Flooring (Carpet), Window Treatments (Window Treatments), Bathroom (Full)
- Level: Main
- Area: 266 Square Feet
- Dimensions: 19X14
Bedroom 2
- Features: Flooring (Carpet), Window Treatments (Window Treatments)
- Level: Main
- Area: 224 Square Feet
- Dimensions: 16X14
Bedroom 3
- Features: Flooring (Carpet)
- Level: Main
- Area: 120 Square Feet
- Dimensions: 12X10
Deck
- Level: Main
- Area: 225 Square Feet
- Dimensions: 15X15
Dining room
- Features: Flooring (Carpet)
- Level: Main
- Area: 168 Square Feet
- Dimensions: 14X12
Family room
- Features: Flooring (Carpet)
- Level: Main
- Area: 350 Square Feet
- Dimensions: 25X14
Other
- Features: Flooring (Ceramic Tile)
- Level: Basement
- Area: 550 Square Feet
- Dimensions: 25X22
Kitchen
- Features: Kitchen (Eating Area-Table Space, Island, Pantry-Closet, Granite Counters, SolidSurfaceCounter, Updated Kitchen), Flooring (Hardwood)
- Level: Main
- Area: 250 Square Feet
- Dimensions: 25X10
Laundry
- Features: Flooring (Ceramic Tile)
- Level: Main
- Area: 96 Square Feet
- Dimensions: 12X8
Living room
- Features: Flooring (Carpet)
- Level: Main
- Area: 280 Square Feet
- Dimensions: 20X14
Heating
- Natural Gas
Cooling
- Central Air
Appliances
- Included: Range, Microwave, Dishwasher, Refrigerator, Washer, Dryer, Disposal, Stainless Steel Appliance(s), Wine Refrigerator
- Laundry: Main Level, In Unit
Features
- Wet Bar, 1st Floor Bedroom, Built-in Features, Open Floorplan, Granite Counters, Pantry, Replacement Windows
- Flooring: Hardwood, Carpet
- Windows: Replacement Windows
- Basement: Finished,Full
- Number of fireplaces: 1
- Fireplace features: Gas Starter, Family Room
Interior area
- Total structure area: 1,100
- Total interior livable area: 2,323 sqft
- Finished area below ground: 1,100
Property
Parking
- Total spaces: 4
- Parking features: Concrete, Garage Door Opener, Garage, Yes, Garage Owned, Attached, Driveway, Owned
- Attached garage spaces: 2
- Has uncovered spaces: Yes
Accessibility
- Accessibility features: No Disability Access
Features
- Stories: 1
- Patio & porch: Deck
Lot
- Size: 0.25 Acres
- Features: Landscaped
Details
- Parcel number: 07194230160000
- Special conditions: None
Construction
Type & style
- Home type: SingleFamily
- Architectural style: Ranch
- Property subtype: Single Family Residence
Materials
- Brick
- Foundation: Concrete Perimeter
- Roof: Asphalt
Condition
- New construction: No
- Year built: 1986
- Major remodel year: 2019
Details
- Builder model: SUDBURY
Utilities & green energy
- Sewer: Public Sewer
- Water: Public
Community & HOA
Community
- Features: Park, Curbs, Sidewalks, Street Lights, Street Paved
HOA
- Services included: None
Location
- Region: Schaumburg
Financial & listing details
- Price per square foot: $258/sqft
- Tax assessed value: $420,000
- Annual tax amount: $10,094
- Date on market: 10/1/2026
- Ownership: Fee Simple
Estimated market value
$589,200
$560,000 - $619,000
$3,497/mo
Price history
| Date | Event | Price |
|---|---|---|
| 10/1/2026 | Price change | $599,000-0.2%$258/sqft |
Source: MRED as distributed by MLS GRID #12774231 Report a problem | ||
| 9/11/2026 | Listed for sale | $600,000$258/sqft |
Source: MRED as distributed by MLS GRID #12757087 Report a problem | ||
| 9/2/2026 | Contingent | $600,000$258/sqft |
Source:  MRED as distributed by MLS GRID #12741981 Report a problem MRED as distributed by MLS GRID #12741981 Report a problem | ||
| 8/25/2026 | Listed for sale | $600,000+10.1%$258/sqft |
Source: MRED as distributed by MLS GRID #12741981 Report a problem | ||
| 4/8/2024 | Sold | $545,000+12.4%$235/sqft |
Source: MRED as distributed by MLS GRID #11993059 Report a problem | ||
| 3/11/2024 | Pending sale | $485,000$209/sqft |
Source: MRED as distributed by MLS GRID #11993059 Report a problem | ||
| 3/7/2024 | Listed for sale | $485,000+110.9%$209/sqft |
Source: MRED as distributed by MLS GRID #11993059 Report a problem | ||
| 11/4/1996 | Sold | $230,000$99/sqft |
Source: Public Record Report a problem | ||
Public tax history
| Year | Property taxes | Tax assessment |
|---|---|---|
| 2024 | $10,495 +4% | $42,000 |
| 2023 | $10,094 +3.7% | $42,000 |
| 2022 | $9,737 +30.5% | $42,000 +37.2% |
| 2021 | $7,463 +0.1% | $30,618 |
| 2020 | $7,457 -0.1% | $30,618 -10% |
| 2019 | $7,464 -1.6% | $34,021 +8.1% |
| 2018 | $7,587 -8.6% | $31,465 |
| 2017 | $8,297 +3.7% | $31,465 |
| 2016 | $8,002 +10.9% | $31,465 +17.7% |
| 2015 | $7,214 +0.9% | $26,737 |
| 2014 | $7,151 +2.9% | $26,737 |
| 2013 | $6,950 -20% | $26,737 -24.4% |
| 2012 | $8,684 +3.3% | $35,375 |
| 2011 | $8,403 +12.6% | $35,375 |
| 2010 | $7,460 -4.5% | $35,375 -11.6% |
| 2009 | $7,809 +27.9% | $40,015 -4% |
| 2008 | $6,107 +5.7% | $41,684 -4.3% |
| 2007 | $5,775 +6.1% | $43,579 +32.3% |
| 2006 | $5,442 +7.5% | $32,942 |
| 2005 | $5,062 +5.5% | $32,942 |
| 2004 | $4,798 +0.8% | $32,942 +25.2% |
| 2003 | $4,762 +4.9% | $26,314 |
| 2002 | $4,541 +7.7% | $26,314 |
| 2001 | $4,218 +2.3% | $26,314 +12% |
| 2000 | $4,122 +0% | $23,505 |
| 1999 | $4,122 | $23,505 |
Find assessor info on the county website
Monthly payment
Est. payment
Payment breakdown
Explore the cost of this home by adjusting the details. Changes won't be saved.Climate risks
Neighborhood: 60193
Nearby schools
Schools provided by the listing agent
- Elementary: Campanelli Elementary School
- Middle: Jane Addams Junior High School
- High: Hoffman Estates High School
- District: 54
Source: MRED as distributed by MLS GRID. This data may not be complete. We recommend contacting the local school district to confirm school assignments for this home.
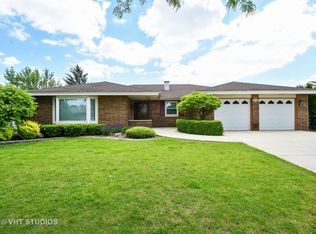
Similar homes
- $576,9003 bd2 ba2.3k sqft132 S Staffire Dr, Schaumburg, IL 60193Active
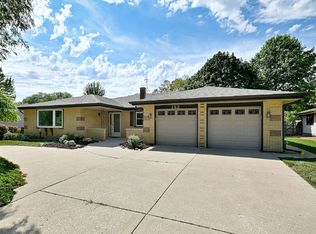 MLS ID #12774014, Gregory Ignarski, RE/MAX City. MRED as distributed by MLS GRID
 - $599,9005 bd4 ba2.1k sqft311 Clearbrook Ct, Schaumburg, IL 60193Active
 MLS ID #12773978, Mary Myzia, RE/MAX Suburban. MRED as distributed by MLS GRID
 - $610,0005 bd4 ba3k sqft37 Yardley Ln, Schaumburg, IL 60194Active
 MLS ID #12732396, Matt Hernacki, SFR, MisterHomes Real Estate. MRED as distributed by MLS GRID
 - $428,0003 bd2 ba1.6k sqft1600 Cambourne Ln, Schaumburg, IL 60194New
 MLS ID #12788705, Greg Cirone, xr realty. MRED as distributed by MLS GRID
