Welcome to this spacious 2 story home, this well kept home has a functional floor plan that's perfect for everyday living and entertaining. The main level features a bright living room, formal dining room, inviting family room, and a beautifully kitchen with a cozy breakfast nook, spacious walk-in pantry and half bath. The seamless layout provides plenty of room for gathering with family and friends. Upstairs, the expansive primary suite offers a walk-in closet and a private in-suite bath, while three additional generously sized bedrooms and two additional full bathrooms provide comfort and flexibility for family, guests, or a home office. The full finished basement expands your living space with a huge recreation room, bath, dedicated laundry area, and two additional storage rooms, providing endless possibilities for hobbies, fitness, or entertaining. Step outside to a nicely sized, fully fenced backyard featuring a spacious concrete patio, creating the perfect setting for summer barbecues, outdoor dining, playtime, or simply relaxing in your own private outdoor retreat. Additional highlights include a 2-car attached garage, modern finishes throughout, and abundant storage. Conveniently located near parks, schools, shopping, dining, and major highways, this move-in-ready Bloomingdale home offers the perfect blend of space, style, and location.
Active
$599,999
322 Chesapeake Ln, Bloomingdale, IL 60108
4beds
3,016sqft
Single Family Residence
Built in 1995
6,534 Square Feet Lot
$-- Zestimate®
$199/sqft
$25/mo HOA
What's special
Modern finishes throughoutFull finished basementGenerously sized bedroomsHalf bathExpansive primary suitePrivate outdoor retreatSpacious walk-in pantry
- --
- 806
- views
- 20
- saves
Zillow last checked:
Listing updated:
Listed by:
Claudia A Goehner (224)699-5002,
Redfin Corporation
Source: MRED as distributed by MLS GRID,MLS#: 12727445
Facts & features
Interior
Bedrooms & bathrooms
- Bedrooms: 4
- Bathrooms: 4
- Full bathrooms: 2
- 1/2 bathrooms: 2
Rooms
- Room types: Breakfast Room, Walk In Closet, Recreation Room
Primary bedroom
- Features: Flooring (Carpet), Bathroom (Full)
- Level: Second
- Area: 247 Square Feet
- Dimensions: 19X13
Bedroom 2
- Features: Flooring (Carpet)
- Level: Second
- Area: 120 Square Feet
- Dimensions: 12X10
Bedroom 3
- Features: Flooring (Carpet)
- Level: Second
- Area: 130 Square Feet
- Dimensions: 10X13
Bedroom 4
- Features: Flooring (Carpet)
- Level: Second
- Area: 224 Square Feet
- Dimensions: 14X16
Breakfast room
- Features: Flooring (Ceramic Tile)
- Level: Main
- Area: 120 Square Feet
- Dimensions: 8X15
Dining room
- Features: Flooring (Carpet)
- Level: Main
- Area: 140 Square Feet
- Dimensions: 10X14
Family room
- Features: Flooring (Carpet)
- Level: Main
- Area: 168 Square Feet
- Dimensions: 14X12
Kitchen
- Features: Kitchen (Island, Pantry-Closet), Flooring (Ceramic Tile)
- Level: Main
- Area: 120 Square Feet
- Dimensions: 10X12
Laundry
- Features: Flooring (Other)
- Level: Basement
- Area: 96 Square Feet
- Dimensions: 6X16
Living room
- Features: Flooring (Carpet)
- Level: Main
- Area: 240 Square Feet
- Dimensions: 15X16
Recreation room
- Features: Flooring (Tile)
- Level: Basement
- Area: 360 Square Feet
- Dimensions: 24X15
Walk in closet
- Features: Flooring (Carpet)
- Level: Second
- Area: 48 Square Feet
- Dimensions: 6X8
Heating
- Natural Gas
Cooling
- Central Air
Appliances
- Included: Range, Microwave, Dishwasher, Refrigerator, Washer, Dryer, Disposal, Wine Refrigerator
- Laundry: Gas Dryer Hookup
Features
- Basement: Partially Finished,Full
- Number of fireplaces: 1
- Fireplace features: Gas Starter, Family Room
Interior area
- Total structure area: 0
- Total interior livable area: 3,016 sqft
Video & virtual tour
Property
Parking
- Total spaces: 2
- Parking features: Garage Door Opener, Yes, Garage Owned, Attached, Garage
- Attached garage spaces: 2
- Has uncovered spaces: Yes
Accessibility
- Accessibility features: No Disability Access
Features
- Stories: 2
Lot
- Size: 6,534 Square Feet
Details
- Parcel number: 0208304012
- Special conditions: None
- Other equipment: Ceiling Fan(s), Sump Pump, Backup Sump Pump;
Construction
Type & style
- Home type: SingleFamily
- Property subtype: Single Family Residence
Materials
- Cedar
Condition
- New construction: No
- Year built: 1995
Utilities & green energy
- Electric: Circuit Breakers
- Sewer: Other
- Water: Lake Michigan
Community & HOA
Community
- Features: Lake, Curbs, Sidewalks, Street Lights, Street Paved
HOA
- Has HOA: Yes
- Services included: Insurance, Other
- HOA fee: $300 annually
Location
- Region: Bloomingdale
Financial & listing details
- Price per square foot: $199/sqft
- Tax assessed value: $146,081
- Annual tax amount: $10,413
- Date on market: 8/7/2026
- Ownership: Fee Simple w/ HO Assn.
Estimated market value
Not available
Estimated sales range
Not available
Not available
Price history
| Date | Event | Price |
|---|---|---|
| 8/7/2026 | Listing removed | $609,000$202/sqft |
Source:  MRED as distributed by MLS GRID #12712517 Report a problem MRED as distributed by MLS GRID #12712517 Report a problem | ||
| 7/22/2026 | Listed for sale | $609,000-3.3%$202/sqft |
Source: MRED as distributed by MLS GRID #12712517 Report a problem | ||
| 7/22/2026 | Listing removed | $629,900$209/sqft |
Source: MRED as distributed by MLS GRID #12698299 Report a problem | ||
| 7/15/2026 | Listed for sale | $629,900+68%$209/sqft |
Source: MRED as distributed by MLS GRID #12698299 Report a problem | ||
| 2/25/2010 | Sold | $375,000+2.7%$124/sqft |
Source: MRED as distributed by MLS GRID #07419681 Report a problem | ||
| 4/30/2009 | Sold | $365,000-7.6%$121/sqft |
Source: MRED as distributed by MLS GRID #07155996 Report a problem | ||
| 1/29/2009 | Listed for sale | $395,000+4.8%$131/sqft |
Source: Listhub #07104669 Report a problem | ||
| 2/7/2005 | Sold | $377,000+82.6%$125/sqft |
Source: Public Record Report a problem | ||
| 8/3/1995 | Sold | $206,500$68/sqft |
Source: Public Record Report a problem | ||
Public tax history
| Year | Property taxes | Tax assessment |
|---|---|---|
| 2024 | $10,413 +4.8% | $146,081 +9.4% |
| 2023 | $9,940 -1.2% | $133,590 +0.7% |
| 2022 | $10,060 +4.1% | $132,710 +5.3% |
| 2021 | $9,660 -0.6% | $126,090 +2.5% |
| 2020 | $9,723 -5.5% | $123,020 -4.5% |
| 2019 | $10,291 +9.7% | $128,820 +11.3% |
| 2018 | $9,384 -11.4% | $115,760 -8.6% |
| 2017 | $10,597 +4.2% | $126,610 +8% |
| 2016 | $10,168 +1.4% | $117,180 +7.2% |
| 2015 | $10,028 +10.2% | $109,350 +10.7% |
| 2014 | $9,102 +1.2% | $98,820 -3.3% |
| 2013 | $8,994 +3.8% | $102,200 -6.4% |
| 2012 | $8,669 +3.8% | $109,130 -9.4% |
| 2011 | $8,354 +3.9% | $120,490 -4% |
| 2010 | $8,042 +3% | $125,570 -6.9% |
| 2009 | $7,804 +1.6% | $134,830 |
| 2008 | $7,678 +4.2% | $134,830 +5.3% |
| 2007 | $7,371 -4.3% | $128,040 -1.5% |
| 2006 | $7,698 +3.6% | $129,990 +6.6% |
| 2005 | $7,427 +3.7% | $121,940 +6.8% |
| 2004 | $7,163 +3.4% | $114,180 +10% |
| 2003 | $6,929 +6.6% | $103,800 +10.6% |
| 2002 | $6,502 +4.5% | $93,880 +9.1% |
| 2001 | $6,223 +3% | $86,080 +4.9% |
| 2000 | $6,039 | $82,060 |
Find assessor info on the county website
Monthly payment
Est. payment
Payment breakdown
Explore the cost of this home by adjusting the details. Changes won't be saved.Climate risks
Neighborhood: 60108
Nearby schools
Schools provided by the listing agent
- Elementary: Waterbury Elementary School
- Middle: Spring Wood Middle School
- High: Lake Park High School
- District: 20
Source: MRED as distributed by MLS GRID. This data may not be complete. We recommend contacting the local school district to confirm school assignments for this home.
- $633,5004 bd3 ba-- sqft324 Chesapeake Ln, Bloomingdale, IL 60108Off Market
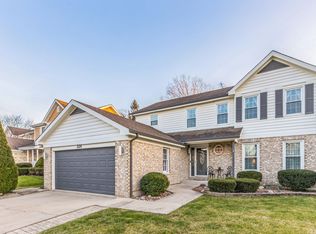
- $552,8003 bd3 ba2.2k sqft320 Chesapeake Ln, Bloomingdale, IL 60108Off Market
- $498,5003 bd2 ba1.9k sqft326 Chesapeake Ln, Bloomingdale, IL 60108Off Market
- $593,1004 bd2 ba2.2k sqft318 Chesapeake Ln, Bloomingdale, IL 60108Off Market
Similar homes
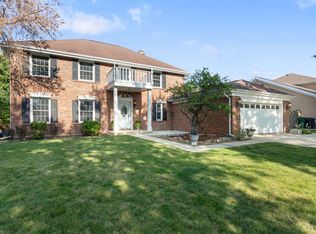
- $700,0005 bd4 ba2.4k sqft161 Jackson Ln, Bloomingdale, IL 60108Active
 MLS ID #12702999, Brendell Husenica, Berkshire Hathaway HomeServices Starck Real Estate. MRED as distributed by MLS GRID
 - $625,0004 bd3 ba2.5k sqft2326 W Weathersfield Way, Schaumburg, IL 60193Active
 MLS ID #12750819, Igor Shevchenko, Real People Realty. MRED as distributed by MLS GRID
 - $475,0004 bd2 ba2.3k sqft215 Edgebrook Dr, Bloomingdale, IL 60108Active
 MLS ID #12742307, Rebecca Wells, My Path Properties, LLC. MRED as distributed by MLS GRID
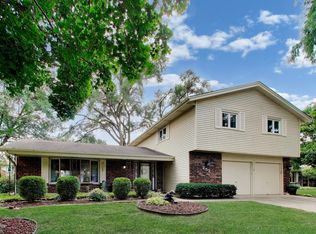
 - $499,0004 bd3 ba2.2k sqft252 Millford Ln, Bloomingdale, IL 60108Active
 MLS ID #12707686, Helene DeMarco Ventrella, Compass. MRED as distributed by MLS GRID
