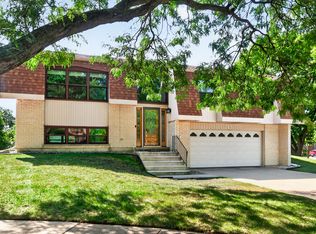
Beautifully maintained 4-bedroom, 2.5-bath home with approximately 2,386 sq. ft. of living space. Features include a lower-level office, updated kitchen, newer roof and siding (2023), newer windows (2024), driveway (2024), refinished deck, fenced yard. A well-maintained pool with a new pool liner (with warranty and invoice), filtration system, also it is already equipped to be a heated pool, you just need to install a pool heater if preffered. Additional highlights include a 240V EV charger, new epoxy garage floor (2026), DVR security system, and Samsung washer and dryer (2026). Energy-efficient solar panel system, major monthly saving. Current paying only $150 including Comed meter rental. Professionally painted and move-in ready. A great combination of modern updates, outdoor enjoyment, and everyday convenience!
Contingent
$515,000
25 Magnolia Dr, Streamwood, IL 60107
4beds
2,386sqft
Single Family Residence
Built in 1990
10,450 Square Feet Lot
$-- Zestimate®
$216/sqft
$-- HOA
What's special
Well-maintained poolFenced yardLower-level officeUpdated kitchenProfessionally paintedEnergy-efficient solar panel systemFiltration system
- --
- 675
- views
- 51
- saves
Zillow last checked:
Listing updated:
Listed by:
Ala Alnahhas 217-721-3690,
Re/Max Millennium
Source: MRED as distributed by MLS GRID,MLS#: 12664012
Facts & features
Interior
Bedrooms & bathrooms
- Bedrooms: 4
- Bathrooms: 3
- Full bathrooms: 2
- 1/2 bathrooms: 1
Rooms
- Room types: Office
Primary bedroom
- Features: Bathroom (Full)
- Level: Second
- Area: 256 Square Feet
- Dimensions: 16X16
Bedroom 2
- Level: Second
- Area: 132 Square Feet
- Dimensions: 11X12
Bedroom 3
- Level: Second
- Area: 132 Square Feet
- Dimensions: 11X12
Bedroom 4
- Level: Second
- Area: 100 Square Feet
- Dimensions: 10X10
Dining room
- Level: Main
- Area: 121 Square Feet
- Dimensions: 11X11
Family room
- Level: Main
- Area: 320 Square Feet
- Dimensions: 20X16
Kitchen
- Level: Main
- Area: 100 Square Feet
- Dimensions: 10X10
Laundry
- Level: Main
- Area: 56 Square Feet
- Dimensions: 8X7
Living room
- Level: Main
- Area: 270 Square Feet
- Dimensions: 18X15
Office
- Level: Main
- Area: 56 Square Feet
- Dimensions: 8X7
Heating
- Natural Gas, Forced Air
Cooling
- Central Air
Appliances
- Included: Range, Microwave, Dishwasher, Refrigerator, Washer, Dryer, Disposal
- Laundry: Main Level, Gas Dryer Hookup
Features
- Basement: None
Interior area
- Total structure area: 0
- Total interior livable area: 2,386 sqft
Property
Parking
- Total spaces: 8
- Parking features: Yes, Garage Owned, Attached, Owned, Garage
- Attached garage spaces: 2
Accessibility
- Accessibility features: No Disability Access
Features
- Stories: 2
Lot
- Size: 10,450 Square Feet
- Dimensions: 95x110
Details
- Parcel number: 06212040380000
- Special conditions: None
Construction
Type & style
- Home type: SingleFamily
- Property subtype: Single Family Residence
Materials
- Aluminum Siding, Vinyl Siding, Brick
Condition
- New construction: No
- Year built: 1990
- Major remodel year: 2024
Utilities & green energy
- Sewer: Public Sewer
- Water: Lake Michigan, Public
Community & HOA
HOA
- Services included: None
Location
- Region: Streamwood
Financial & listing details
- Price per square foot: $216/sqft
- Tax assessed value: $300,000
- Annual tax amount: $8,455
- Date on market: 6/14/2026
- Ownership: Fee Simple
Estimated market value
Not available
Estimated sales range
Not available
Not available
Price history
| Date | Event | Price |
|---|---|---|
| 8/22/2013 | Sold | $229,000-0.4%$96/sqft |
Source:  MRED as distributed by MLS GRID #08360223 Report a problem MRED as distributed by MLS GRID #08360223 Report a problem | ||
| 6/5/2013 | Listed for sale | $230,000$96/sqft |
Source: RE/MAX Suburban #08360223 Report a problem | ||
Public tax history
| Year | Property taxes | Tax assessment |
|---|---|---|
| 2024 | $8,456 +3.3% | $30,000 +0% |
| 2023 | $8,189 +2.9% | $29,999 |
| 2022 | $7,954 -7% | $29,999 +12% |
| 2021 | $8,550 +0.7% | $26,775 |
| 2020 | $8,491 +1.3% | $26,775 -10% |
| 2019 | $8,380 +16.6% | $29,751 +24.2% |
| 2018 | $7,184 +1% | $23,956 |
| 2017 | $7,113 -4.5% | $23,956 -6.3% |
| 2016 | $7,446 -6.3% | $25,576 +1.9% |
| 2015 | $7,947 -9.2% | $25,097 |
| 2014 | $8,749 +3.4% | $25,097 |
| 2013 | $8,461 +14.5% | $25,097 -12% |
| 2012 | $7,391 +6.1% | $28,513 |
| 2011 | $6,968 -1.2% | $28,513 |
| 2010 | $7,050 +13.6% | $28,513 -11.7% |
| 2009 | $6,204 +8.1% | $32,295 -7% |
| 2008 | $5,738 +3.7% | $34,725 |
| 2007 | $5,532 -1% | $34,725 +21% |
| 2006 | $5,587 +6.9% | $28,704 |
| 2005 | $5,226 +2.8% | $28,704 |
| 2004 | $5,086 -3.1% | $28,704 +17.9% |
| 2003 | $5,246 +7.5% | $24,337 |
| 2002 | $4,878 +8.6% | $24,337 |
| 2001 | $4,492 +2.2% | $24,337 +15.1% |
| 2000 | $4,395 +1% | $21,146 |
| 1999 | $4,352 | $21,146 |
Find assessor info on the county website
Monthly payment
Est. payment
Payment breakdown
Explore the cost of this home by adjusting the details. Changes won't be saved.Climate risks
Neighborhood: 60107
Nearby schools
Schools provided by the listing agent
- District: 46
Source: MRED as distributed by MLS GRID. This data may not be complete. We recommend contacting the local school district to confirm school assignments for this home.
Similar homes
- $428,0003 bd2 ba1.6k sqft1600 Cambourne Ln, Schaumburg, IL 60194Price Change
 MLS ID #12780229, Greg Cirone, xr realty. MRED as distributed by MLS GRID
 - $534,9004 bd4 ba2.6k sqft2072 Norwich Dr, Bartlett, IL 60103Active
 MLS ID #12725716, Janine Sasso, CSC, Coldwell Banker Realty. MRED as distributed by MLS GRID
 - $485,0003 bd3 ba1.9k sqft713 N Elm St, Itasca, IL 60143New
 MLS ID #12780605, Sabrina Conti Erangey, Baird & Warner. MRED as distributed by MLS GRID
 - $514,9004 bd2 ba2k sqft1312 W Oakmont Rd, Hoffman Estates, IL 60169Active
 MLS ID #12761757, Seina Fatoorehchi, Century 21 Integra. MRED as distributed by MLS GRID
