Beautiful waterfront townhouse end unit located in the highly sought-after Woodland Hills subdivision! Fully remodeled in 2024, this stunning 4-bedroom, 3.5-bath home offers breathtaking panoramic water views, with the primary bedroom perfectly positioned to face the water, creating a peaceful retreat to start and end your day. With western exposure, you'll enjoy stunning sunset views right from your private deck and backyard. As soon as you step inside, you're welcomed by a soaring two-story living room that sets the tone for the home's elegance. Just beyond, the home opens into a beautiful kitchen featuring stainless steel appliances, a large island, an undermount sink, updated light fixtures above the island, and a separate dining area complete with a brand-new statement light fixture. Italian porcelain tile flooring continues seamlessly throughout both the main level and basement. The kitchen flows effortlessly into the family room, where expansive windows frame the waterfront views and fill the space with natural light. Continue outside to your low-maintenance composite deck, ideal for relaxing or entertaining while overlooking the water, or head down to the walk-out basement and enjoy the ground-level paver patio just steps from the water. The fully finished walk-out basement lives like its own private suite, offering incredible flexibility for multi-generational living, guests, or rental potential. This level includes a full kitchen with island, spacious living area, private bedroom with en-suite bathroom, and a separate laundry area, creating a completely self-sufficient living space. Upstairs, you'll find newer carpet throughout the second level and three generously sized bedrooms with updated finishes. Beyond the home, enjoy the walking paths throughout the Woodland Hills community, offering a beautiful setting for morning walks, evening strolls, and taking in the neighborhood's scenic surroundings. You'll also enjoy easy access to nearby dining, shopping, parks, and Bartlett amenities. Commuting is a breeze with convenient access to I-290 and I-390, along with the Bartlett Metra Station just 5 minutes away. Located within award-winning school districts, this home offers the perfect combination of location, lifestyle, and luxury. Don't miss this rare opportunity to own a fully remodeled, premium waterfront end unit with unmatched views and versatility!
New
$489,990
1258 Appaloosa Way, Bartlett, IL 60103
4beds
2,269sqft
Townhouse, Single Family Residence
Built in 2000
4,792 Square Feet Lot
$-- Zestimate®
$216/sqft
$390/mo HOA
What's special
Waterfront townhouse end unitLarge islandBreathtaking panoramic water viewsWestern exposureBeautiful kitchenStainless steel appliancesUndermount sink
- --
- 98
- views
- 7
- saves
Zillow last checked:
Listing updated:
Listed by:
Jessica Vrba (630)696-1697,
Keller Williams Infinity
Source: MRED as distributed by MLS GRID,MLS#: 12611026
Facts & features
Interior
Bedrooms & bathrooms
- Bedrooms: 4
- Bathrooms: 4
- Full bathrooms: 3
- 1/2 bathrooms: 1
Rooms
- Room types: Family Room, Kitchen
Primary bedroom
- Features: Flooring (Carpet), Window Treatments (All), Bathroom (Full)
- Level: Second
- Area: 224 Square Feet
- Dimensions: 16X14
Bedroom 2
- Features: Flooring (Carpet), Window Treatments (All)
- Level: Second
- Area: 132 Square Feet
- Dimensions: 12X11
Bedroom 3
- Features: Flooring (Carpet), Window Treatments (All)
- Level: Second
- Area: 132 Square Feet
- Dimensions: 12X11
Bedroom 4
- Features: Flooring (Porcelain Tile)
- Level: Basement
- Area: 154 Square Feet
- Dimensions: 14X11
Dining room
- Features: Flooring (Porcelain Tile)
- Level: Main
- Area: 121 Square Feet
- Dimensions: 11X11
Family room
- Features: Flooring (Porcelain Tile), Window Treatments (All)
- Level: Main
- Area: 192 Square Feet
- Dimensions: 16X12
Other
- Features: Flooring (Porcelain Tile), Window Treatments (All)
- Level: Basement
- Area: 196 Square Feet
- Dimensions: 14X14
Kitchen
- Features: Kitchen (Island), Flooring (Porcelain Tile), Window Treatments (All)
- Level: Main
- Area: 150 Square Feet
- Dimensions: 15X10
Kitchen 2nd
- Features: Flooring (Porcelain Tile), Window Treatments (All)
- Level: Basement
- Area: 140 Square Feet
- Dimensions: 10X14
Laundry
- Features: Flooring (Vinyl)
- Level: Second
- Area: 60 Square Feet
- Dimensions: 6X10
Living room
- Features: Flooring (Porcelain Tile), Window Treatments (All)
- Level: Main
- Area: 340 Square Feet
- Dimensions: 17X20
Heating
- Natural Gas, Electric
Cooling
- Central Air
Appliances
- Included: Range, Microwave, Dishwasher, Refrigerator, Washer, Dryer
- Laundry: Upper Level, In Unit, Laundry Closet, Multiple Locations
Features
- In-Law Floorplan, Open Floorplan
- Flooring: Laminate
- Doors: Sliding Doors
- Basement: Finished,Full,Walk-Out Access
- Number of fireplaces: 1
- Fireplace features: Gas Log, Family Room
Interior area
- Total structure area: 2,269
- Total interior livable area: 2,269 sqft
- Finished area below ground: 605
Property
Parking
- Total spaces: 2
- Parking features: Asphalt, Garage Door Opener, Yes, Garage Owned, Attached, Garage
- Attached garage spaces: 2
- Has uncovered spaces: Yes
Accessibility
- Accessibility features: No Disability Access
Features
- Patio & porch: Deck
- Has view: Yes
- View description: Water, Back of Property
- Has water view: Yes
- Water view: Water,Back of Property
- Waterfront features: Lake Front
Lot
- Size: 4,792 Square Feet
Details
- Additional structures: None
- Parcel number: 0116216033
- Special conditions: None
Construction
Type & style
- Home type: Townhouse
- Property subtype: Townhouse, Single Family Residence
Materials
- Vinyl Siding, Stone
- Foundation: Concrete Perimeter
- Roof: Asphalt
Condition
- New construction: No
- Year built: 2000
Utilities & green energy
- Sewer: Public Sewer
- Water: Public
Community & HOA
Community
- Subdivision: Woodland Hills
HOA
- Has HOA: Yes
- Services included: Insurance, Exterior Maintenance, Lawn Care, Snow Removal
- HOA fee: $390 monthly
Location
- Region: Bartlett
Financial & listing details
- Price per square foot: $216/sqft
- Tax assessed value: $113,890
- Annual tax amount: $8,562
- Date on market: 9/10/2026
- Ownership: Fee Simple w/ HO Assn.
Estimated market value
Not available
Estimated sales range
Not available
Not available
Price history
| Date | Event | Price |
|---|---|---|
| 10/25/2024 | Sold | $462,000-2.7%$204/sqft |
Source:  MRED as distributed by MLS GRID #12178421 Report a problem MRED as distributed by MLS GRID #12178421 Report a problem | ||
| 10/5/2024 | Contingent | $474,900$209/sqft |
Source: MRED as distributed by MLS GRID #12178421 Report a problem | ||
| 10/3/2024 | Listed for sale | $474,900+58.3%$209/sqft |
Source: MRED as distributed by MLS GRID #12178421 Report a problem | ||
| 2/19/2021 | Sold | $300,000+7.2%$132/sqft |
Source: MRED as distributed by MLS GRID #10970079 Report a problem | ||
| 1/17/2021 | Pending sale | $279,900$123/sqft |
Source: MRED as distributed by MLS GRID #10970079 Report a problem | ||
| 1/13/2021 | Listed for sale | $279,900+12.6%$123/sqft |
Source: MRED as distributed by MLS GRID #10970079 Report a problem | ||
| 4/24/2000 | Sold | $248,500$110/sqft |
Source: Public Record Report a problem | ||
Public tax history
| Year | Property taxes | Tax assessment |
|---|---|---|
| 2024 | $8,562 +9% | $113,890 +10.2% |
| 2023 | $7,857 -0.1% | $103,330 +7.6% |
| 2022 | $7,867 +3% | $96,030 +5.3% |
| 2021 | $7,639 +2.5% | $91,160 +3.1% |
| 2020 | $7,451 +1.4% | $88,420 +3.7% |
| 2019 | $7,348 -3.8% | $85,270 -0.7% |
| 2018 | $7,639 +3% | $85,890 +4.1% |
| 2017 | $7,419 +2% | $82,470 +4.7% |
| 2016 | $7,272 +0.3% | $78,770 +5.6% |
| 2015 | $7,254 +7.5% | $74,570 +2.6% |
| 2014 | $6,745 -16.7% | $72,680 -2.3% |
| 2013 | $8,097 +10.8% | $74,420 -5% |
| 2012 | $7,308 +6.3% | $78,340 -7.6% |
| 2011 | $6,877 +2.7% | $84,750 -9.8% |
| 2010 | $6,695 -0.3% | $93,950 -6.4% |
| 2009 | $6,717 +6.2% | $100,380 |
| 2008 | $6,322 +4% | $100,380 +5% |
| 2007 | $6,078 -3.2% | $95,590 +4.7% |
| 2006 | $6,277 +8.5% | $91,300 +5.2% |
| 2005 | $5,786 +5.1% | $86,790 +5.7% |
| 2004 | $5,507 -3.5% | $82,110 -0.4% |
| 2003 | $5,709 -2.9% | $82,460 +0.1% |
| 2002 | $5,882 +2.2% | $82,370 +7.9% |
| 2001 | $5,755 | $76,340 |
Find assessor info on the county website
Monthly payment
Est. payment
Payment breakdown
Explore the cost of this home by adjusting the details. Changes won't be saved.Climate risks
Neighborhood: Woodland Hills
Nearby schools
Schools provided by the listing agent
- Elementary: Wayne Elementary School
- Middle: Kenyon Woods Middle School
- High: South Elgin High School
- District: 46
Source: MRED as distributed by MLS GRID. This data may not be complete. We recommend contacting the local school district to confirm school assignments for this home.
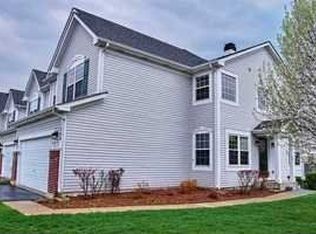
Similar homes
- $424,9983 bd3 ba1.8k sqft1301 Filly Ln, Bartlett, IL 60103Active
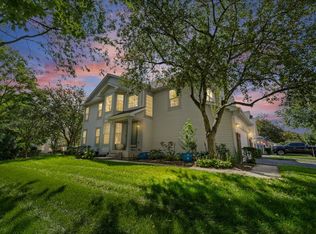 MLS ID #12740525, Maria DelBoccio, @properties Christie's International Real Estate. MRED as distributed by MLS GRID
 - $435,0003 bd4 ba1.8k sqft561 Ivory Ln, Bartlett, IL 60103Active
 MLS ID #12692717, Rutul Parekh, ARNI Realty Incorporated. MRED as distributed by MLS GRID
 - $389,5003 bd2 ba1.4k sqft445 Cromwell Cir Unit 1, Bartlett, IL 60103Active
 MLS ID #12728570, Tsvetelina Emirska, HomeSmart Connect LLC. MRED as distributed by MLS GRID
 - $479,9003 bd4 ba2.7k sqft933 W Essex Pl, Arlington Heights, IL 60004New
 MLS ID #12756388, Kevin Farmar, Berkshire Hathaway HomeServices Chicago. MRED as distributed by MLS GRID
