Wow! Welcome home to this thoughtfully updated townhome in desirable Huntington Square. Upon walking in, you will appreciate the natural light throughout. Main level offers a spacious living dining room with newer floors, paint and fixtures. Eat-in kitchen with granite counters, stainless steel appliances, and pantry offers a practical layout. Updated half-bath on main level. Head upstairs to find three generous sized bedrooms & conveniently located laundry. Primary suite with vaulted ceilings, en-suite bathroom with soaking tub, shower & dual vanities + walk-in closet. Bedrooms 2 & 3 share a hall bath. Finished walk-out lower with full bath is the perfect place to work from home, host guests, or accommodate a related-living situation. Generous 2 car garage! Long list of improvements including newer furnace & AC (2019), roof & skylights (2023), and garage doors (2021). Top-rated schools and perfect location- tucked away but still close to expressway, shops, restaurants, park, bike trails!
Active
$489,900
933 W Essex Pl, Arlington Heights, IL 60004
3beds
2,750sqft
Townhouse, Single Family Residence
Built in 1990
-- sqft lot
$480,100 Zestimate®
$178/sqft
$410/mo HOA
What's special
Thoughtfully updated townhomeThree generous sized bedroomsNatural light throughoutSpacious living dining roomConveniently located laundryNewer floorsStainless steel appliances
- 10 days |
- 549 |
- 34 |
Likely to sell faster than
Zillow last checked:
Listing updated:
Listed by:
Kevin Farmar 708-738-1812,
Berkshire Hathaway HomeServices Chicago
Source: MRED as distributed by MLS GRID,MLS#: 12735527
Facts & features
Interior
Bedrooms & bathrooms
- Bedrooms: 3
- Bathrooms: 4
- Full bathrooms: 3
- 1/2 bathrooms: 1
Rooms
- Room types: Recreation Room
Primary bedroom
- Features: Flooring (Carpet), Window Treatments (All), Bathroom (Full)
- Level: Second
- Area: 266 Square Feet
- Dimensions: 19X14
Bedroom 2
- Features: Flooring (Carpet), Window Treatments (All)
- Level: Second
- Area: 150 Square Feet
- Dimensions: 15X10
Bedroom 3
- Features: Flooring (Carpet), Window Treatments (All)
- Level: Second
- Area: 120 Square Feet
- Dimensions: 12X10
Dining room
- Features: Flooring (Carpet)
- Level: Main
- Area: 126 Square Feet
- Dimensions: 14X9
Family room
- Features: Flooring (Carpet)
- Level: Main
- Area: 168 Square Feet
- Dimensions: 14X12
Kitchen
- Features: Kitchen (Eating Area-Breakfast Bar), Flooring (Ceramic Tile)
- Level: Main
- Area: 168 Square Feet
- Dimensions: 14X12
Laundry
- Features: Flooring (Ceramic Tile)
- Level: Second
- Area: 20 Square Feet
- Dimensions: 5X4
Living room
- Features: Flooring (Carpet), Window Treatments (All)
- Level: Main
- Area: 300 Square Feet
- Dimensions: 20X15
Recreation room
- Features: Flooring (Carpet)
- Level: Lower
- Area: 408 Square Feet
- Dimensions: 24X17
Heating
- Natural Gas, Forced Air
Cooling
- Central Air
Appliances
- Included: Range, Microwave, Dishwasher, Refrigerator, Washer, Dryer
Features
- Cathedral Ceiling(s)
- Windows: Skylight(s)
- Basement: Finished,Walk-Out Access
- Number of fireplaces: 1
- Fireplace features: Electric, Family Room
Interior area
- Total structure area: 0
- Total interior livable area: 2,750 sqft
Video & virtual tour
Property
Parking
- Total spaces: 2
- Parking features: Asphalt, Garage Door Opener, Yes, Garage Owned, Attached, Garage
- Attached garage spaces: 2
- Has uncovered spaces: Yes
Accessibility
- Accessibility features: No Disability Access
Features
- Patio & porch: Deck, Patio
Details
- Parcel number: 03182000131008
- Special conditions: None
Construction
Type & style
- Home type: Townhouse
- Property subtype: Townhouse, Single Family Residence
Materials
- Brick, Cedar
- Foundation: Concrete Perimeter
- Roof: Asphalt
Condition
- New construction: No
- Year built: 1990
Utilities & green energy
- Electric: Circuit Breakers
- Sewer: Public Sewer
- Water: Lake Michigan, Public
Community & HOA
HOA
- Has HOA: Yes
- Services included: Insurance, Exterior Maintenance, Lawn Care, Snow Removal
- HOA fee: $410 monthly
Location
- Region: Arlington Heights
Financial & listing details
- Price per square foot: $178/sqft
- Tax assessed value: $340,600
- Annual tax amount: $8,856
- Date on market: 8/17/2026
- Ownership: Condo
Estimated market value
$480,100
$456,000 - $504,000
$3,975/mo
Price history
| Date | Event | Price |
|---|---|---|
| 8/17/2026 | Listed for sale | $489,900-2%$178/sqft |
Source:  MRED as distributed by MLS GRID #12735527 Report a problem MRED as distributed by MLS GRID #12735527 Report a problem | ||
| 8/17/2026 | Listing removed | $499,900$182/sqft |
Source: MRED as distributed by MLS GRID #12710149 Report a problem | ||
| 8/9/2026 | Contingent | $499,900$182/sqft |
Source: MRED as distributed by MLS GRID #12710149 Report a problem | ||
| 7/31/2026 | Listed for sale | $499,900+44.9%$182/sqft |
Source: MRED as distributed by MLS GRID #12710149 Report a problem | ||
| 12/9/2021 | Sold | $345,000+32.7%$125/sqft |
Source: Public Record Report a problem | ||
| 10/31/2000 | Sold | $260,000+14.3%$95/sqft |
Source: Public Record Report a problem | ||
| 8/4/1995 | Sold | $227,500$83/sqft |
Source: Public Record Report a problem | ||
Public tax history
| Year | Property taxes | Tax assessment |
|---|---|---|
| 2024 | -- | $34,060 +0% |
| 2023 | $8,416 -6.3% | $34,059 |
| 2022 | $8,980 +146.4% | $34,059 +33.5% |
| 2021 | $3,644 +10.2% | $25,513 |
| 2020 | $3,307 +1% | $25,513 -9.9% |
| 2019 | $3,273 -40.3% | $28,318 +10.3% |
| 2018 | $5,486 +55% | $25,669 |
| 2017 | $3,539 -12.9% | $25,669 |
| 2016 | $4,064 -13.3% | $25,669 +26% |
| 2015 | $4,686 -19.7% | $20,368 |
| 2014 | $5,838 +31.7% | $20,368 |
| 2013 | $4,432 -12.8% | $20,368 -14.7% |
| 2012 | $5,084 -17% | $23,884 -3.5% |
| 2011 | $6,124 +0.4% | $24,750 |
| 2010 | $6,101 +18.5% | $24,750 -11.7% |
| 2009 | $5,148 -20.1% | $28,028 -10.8% |
| 2008 | $6,446 +34.3% | $31,425 -12.1% |
| 2007 | $4,800 -4.8% | $35,750 +19.2% |
| 2006 | $5,042 +8.2% | $29,999 |
| 2005 | $4,659 +7.6% | $29,999 |
| 2004 | $4,331 -4.2% | $29,999 +26.4% |
| 2003 | $4,522 +3.2% | $23,736 |
| 2002 | $4,383 -6.9% | $23,736 |
| 2001 | $4,708 +1.7% | $23,736 +4.4% |
| 2000 | $4,627 +1.4% | $22,725 |
| 1999 | $4,562 | $22,725 |
Find assessor info on the county website
Monthly payment
Est. payment
Payment breakdown
Explore the cost of this home by adjusting the details. Changes won't be saved.Climate risks
Neighborhood: 60004
Nearby schools
GreatSchools rating
- 10/10Ivy Hill Elementary SchoolGrades: PK-5Distance: 1.3 mi
- 8/10Thomas Middle SchoolGrades: 6-8Distance: 1.7 mi
- 9/10Buffalo Grove High SchoolGrades: 9-12Distance: 1.3 mi
Schools provided by the listing agent
- Elementary: Ivy Hill Elementary School
- Middle: Thomas Middle School
- High: Buffalo Grove High School
- District: 25
Source: MRED as distributed by MLS GRID. This data may not be complete. We recommend contacting the local school district to confirm school assignments for this home.
- $472,0003 bd3 ba2.4k sqft901 W Essex Pl, Arlington Heights, IL 60004Off Market
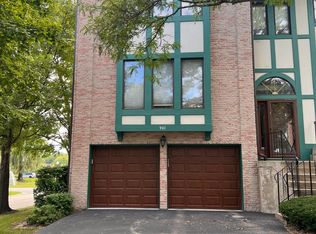
- $408,3003 bd-- ba15k sqft903 W Essex Pl, Arlington Heights, IL 60004Off Market
- $478,1003 bd4 ba2.4k sqft905 W Essex Pl, Arlington Heights, IL 60004Off Market
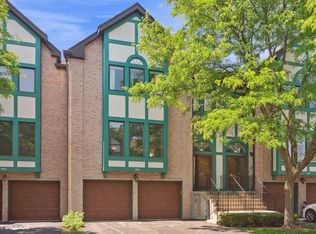
- $480,4003 bd3 ba2.8k sqft907 W Essex Pl #511, Arlington Heights, IL 60004Off Market
- $497,1003 bd-- ba15k sqft909 W Essex Pl #511, Arlington Heights, IL 60004Off Market
- $453,1003 bd3 ba10k sqft935 W Essex Pl, Arlington Heights, IL 60004Off Market
- $463,4003 bd3 ba2.7k sqft941 W Essex Pl, Arlington Heights, IL 60004Off Market
- $422,9003 bd-- ba15k sqft945 W Essex Pl, Arlington Heights, IL 60004Off Market
A local agent can set up tours, give advice and negotiate with sellers.
A local lender can help you make sure your offer is ready when you are.
Similar homes
- $460,0003 bd2 ba1.7k sqft1316 W Meade Ln, Arlington Heights, IL 60004Active
 MLS ID #12717161, Aleksandr Katsman, ABR,SFR,SRS, Barr Agency, Inc. MRED as distributed by MLS GRID
 - $550,0003 bd2 ba2k sqft29 E Stonegate Dr, Prospect Heights, IL 60070Re-activated
 MLS ID #12628504, Michelle Seiler, Century 21 Circle. MRED as distributed by MLS GRID
 - $449,0003 bd3 ba2.2k sqft1951 Potomac Ct, Skokie, IL 60090Active
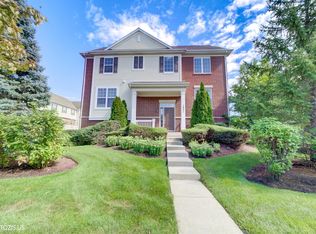 MLS ID #12736742, Yevhen Hurtovyi, Realta Real Estate. MRED as distributed by MLS GRID
 - $520,0003 bd4 ba2.4k sqft343 Arbor Glen Blvd, Schaumburg, IL 60195Active
 MLS ID #12727741, Cynthia Stolfe, Redfin Corporation. MRED as distributed by MLS GRID
 - $675,0004 bd3 ba2.9k sqft2330 Coach Rd, Long Grove, IL 60047NewMLS ID #12741959, Peter Babjak, Sky High Real Estate Inc.. MRED as distributed by MLS GRID
- $499,9003 bd3 ba1.6k sqft197 Knightsbridge Dr, Mundelein, IL 60060NewMLS ID #12741789, Gennadiy Zlotnik, American Real Estate Services. MRED as distributed by MLS GRID
- $511,7773 bd3 ba2.8k sqft299 Arbor Glen Blvd, Schaumburg, IL 60195ActiveMLS ID #12714369, Luis Salcedo, Keller Williams Innovate - Aurora. MRED as distributed by MLS GRID
- $515,0003 bd3 ba2.4k sqft1293 Georgetown Way, Vernon Hills, IL 60061ActiveMLS ID #12699652, Kumaran Ayyakutti, Sky High Real Estate Inc.. MRED as distributed by MLS GRID
- $454,9002 bd4 ba2.1k sqft322 Montabello, Bloomingdale, IL 60108NewMLS ID #12738956, Aleksandr Katsman, ABR,SFR,SRS, Barr Agency, Inc. MRED as distributed by MLS GRID
- $438,5004 bd3 ba2k sqft9120 Hollyberry Ave, Des Plaines, IL 60016NewMLS ID #12741625, Hiren Patel, eXp Realty. MRED as distributed by MLS GRID
- $619,0004 bd4 ba2.4k sqft212 Willow Pkwy, Buffalo Grove, IL 60089ActiveMLS ID #12739139, Chris Peters, Coldwell Banker Realty. MRED as distributed by MLS GRID
- $485,0002 bd2 ba1.6k sqft1066 Shermer Rd APT 11, Northbrook, IL 60062NewMLS ID #12735068, Michael Padua, Lofty LLC. MRED as distributed by MLS GRID
- $550,0003 bd4 ba2.3k sqft825 Braeman Ct, Libertyville, IL 60048ActiveMLS ID #12739437, Cathy Wu, AiHome Realty Group LLC. MRED as distributed by MLS GRID
- $625,0003 bd3 ba2.3k sqft585 Marseilles Cir, Buffalo Grove, IL 60089ActiveMLS ID #12735262, Sadie Winter, RE/MAX Suburban. MRED as distributed by MLS GRID
- $553,0003 bd3 ba2.3k sqft820 Weidner Rd APT 409, Buffalo Grove, IL 60089ActiveMLS ID #12648002, Eric Brouilette, Public Employee Real Estate. MRED as distributed by MLS GRID
- $520,0004 bd4 ba2.2k sqft88 Fulbright Ln, Schaumburg, IL 60194ActiveMLS ID #12706299, Marco Amidei, RE/MAX Suburban. MRED as distributed by MLS GRID
- $399,9953 bd3 ba1.5k sqft682 Claridge Cir, Hoffman Estates, IL 60169NewMLS ID #12552706, Kim Alden, Compass. MRED as distributed by MLS GRID
- $475,0003 bd3 ba1.7k sqft69 Nicholas Dr W, Des Plaines, IL 60016ActiveMLS ID #12731212, Barbara O'Connor, Baird & Warner. MRED as distributed by MLS GRID
- $625,0004 bd3 ba2.3k sqft3273 Merrimac Ln, Long Grove, IL 60047ActiveMLS ID #12677395, Dawn Galway, RE/MAX Plaza. MRED as distributed by MLS GRID
- $419,9002 bd3 ba1.6k sqft624 Daisy Ln, Roselle, IL 60172NewMLS ID #12743303, Todd Gagliano, SFR, RE/MAX Properties Northwest. MRED as distributed by MLS GRID
