Skip main navigation
Closed
  • $478,100

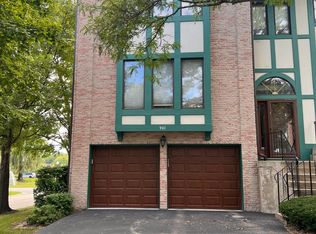
    905 W Essex Pl, Arlington Heights, IL 60004

    3beds
    2,450sqft
    Townhouse, Single Family Residence
    Built in 1990
    -- sqft lot
    $478,100 Zestimate®
    $195/sqft
    $3,782 Estimated rent

    Home value

    $478,100

    $454,000 - $507,000

    $3,782/mo

    Zestimate® history
    Loading
    Loading...

    Owner options

    List your home for rent

    $3,782/mo

    Rent Zestimate®

    Find your next renter with Zillow Rental Manager. Plus, with online applications, you can quickly screen prospective tenants – for free.

    Learn more

    $3,782/mo

    Rent Zestimate®

    Refinance and save

    $3,839/mo

    Est. payment

    Refinancing to a lower rate could help reduce your monthly payments and save thousands over the life of the loan.

    See today's rates

    $3,839/mo

    Est. payment

    Explore your selling options

    Work with a Zillow partner agent

    Leverage their expertise and Zillow's premium Showcase listings to get your home seen by more buyers.

    Get started

    List with your own agent

    Get your home in front of millions of buyers by listing it on Zillow.

    Learn how to do it

    Sell it yourself

    Take full control of how buyers see your home on Zillow by listing For Sale by Owner (FSBO).

    List your home

    What's special

    Abundant natural lightStunning wood floorsElegant wood floorsPrivate outdoor spacesLarge windowsWalk-in closetDressing area

    Introducing a captivating 3-bedroom 3 level townhouse that has undergone meticulous updates with exquisite finishes and colors. This modern gem seamlessly blends style and comfort, boasting features that are sure to impress. The kitchen is a chef's dream, equipped with stainless steel appliances that add a sleek aesthetic while offering outstanding functionality and durability. It provides the perfect space for culinary creativity to thrive. Throughout the living spaces, stunning wood floors exude warmth and elegance, enhancing the overall design and creating a harmonious flow that connects each room seamlessly. The primary bedroom offers a spacious retreat with a walk-in closet, dressing area, and a gorgeous ensuite bath. Additionally, there are two more generous bedrooms. The third bedroom is on the lower level and can be transformed into a play area, office, or workout space if desired. The laundry is upstairs for your simplicity. The two full and two half bathrooms have been transformed into serene spa-like retreats with impeccable finishes and fixtures. From sleek vanities to luxurious showers or soaking tubs, every detail has been carefully chosen to create an atmosphere of relaxation and tranquility. The townhouse features an open-concept layout, offering a spacious and airy feel. The seamless flow between the living, dining, and kitchen areas makes it an ideal space for entertaining guests or enjoying quality time with family. The interconnectedness of these spaces fosters a sense of togetherness and facilitates easy interaction. Large windows generously invite ample natural light, creating a bright and inviting ambiance. This infusion of natural light enhances the overall aesthetic appeal and contributes to a delightful living environment that leaves you feeling energized and inspired. And that's not all - this remarkable townhouse even offers a deck off the kitchen and a patio, providing a private outdoor retreat. Whether you seek a peaceful moment to unwind or desire a space for entertaining, these outdoor areas allow you to enjoy the fresh air and beautiful surroundings without leaving the comfort of your home. Experience the epitome of contemporary luxury living in this meticulously updated 3-bedroom townhouse. With its exceptional features, including the dreamy chef's kitchen, elegant wood floors, spa-like bathrooms, open concept layout, abundant natural light, and private outdoor spaces, this residence offers an unparalleled living experience that will leave you in awe.

    This property is not currently displayed as for sale or rent on Zillow. This may be different from what's on other websites or public sources.

    Zillow last checked:

    Listing updated:

    Listed by:

    Kim Alden 847-306-6158,

    Compass,

    Roberta Young 847-809-8744,

    Compass

    Bought with:

    Sherri Esenberg

    Berkshire Hathaway HomeServices Starck Real Estate

    Source: MRED as distributed by MLS GRID,MLS#: 11807682MLS Logo

    Facts & features

    Interior

    Bedrooms & bathrooms
    • Bedrooms: 3
    • Bathrooms: 4
    • Full bathrooms: 2
    • 1/2 bathrooms: 2
    Rooms
    • Room types: No additional rooms
    Primary bedroom
    • Features: Flooring (Carpet), Bathroom (Full)
    • Level: Third
    • Area: 330 Square Feet
    • Dimensions: 15X22
    Bedroom 2
    • Features: Flooring (Carpet)
    • Level: Third
    • Area: 195 Square Feet
    • Dimensions: 15X13
    Bedroom 3
    • Features: Flooring (Wood Laminate)
    • Level: Main
    • Area: 280 Square Feet
    • Dimensions: 20X14
    Dining room
    • Features: Flooring (Wood Laminate)
    • Level: Second
    • Area: 140 Square Feet
    • Dimensions: 14X10
    Family room
    • Features: Flooring (Wood Laminate)
    • Level: Second
    • Area: 204 Square Feet
    • Dimensions: 17X12
    Kitchen
    • Features: Kitchen (Eating Area-Table Space), Flooring (Wood Laminate)
    • Level: Second
    • Area: 180 Square Feet
    • Dimensions: 15X12
    Laundry
    • Features: Flooring (Wood Laminate)
    • Level: Third
    • Area: 24 Square Feet
    • Dimensions: 3X8
    Living room
    • Features: Flooring (Wood Laminate)
    • Level: Second
    • Area: 315 Square Feet
    • Dimensions: 21X15
    Heating
    • Natural Gas, Forced Air
    Cooling
    • Central Air
    Appliances
    • Included: Range, Microwave, Dishwasher, Refrigerator, Washer, Dryer, Disposal, Humidifier
    • Laundry: Washer Hookup
    Features
    • Cathedral Ceiling(s)
    • Windows: Skylight(s)
    • Basement: None
    • Number of fireplaces: 1
    • Fireplace features: Wood Burning, Family Room
    Interior area
    • Total structure area: 0
    • Total interior livable area: 2,450 sqft

    Property

    Parking
    • Total spaces: 2
    • Parking features: Asphalt, Garage Door Opener, On Site, Garage Owned, Attached, Garage
    • Attached garage spaces: 2
    • Has uncovered spaces: Yes
    Accessibility
    • Accessibility features: No Disability Access
    Features
    • Patio & porch: Deck, Patio
    Details
    • Parcel number: 03182000131003
    • Special conditions: None

    Construction

    Type & style
    • Home type: Townhouse
    • Property subtype: Townhouse, Single Family Residence
    Materials
    • Vinyl Siding, Brick
    • Foundation: Concrete Perimeter
    • Roof: Asphalt
    Condition
    • New construction: No
    • Year built: 1990

    Utilities & green energy

    • Electric: Circuit Breakers, 100 Amp Service
    • Sewer: Public Sewer
    • Water: Lake Michigan

    Community & HOA

    Community
    • Security: Security System
    • Subdivision: Huntington Square
    HOA
    • Has HOA: Yes
    • Services included: Insurance, Exterior Maintenance, Lawn Care, Scavenger, Snow Removal
    • HOA fee: $410 monthly
    Location
    • Region: Arlington Heights

    Financial & listing details

    • Price per square foot: $195/sqft
    • Tax assessed value: $340,600
    • Annual tax amount: $6,677
    • Date on market: 6/14/2023
    • Listing terms: Conventional
    • Ownership: Condo

    Price history

    DateEventPrice
    7/18/2023Sold$400,000+0.3%$163/sqft
    Source: MRED as distributed by MLS GRID #11807682 Report a problem
    6/17/2023Contingent$399,000$163/sqft
    Source: MRED as distributed by MLS GRID #11807682 Report a problem
    6/14/2023Listed for sale$399,000+22.8%$163/sqft
    Source: MRED as distributed by MLS GRID #11807682 Report a problem
    3/15/2019Sold$325,000-4.1%$133/sqft
    Source: MRED as distributed by MLS GRID #10166277 Report a problem
    1/22/2019Pending sale$339,000$138/sqft
    Source: American Realty & Associates Inc #10166277 Report a problem
    11/25/2018Listed for sale$339,000+48%$138/sqft
    Source: American Realty & Associates Inc #10143324 Report a problem
    10/5/2018Sold$229,000-8%$93/sqft
    Source: Public Record Report a problem
    3/4/2018Listing removed$249,000$102/sqft
    Source: Real Property Management #09263211 Report a problem
    10/2/2017Pending sale$249,000$102/sqft
    Source: Real Property Management #09263211 Report a problem
    7/5/2017Listed for sale$249,000$102/sqft
    Source: Real Property Management #09263211 Report a problem
    4/10/2017Pending sale$249,000$102/sqft
    Source: Real Property Management #09263211 Report a problem
    2/11/2017Listed for sale$249,000-20.2%$102/sqft
    Source: Real Property Management #09263211 Report a problem
    10/22/2008Sold$312,000$127/sqft
    Source: Public Record Report a problem

    Public tax history

    YearProperty taxesTax assessment
    2024-- $34,060 +0%
    2023$8,416 +4.2%$34,059
    2022$8,078 +21%$34,059 +33.5%
    2021$6,677 +1.6%$25,513
    2020$6,572 -11.6%$25,513 -9.9%
    2019$7,435 +14.6%$28,318 +10.3%
    2018$6,488 +0.9%$25,669
    2017$6,429 +3.2%$25,669
    2016$6,232 +19%$25,669 +26%
    2015$5,240 +2.7%$20,368
    2014$5,102 +2.9%$20,368
    2013$4,957 -10.6%$20,368 -14.7%
    2012$5,546 -1.4%$23,884 -3.5%
    2011$5,625 -0.5%$24,750
    2010$5,653 -0.1%$24,750 -11.7%
    2009$5,656 +196%$28,028 -10.8%
    2008$1,911 -7%$31,425 -12.1%
    2007$2,056 -11.3%$35,750 +19.2%
    2006$2,319 +0.3%$29,999
    2005$2,312 -0.3%$29,999
    2004$2,317 -12.9%$29,999 +26.4%
    2003$2,662 +3.6%$23,736
    2002$2,569 -17%$23,736
    2001$3,094 +3.1%$23,736 +4.4%
    2000$3,001 -30.4%$22,725
    1999$4,309 $22,725
    Find assessor info on the county website

    Neighborhood: 60004

    Nearby schools

    GreatSchools rating
    Schools provided by the listing agent
    • Elementary: Ivy Hill Elementary School
    • Middle: Thomas Middle School
    • High: Buffalo Grove High School
    • District: 25

    Source: MRED as distributed by MLS GRID. This data may not be complete. We recommend contacting the local school district to confirm school assignments for this home.

    Get a cash offer in 3 minutes
    Find out how much your home could sell for in as little as 3 minutes with a no-obligation cash offer.
    Estimated market value
    $478,100
    Get a cash offer in 3 minutes
    Find out how much your home could sell for in as little as 3 minutes with a no-obligation cash offer.
    Estimated market value
    $478,100