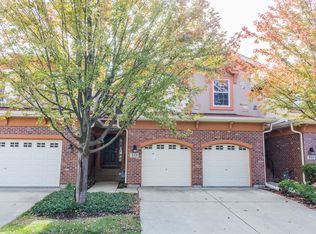
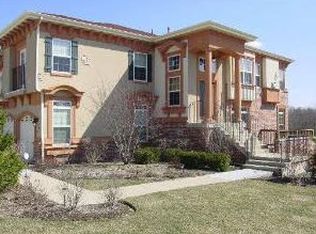
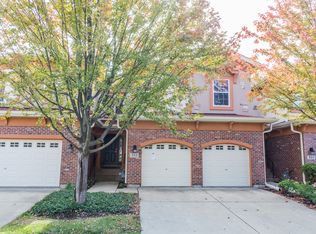
Elegant, spacious, and beautifully designed villa-style townhome offering exceptional space, privacy, and comfort in a peaceful Bloomingdale setting. This impressive home features 2 bedrooms plus a versatile bonus room that can easily serve as a 3rd bedroom, home office, guest room, or flex space, along with 2 full and 2 half bathrooms, a 2-car garage, and a fully finished basement. The dramatic two-story living and dining room creates an open, airy feel and is highlighted by a stunning wall of windows that fills the home with natural light. The inviting kitchen features oversized maple cabinetry, stainless steel appliances, Corian countertops, hardwood flooring, and a convenient eating area, while the spacious foyer provides a warm and welcoming entry. The generously sized primary suite offers a tray ceiling, walk-in closet with custom organizers, and a luxurious private bath featuring dual sinks, abundant counter space, ample cabinetry, separate shower, and a relaxing soaking tub. The fully finished basement adds valuable living space and can be tailored to your lifestyle-ideal for a recreation room, home office, entertainment area, gym, or comfortable guest space. Enjoy the peaceful surroundings and private walking path while appreciating the home's thoughtful floor plan, generous room sizes, abundant natural light, and well-maintained condition. A wonderful opportunity to own a spacious, flexible, and beautifully appointed home in a desirable Bloomingdale location!
Active
$454,900
322 Montabello, Bloomingdale, IL 60108
2beds
2,159sqft
Townhouse, Single Family Residence
Built in 2005
-- sqft lot
$439,600 Zestimate®
$211/sqft
$446/mo HOA
What's special
- 52 days
- 228
- 17
Zillow last checked:
Listing updated:
Listed by:
Aleksandr Katsman, ABR,SFR,SRS 847-563-7070,
Barr Agency, Inc
Source: MRED as distributed by MLS GRID,MLS#: 12738956
Facts & features
Interior
Bedrooms & bathrooms
- Bedrooms: 2
- Bathrooms: 4
- Full bathrooms: 2
- 1/2 bathrooms: 2
Rooms
- Room types: Loft, Breakfast Room, Den, Recreation Room
Primary bedroom
- Features: Flooring (Carpet), Bathroom (Full)
- Level: Second
- Area: 255 Square Feet
- Dimensions: 17X15
Bedroom 2
- Features: Flooring (Carpet)
- Level: Second
- Area: 140 Square Feet
- Dimensions: 14X10
Breakfast room
- Features: Flooring (Hardwood)
- Level: Main
- Area: 90 Square Feet
- Dimensions: 10X09
Den
- Features: Flooring (Carpet)
- Level: Second
- Area: 130 Square Feet
- Dimensions: 13X10
Dining room
- Features: Flooring (Carpet)
- Level: Main
- Area: 150 Square Feet
- Dimensions: 15X10
Kitchen
- Features: Kitchen (Eating Area-Breakfast Bar, Eating Area-Table Space, Island, Pantry-Closet), Flooring (Hardwood)
- Level: Main
- Area: 187 Square Feet
- Dimensions: 17X11
Living room
- Features: Flooring (Carpet)
- Level: Main
- Area: 391 Square Feet
- Dimensions: 23X17
Loft
- Features: Flooring (Carpet)
- Level: Second
- Area: 170 Square Feet
- Dimensions: 17X10
Recreation room
- Features: Flooring (Wood Laminate)
- Level: Basement
- Area: 900 Square Feet
- Dimensions: 30X30
Heating
- Natural Gas, Forced Air
Cooling
- Central Air
Appliances
- Included: Range, Microwave, Dishwasher, Refrigerator, Washer, Dryer, Disposal, Humidifier
- Laundry: Washer Hookup
Features
- Flooring: Hardwood
- Windows: Screens
- Basement: Finished,Full
Interior area
- Total structure area: 0
- Total interior livable area: 2,159 sqft
Video & virtual tour
Property
Parking
- Total spaces: 2
- Parking features: Concrete, Garage Door Opener, Yes, Garage Owned, Attached, Garage
- Attached garage spaces: 2
- Has uncovered spaces: Yes
Accessibility
- Accessibility features: No Disability Access
Features
- Patio & porch: Patio
Lot
- Features: Landscaped
Details
- Parcel number: 0209312031
- Special conditions: None
- Other equipment: TV-Cable, Sump Pump
Construction
Type & style
- Home type: Townhouse
- Property subtype: Townhouse, Single Family Residence
Materials
- Brick, Synthetic Stucco, Stone
- Foundation: Concrete Perimeter
- Roof: Asphalt
Condition
- New construction: No
- Year built: 2005
Details
- Builder model: SORRENTO
Utilities & green energy
- Electric: 100 Amp Service
- Sewer: Public Sewer
- Water: Public
Community & HOA
Community
- Security: Carbon Monoxide Detector(s)
- Subdivision: Villa Veneto
HOA
- Has HOA: Yes
- Amenities included: None
- Services included: Insurance, Exterior Maintenance, Lawn Care, Snow Removal
- HOA fee: $446 monthly
Location
- Region: Bloomingdale
Financial & listing details
- Price per square foot: $211/sqft
- Annual tax amount: $9,190
- Date on market: 8/27/2026
- Ownership: Condo
Estimated market value
$439,600
$418,000 - $462,000
$2,993/mo
Price history
| Date | Event | Price |
|---|---|---|
| 8/27/2026 | Listed for sale | $454,900-1.1%$211/sqft |
Source:  MRED as distributed by MLS GRID #12738956 Report a problem MRED as distributed by MLS GRID #12738956 Report a problem | ||
| 7/31/2026 | Listing removed | $460,000$213/sqft |
Source: MRED as distributed by MLS GRID #12711053 Report a problem | ||
| 7/13/2026 | Price change | $460,000-0.4%$213/sqft |
Source: MRED as distributed by MLS GRID #12702924 Report a problem | ||
| 6/11/2026 | Listed for sale | $462,000$214/sqft |
Source: MRED as distributed by MLS GRID #12674916 Report a problem | ||
Public tax history
Tax history is unavailable.
Monthly payment
Est. payment
Payment breakdown
Explore the cost of this home by adjusting the details. Changes won't be saved.Climate risks
Neighborhood: 60108
Nearby schools
Schools provided by the listing agent
- Elementary: Erickson Elementary School
- Middle: Westfield Middle School
- High: Lake Park High School
- District: 13
Source: MRED as distributed by MLS GRID. This data may not be complete. We recommend contacting the local school district to confirm school assignments for this home.
Similar homes
- $449,9003 bd3 ba2.4k sqft2820 N Greenwood Ave, Arlington Heights, IL 60004New
 MLS ID #12787832, Venkateshwar Talari, Coldwell Banker Realty. MRED as distributed by MLS GRID
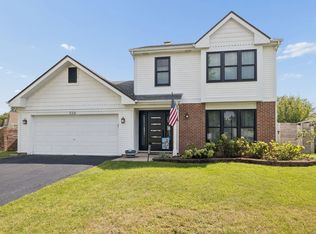
 - $425,0003 bd3 ba1.6k sqft556 Foxford Rd, Bartlett, IL 60103Active
 MLS ID #12729673, Rusty Clements, Baird & Warner. MRED as distributed by MLS GRID
 - $680,0005 bd4 ba2.4k sqft161 Jackson Ln, Bloomingdale, IL 60108Active
 MLS ID #12702999, Brendell Husenica, Berkshire Hathaway HomeServices Starck Real Estate. MRED as distributed by MLS GRID
 - $490,0003 bd3 ba1.8k sqft140 Bay Dr, Itasca, IL 60143Active
 MLS ID #12738038, Rhonda Hoff, CIPS,GRI, Jameson Sotheby's Intl Realty. MRED as distributed by MLS GRID
