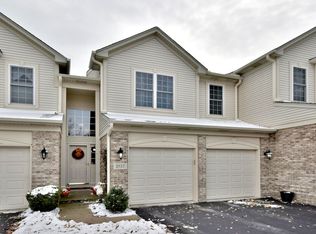
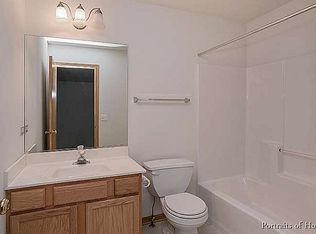
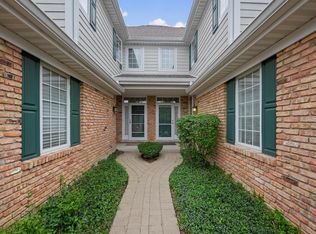
Welcome to this spacious 2 bedroom plus loft, 2.1 bathroom end unit townhome in Belmont Woods, offering 1,998 square feet of living space and a thoughtfully designed two story layout. The main level features a dramatic two story living room with a fireplace, a separate dining room, and a comfortable family room, creating plenty of space for everyday living and entertaining. Oak hardwood flooring extends through the dining room, kitchen, foyer, and powder room. The kitchen features cherry cabinetry, granite countertops, and an extended counter area with seating for two, along with a Bosch black stainless refrigerator (2022), stainless microwave, Frigidaire dishwasher (2026), and GE electric range. Upstairs, the primary bedroom features cathedral ceilings, while the second bedroom offers additional comfortable living space. The versatile loft overlooks and opens to the living room below and could be converted into a third bedroom. A full bathroom and second floor laundry complete the upper level. The full unfinished basement with bathroom rough in, additional storage space, while the attached two car garage adds everyday functionality. Additional highlights include a 200 amp electrical panel and roof replaced in 2018. Ideally located within walking distance of the Belmont Metra station, the home also offers easy access to Downtown Downers Grove with its restaurants, shopping, entertainment, and community events. Outdoor recreation is nearby as well, with Maple Grove Forest Preserve and an extensive network of local parks, walking paths, and trails throughout Downers Grove.
Active
$425,000
2139 Ashley Ct #2139, Downers Grove, IL 60515
2beds
1,998sqft
Townhouse, Single Family Residence
Built in 2000
-- sqft lot
$-- Zestimate®
$213/sqft
$290/mo HOA
What's special
Kitchen features cherry cabinetrySeparate dining roomComfortable family roomGranite countertopsSecond floor laundryStainless microwaveGe electric range
- --
- 767
- views
- 64
- saves
Likely to sell faster than
Zillow last checked:
Listing updated:
Listed by:
Sabrina Glover, ABR,CSC,PSA 630-523-9989,
Platinum Partners Realtors
Source: MRED as distributed by MLS GRID,MLS#: 12779688
Facts & features
Interior
Bedrooms & bathrooms
- Bedrooms: 2
- Bathrooms: 3
- Full bathrooms: 2
- 1/2 bathrooms: 1
Rooms
- Room types: Loft
Bathroom
- Features: Separate Shower, Double Sink
Dining room
- Features: Separate
Basement
- Area: 964
Heating
- Natural Gas, Forced Air
Cooling
- Central Air
Appliances
- Included: Range, Microwave, Dishwasher, Refrigerator, Washer, Dryer, Disposal, Humidifier
- Laundry: Upper Level, In Unit
Features
- Cathedral Ceiling(s)
- Flooring: Hardwood
- Windows: Screens
- Basement: Unfinished,Full
- Number of fireplaces: 1
- Fireplace features: Double Sided, Gas Log, Gas Starter, Living Room
- Common walls with other units/homes: End Unit
Interior area
- Total structure area: 2,962
- Total interior livable area: 1,998 sqft
Video & virtual tour
Property
Parking
- Total spaces: 2
- Parking features: Asphalt, Garage Door Opener, Yes, Garage Owned, Attached, Garage
- Attached garage spaces: 2
- Has uncovered spaces: Yes
Accessibility
- Accessibility features: No Disability Access
Features
- Patio & porch: Deck, Porch
Lot
- Features: Cul-De-Sac
Details
- Parcel number: 0812412047
- Special conditions: None
- Other equipment: Ceiling Fan(s), Sump Pump
Construction
Type & style
- Home type: Townhouse
- Property subtype: Townhouse, Single Family Residence
Materials
- Brick
- Foundation: Concrete Perimeter
- Roof: Asphalt
Condition
- New construction: No
- Year built: 2000
Details
- Builder model: END UNIT
Utilities & green energy
- Electric: 200+ Amp Service
- Sewer: Public Sewer
- Water: Public
Community & HOA
Community
- Subdivision: Belmont Woods
HOA
- Has HOA: Yes
- Services included: Water, Insurance, Lawn Care, Snow Removal
- HOA fee: $290 monthly
Location
- Region: Downers Grove
Financial & listing details
- Price per square foot: $213/sqft
- Annual tax amount: $8,305
- Date on market: 10/7/2026
- Ownership: Fee Simple w/ HO Assn.
Estimated market value
Not available
Estimated sales range
Not available
Not available
Price history
| Date | Event | Price |
|---|---|---|
| 10/7/2026 | Listing removed | $450,000$225/sqft |
Source:  MRED as distributed by MLS GRID #12683652 Report a problem MRED as distributed by MLS GRID #12683652 Report a problem | ||
| 10/2/2026 | Contingent | $450,000$225/sqft |
Source: MRED as distributed by MLS GRID #12683652 Report a problem | ||
| 9/10/2026 | Price change | $450,000-5.3%$225/sqft |
Source: MRED as distributed by MLS GRID #12683652 Report a problem | ||
| 8/27/2026 | Listed for sale | $475,000+82.7%$238/sqft |
Source: MRED as distributed by MLS GRID #12683652 Report a problem | ||
| 12/29/2011 | Sold | $260,000$130/sqft |
Source: MRED as distributed by MLS GRID #07908508 Report a problem | ||
Public tax history
Tax history is unavailable.
Find assessor info on the county website
Monthly payment
Est. payment
Payment breakdown
Explore the cost of this home by adjusting the details. Changes won't be saved.Climate risks
Neighborhood: Belmont
Nearby schools
Schools provided by the listing agent
- Elementary: Henry Puffer Elementary School
- Middle: Herrick Middle School
- High: North High School
- District: 58
Source: MRED as distributed by MLS GRID. This data may not be complete. We recommend contacting the local school district to confirm school assignments for this home.
Similar homes
- $599,0003 bd4 ba2.1k sqft2218 Tamarack Dr, Downers Grove, IL 60515New
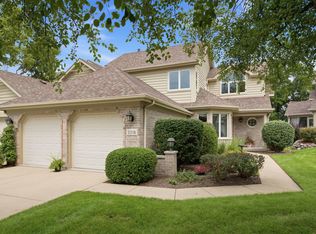 MLS ID #12784027, Kim Moustis, CNC,GRI, Keller Williams Experience. MRED as distributed by MLS GRID
 - $399,9002 bd2 ba1.5k sqft5645 S Cass Ave APT 301, Westmont, IL 60559New
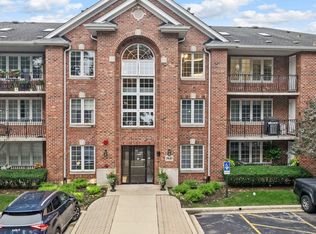 MLS ID #12783588, Karen Hook, Realty Executives Legacy. MRED as distributed by MLS GRID
 - $485,0003 bd2 ba2.1k sqft2214 Hamilton Ln, Darien, IL 60561New
 MLS ID #12786766, Adrianasidel Aristizabal, BPOR,SFR, Baird & Warner. MRED as distributed by MLS GRID
 - $589,0003 bd3 ba2.6k sqft316 Reserve Cir, Clarendon Hills, IL 60514New
 MLS ID #12787878, Courtney Stach, Compass. MRED as distributed by MLS GRID
