Beautiful Butler model townhome offering 2 bedrooms and 2.5 baths in a desirable cul-de-sac location with peaceful pond views. The main level features wood flooring, a cozy corner fireplace with wood-burning and gas option, and a kitchen with ceramic tile and stainless steel appliances. Upstairs, both bedrooms include private en-suite baths, along with convenient second-floor laundry. Enjoy additional living space in the attached three-season room. Two-car attached garage. Located in sought-after Poplar Creek subdivision, close to shopping, dining, schools, and expressways.
Active
$369,900
1729 Pebble Beach Ct, Hoffman Estates, IL 60169
2beds
1,604sqft
Townhouse, Single Family Residence
Built in 1986
1,220 Square Feet Lot
$-- Zestimate®
$231/sqft
$400/mo HOA
What's special
Peaceful pond viewsTwo-car attached garageDesirable cul-de-sac locationAttached three-season roomWood flooringConvenient second-floor laundry
- 59 days
- 474
- 28
Zillow last checked:
Listing updated:
Listed by:
Dmytro Bezrukavyi 773-372-5478,
KOMAR,
Olha Zoshchuk 773-939-0551,
KOMAR
Source: MRED as distributed by MLS GRID,MLS#: 12733310
Facts & features
Interior
Bedrooms & bathrooms
- Bedrooms: 2
- Bathrooms: 3
- Full bathrooms: 2
- 1/2 bathrooms: 1
Rooms
- Room types: Sun Room
Primary bedroom
- Features: Flooring (Carpet), Window Treatments (All)
- Level: Second
- Area: 180 Square Feet
- Dimensions: 15X12
Bedroom 2
- Features: Flooring (Carpet), Window Treatments (All)
- Level: Second
- Area: 144 Square Feet
- Dimensions: 12X12
Dining room
- Features: Flooring (Hardwood)
- Level: Main
- Area: 132 Square Feet
- Dimensions: 12X11
Kitchen
- Features: Kitchen (Eating Area-Table Space), Flooring (Ceramic Tile)
- Level: Main
- Area: 187 Square Feet
- Dimensions: 17X11
Laundry
- Level: Second
- Area: 30 Square Feet
- Dimensions: 5X6
Living room
- Features: Flooring (Hardwood)
- Level: Main
- Area: 315 Square Feet
- Dimensions: 21X15
Sun room
- Features: Flooring (Carpet), Window Treatments (All)
- Level: Main
- Area: 100 Square Feet
- Dimensions: 10X10
Heating
- Natural Gas, Forced Air
Cooling
- Central Air
Appliances
- Included: Range, Microwave, Dishwasher, Refrigerator, Washer, Dryer
- Laundry: Upper Level, Washer Hookup, In Unit
Features
- Cathedral Ceiling(s), Walk-In Closet(s)
- Flooring: Hardwood
- Windows: Screens
- Basement: None
- Number of fireplaces: 1
- Fireplace features: Wood Burning, Living Room
Interior area
- Total structure area: 0
- Total interior livable area: 1,604 sqft
Property
Parking
- Total spaces: 2
- Parking features: Asphalt, Garage Door Opener, Yes, Garage Owned, Attached, Garage
- Attached garage spaces: 2
- Has uncovered spaces: Yes
Accessibility
- Accessibility features: No Disability Access
Features
- Has view: Yes
- View description: Back of Property
- Has water view: Yes
- Water view: Back of Property
Lot
- Size: 1,220 Square Feet
- Features: Cul-De-Sac
Details
- Parcel number: 07083001630000
- Special conditions: None
- Other equipment: Ceiling Fan(s)
Construction
Type & style
- Home type: Townhouse
- Property subtype: Townhouse, Single Family Residence
Materials
- Brick, Cedar
- Roof: Asphalt
Condition
- New construction: No
- Year built: 1986
Details
- Builder model: BUTLER
Utilities & green energy
- Sewer: Public Sewer
- Water: Public
Community & HOA
Community
- Security: Carbon Monoxide Detector(s)
- Subdivision: Poplar Creek
HOA
- Has HOA: Yes
- Amenities included: Ceiling Fan
- Services included: Insurance, Exterior Maintenance, Lawn Care, Snow Removal
- HOA fee: $400 monthly
Location
- Region: Hoffman Estates
Financial & listing details
- Price per square foot: $231/sqft
- Tax assessed value: $260,000
- Annual tax amount: $7,328
- Date on market: 8/14/2026
- Ownership: Fee Simple w/ HO Assn.
Estimated market value
Not available
Estimated sales range
Not available
Not available
Price history
| Date | Event | Price |
|---|---|---|
| 8/14/2026 | Listed for sale | $369,900$231/sqft |
Source: MRED as distributed by MLS GRID #12733310 Report a problem | ||
| 8/14/2026 | Listing removed | $369,900$231/sqft |
Source:  MRED as distributed by MLS GRID #12707358 Report a problem MRED as distributed by MLS GRID #12707358 Report a problem | ||
| 7/16/2026 | Listed for sale | $369,900-1.4%$231/sqft |
Source: MRED as distributed by MLS GRID #12707358 Report a problem | ||
| 7/16/2026 | Listing removed | $375,000$234/sqft |
Source: MRED as distributed by MLS GRID #12687145 Report a problem | ||
| 6/24/2026 | Listed for sale | $375,000$234/sqft |
Source: MRED as distributed by MLS GRID #12687145 Report a problem | ||
| 6/18/2026 | Listing removed | $375,000$234/sqft |
Source: MRED as distributed by MLS GRID #12607550 Report a problem | ||
| 4/1/2026 | Listed for sale | $375,000+17.6%$234/sqft |
Source: MRED as distributed by MLS GRID #12607550 Report a problem | ||
| 7/23/2024 | Sold | $319,000$199/sqft |
Source: MRED as distributed by MLS GRID #12073892 Report a problem | ||
| 6/18/2024 | Contingent | $319,000$199/sqft |
Source: MRED as distributed by MLS GRID #12073892 Report a problem | ||
| 6/6/2024 | Listed for sale | $319,000+78.2%$199/sqft |
Source: MRED as distributed by MLS GRID #12073892 Report a problem | ||
| 7/27/2000 | Sold | $179,000$112/sqft |
Source: Public Record Report a problem | ||
Public tax history
| Year | Property taxes | Tax assessment |
|---|---|---|
| 2024 | $6,478 +5.4% | $26,000 |
| 2023 | $6,148 +73.4% | $26,000 |
| 2022 | $3,544 -3.4% | $26,000 +47.6% |
| 2021 | $3,670 +5.5% | $17,615 |
| 2020 | $3,479 +1.1% | $17,615 -10% |
| 2019 | $3,441 -10.4% | $19,573 +5% |
| 2018 | $3,839 +3.6% | $18,647 |
| 2017 | $3,705 -13.4% | $18,647 |
| 2016 | $4,280 -1.3% | $18,647 +3.6% |
| 2015 | $4,338 -10.9% | $18,003 |
| 2014 | $4,870 +3% | $18,003 |
| 2013 | $4,727 +19.7% | $18,003 +8.4% |
| 2012 | $3,949 -10.8% | $16,604 |
| 2011 | $4,424 -0.4% | $16,604 |
| 2010 | $4,443 -19.5% | $16,604 -27.5% |
| 2009 | $5,522 +10.2% | $22,917 -4% |
| 2008 | $5,010 +2.8% | $23,872 |
| 2007 | $4,875 +3.6% | $23,872 +13.8% |
| 2006 | $4,706 +0.6% | $20,974 |
| 2005 | $4,680 +3.5% | $20,974 |
| 2004 | $4,523 +11.1% | $20,974 +13.7% |
| 2003 | $4,072 +5.1% | $18,443 |
| 2002 | $3,875 +11% | $18,443 |
| 2001 | $3,490 +1.9% | $18,443 +4.7% |
| 2000 | $3,425 +0.8% | $17,608 |
| 1999 | $3,397 | $17,608 |
Find assessor info on the county website
Monthly payment
Est. payment
Payment breakdown
Explore the cost of this home by adjusting the details. Changes won't be saved.Climate risks
Neighborhood: 60169
Nearby schools
Schools provided by the listing agent
- Elementary: Neil Armstrong Elementary School
- Middle: Eisenhower Junior High School
- High: Hoffman Estates High School
- District: 54
Source: MRED as distributed by MLS GRID. This data may not be complete. We recommend contacting the local school district to confirm school assignments for this home.
- $425,5004 bd3 ba2.2k sqft1727 Pebble Beach Ct, Hoffman Estates, IL 60169Off Market
- $381,9003 bd3 ba1.8k sqft1733 Pebble Beach Ct, Hoffman Estates, IL 60169Off Market
- $---- bd-- ba-- sqft1735 Pebble Beach Ct, Hoffman Estates, IL 60169Off Market
- $348,8002 bd2 ba1.3k sqft1725 Pebble Beach Ct, Hoffman Estates, IL 60169Off Market
Similar homes
- $309,9003 bd2 ba1.3k sqft2141 Greystone Pl, Hoffman Estates, IL 60169Active
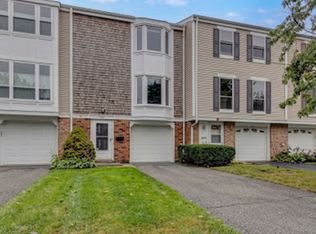 MLS ID #12755345, Melissa Somone-Graham, RE/MAX Suburban. MRED as distributed by MLS GRID
 - $334,9003 bd2 ba1.7k sqft1916 Cheltenham Pl, Schaumburg, IL 60194Active
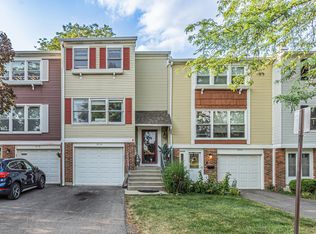 MLS ID #12716162, Shiraz Syed, Seed Realty LLC. MRED as distributed by MLS GRID
 - $410,0003 bd3 ba1.6k sqft1816 Vermont Dr, Elk Grove Village, IL 60007Active
 MLS ID #12779762, Anthony Madonia, @properties Christie's International Real Estate. MRED as distributed by MLS GRID
 - $379,9003 bd3 ba2.1k sqft1469 Yellowstone Dr, Streamwood, IL 60107New
 MLS ID #12781153, Julie Cantrell, Elevate - The Real Estate Company. MRED as distributed by MLS GRID
