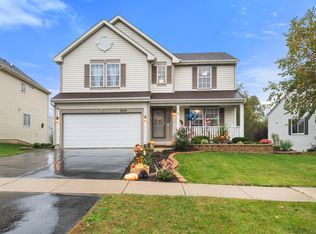
JUST LISTED in Hoffman Estates, attending Fremd high school! Welcome to 1233 Old Timber Lane, a spacious 3-bedroom home offering approximately 1,800 sq. ft. of living space, a 2-car attached garage and a layout designed with plenty of room to spread out. Step inside a foyer that opens up to a bright living room with a separate dining area, while the eat-in kitchen sits at the heart of the home and connects easily to the large family room. With TWO separate living spaces, there is flexibility for everyday life, entertaining, movie nights or simply having a little extra room when you need it. A convenient first-floor powder room and laundry area complete the main level. Upstairs you'll find all 3 bedrooms and TWO FULL BATHS. The generously sized primary bedroom features its own PRIVATE FULL BATH plus a walk-in closet. Two additional bedrooms share the second full bath, creating a functional second-floor setup. Outside, the large deck gives you plenty of room for summer BBQs, outdoor dining or relaxing after a long day, while the backyard adds even more space to enjoy. The attached 2-car garage provides everyday convenience along with additional storage possibilities. Close to shopping and attending Whiteley Elementary, Thomas Jefferson Middle School and Fremd High School. Furnace/AC 2026 - Water heater 2021/2022. Roof 2010/2011. Close to I-90 and Rt. 53, several parks, local splash pad, shopping, restaurants and more. A great home in a prime location!
New
$425,000
1233 Old Timber Ct, Hoffman Estates, IL 60192
3beds
1,729sqft
Single Family Residence
Built in 1987
5,100 Square Feet Lot
$-- Zestimate®
$246/sqft
$-- HOA
What's special
Two additional bedroomsGenerously sized primary bedroomLarge family roomTwo separate living spacesSeparate dining areaConvenient first-floor powder room
- --
- 111
- views
- 8
- saves
Zillow last checked:
Listing updated:
Listed by:
Janine Sasso, CSC (847)754-1835,
Coldwell Banker Realty
Source: MRED as distributed by MLS GRID,MLS#: 12788560
Facts & features
Interior
Bedrooms & bathrooms
- Bedrooms: 3
- Bathrooms: 3
- Full bathrooms: 2
- 1/2 bathrooms: 1
Rooms
- Room types: No additional rooms
Primary bedroom
- Features: Flooring (Carpet), Bathroom (Full)
- Level: Second
- Area: 208 Square Feet
- Dimensions: 16X13
Bedroom 2
- Features: Flooring (Carpet)
- Level: Second
- Area: 154 Square Feet
- Dimensions: 14X11
Bedroom 3
- Features: Flooring (Carpet)
- Level: Second
- Area: 130 Square Feet
- Dimensions: 13X10
Dining room
- Features: Flooring (Carpet)
- Level: Main
- Area: 130 Square Feet
- Dimensions: 13X10
Family room
- Features: Flooring (Wood Laminate)
- Level: Main
- Area: 285 Square Feet
- Dimensions: 19X15
Kitchen
- Features: Flooring (Ceramic Tile)
- Level: Main
- Area: 156 Square Feet
- Dimensions: 13X12
Living room
- Features: Flooring (Carpet)
- Level: Main
- Area: 240 Square Feet
- Dimensions: 16X15
Heating
- Natural Gas, Forced Air
Cooling
- Central Air
Appliances
- Included: Range, Dishwasher, Refrigerator, Washer, Dryer, Disposal
Features
- Basement: None
Interior area
- Total structure area: 0
- Total interior livable area: 1,729 sqft
Property
Parking
- Total spaces: 2
- Parking features: Concrete, Garage Door Opener, Yes, Garage Owned, Attached, Garage
- Attached garage spaces: 2
- Has uncovered spaces: Yes
Accessibility
- Accessibility features: No Disability Access
Features
- Stories: 2
- Patio & porch: Deck
Lot
- Size: 5,100 Square Feet
- Dimensions: 60x85
Details
- Parcel number: 02192280090000
- Special conditions: None
Construction
Type & style
- Home type: SingleFamily
- Property subtype: Single Family Residence
Materials
- Aluminum Siding
- Foundation: Concrete Perimeter
- Roof: Asphalt
Condition
- New construction: No
- Year built: 1987
Details
- Builder model: Berkely
Utilities & green energy
- Sewer: Public Sewer
- Water: Lake Michigan, Public
Community & HOA
Community
- Subdivision: Meadow Walk
HOA
- Services included: None
Location
- Region: Hoffman Estates
Financial & listing details
- Price per square foot: $246/sqft
- Tax assessed value: $314,590
- Annual tax amount: $9,158
- Date on market: 10/19/2026
- Ownership: Fee Simple
Estimated market value
Not available
Estimated sales range
Not available
Not available
Price history
| Date | Event | Price |
|---|---|---|
| 10/19/2026 | Listing removed | $425,000$246/sqft |
Source:  MRED as distributed by MLS GRID #12734458 Report a problem MRED as distributed by MLS GRID #12734458 Report a problem | ||
| 10/2/2026 | Price change | $425,000-5.6%$246/sqft |
Source: MRED as distributed by MLS GRID #12734458 Report a problem | ||
| 9/3/2026 | Listed for sale | $450,000+39.5%$260/sqft |
Source: MRED as distributed by MLS GRID #12734458 Report a problem | ||
| 6/5/2008 | Sold | $322,500-5.1%$187/sqft |
Source: Public Record Report a problem | ||
| 1/19/2008 | Listed for sale | $339,900+94.2%$197/sqft |
Source: Visual Tour #06677922 Report a problem | ||
| 6/1/1995 | Sold | $175,000$101/sqft |
Source: Public Record Report a problem | ||
Public tax history
| Year | Property taxes | Tax assessment |
|---|---|---|
| 2024 | $9,104 +5.5% | $31,459 |
| 2023 | $8,628 +3.8% | $31,459 |
| 2022 | $8,308 +22% | $31,459 +32.9% |
| 2021 | $6,809 +1.1% | $23,664 |
| 2020 | $6,734 +1% | $23,664 -9.8% |
| 2019 | $6,665 +2.2% | $26,235 +9.2% |
| 2018 | $6,524 +1.6% | $24,026 |
| 2017 | $6,420 +3.3% | $24,026 |
| 2016 | $6,212 -18.9% | $24,026 -11.9% |
| 2015 | $7,664 +1.7% | $27,281 |
| 2014 | $7,536 +2.8% | $27,281 |
| 2013 | $7,327 +12.8% | $27,281 +2.4% |
| 2012 | $6,495 +3% | $26,632 |
| 2011 | $6,308 +1% | $26,632 |
| 2010 | $6,245 +10% | $26,632 +1% |
| 2009 | $5,676 +15.8% | $26,380 -19.2% |
| 2008 | $4,902 +6.7% | $32,668 |
| 2007 | $4,593 -5.3% | $32,668 +15.8% |
| 2006 | $4,848 +6.1% | $28,200 |
| 2005 | $4,570 +4.7% | $28,200 |
| 2004 | $4,366 -1.3% | $28,200 +27.9% |
| 2003 | $4,423 +3.2% | $22,056 |
| 2002 | $4,285 +8.5% | $22,056 |
| 2001 | $3,948 +1.6% | $22,056 +13.1% |
| 2000 | $3,886 +1.1% | $19,498 |
| 1999 | $3,845 | $19,498 |
Find assessor info on the county website
Monthly payment
Est. payment
Payment breakdown
Explore the cost of this home by adjusting the details. Changes won't be saved.Climate risks
Neighborhood: 60192
Nearby schools
Schools provided by the listing agent
- Elementary: Frank C Whiteley Elementary Scho
- Middle: Thomas Jefferson Middle School
- High: Wm Fremd High School
- District: 15
Source: MRED as distributed by MLS GRID. This data may not be complete. We recommend contacting the local school district to confirm school assignments for this home.
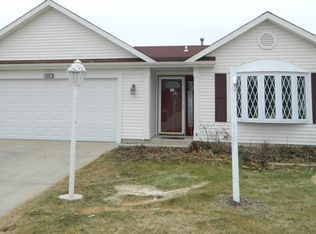
- $438,4003 bd2 ba1.4k sqft1241 Old Timber Ct, Hoffman Estates, IL 60192Off Market
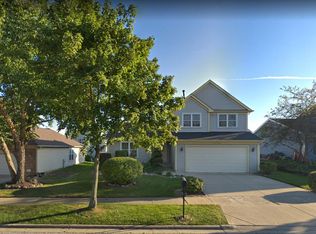
- $468,4004 bd2 ba1.8k sqft1249 Old Timber Ct, Hoffman Estates, IL 60192Off Market

- $416,8003 bd2 ba1.7k sqft1265 Old Timber Ct, Hoffman Estates, IL 60192Off Market
- $465,9003 bd2 ba1.8k sqft1273 Old Timber Ct, Hoffman Estates, IL 60192Off Market
Similar homes
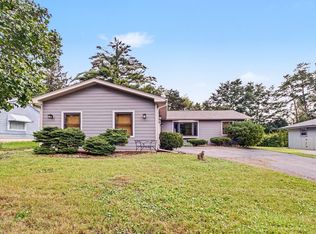
- $410,0003 bd3 ba1.4k sqft821 S Hough St, Barrington, IL 60010Active
 MLS ID #12761878, Krystal Hudson, Dream Realty Services. MRED as distributed by MLS GRID
 - $449,9003 bd3 ba2.4k sqft2820 N Greenwood Ave, Arlington Heights, IL 60004New
 MLS ID #12787832, Venkateshwar Talari, Coldwell Banker Realty. MRED as distributed by MLS GRID
 - $425,0003 bd3 ba1.1k sqft844 Voyager Dr, Bartlett, IL 60103New
 MLS ID #12771831, Grant Montgomery, Coldwell Banker Realty. MRED as distributed by MLS GRID
 - $400,0003 bd3 ba1.9k sqft2135 Columbine Ct, Round Lake, IL 60073New
 MLS ID #12786410, Slawek Rachmaciej, Exit Realty Redefined. MRED as distributed by MLS GRID
