Priced to sell! This home has been meticulously cleaned and updated. Located in the popular Weathersfield subdivision. Kitchen has Maple cabinets and stainless steel appliances. All appliances within 2-5 years. A/C replaced last year. The bathroom is newly remodeled. Fresh paint throughout the home. Solid oak doors. Multiple storage areas inside and outdoors. Walk up attic is floored. All-house fan brings i fresh air throughout the home. Family room features a Ben Franklin stove framed in bookshelves. Enjoy a crackling fire while heating the whole room. Fourth bedroom has bathroom access. Expansive corner lot. Backyard has three decks and lots of greenery. Garage has a gas line service. This subdivision has ball parks, ,two pool centers and is close to trains and expressway, Schaumburg rec center. Seller is a licensed RE Broker.
New
$398,500
Schaumburg, IL 60193
4beds
950sqft
Single Family Residence
Built in 1964
-- sqft lot
$392,100 Zestimate®
$419/sqft
$-- HOA
What's special
Kitchen has maple cabinetsMeticulously cleaned and updatedExpansive corner lotSolid oak doorsStainless steel appliances
- 1 day
- 284
- 18
Zillow last checked:
Listing updated:
Listed by:
Kyle Krug, GRI 630-560-1001,
ERA Partners
Source: MRED as distributed by MLS GRID,MLS#: 12769941
Facts & features
Interior
Bedrooms & bathrooms
- Bedrooms: 4
- Bathrooms: 2
- Full bathrooms: 1
- 1/2 bathrooms: 1
Rooms
- Room types: Foyer
Primary bedroom
- Features: Flooring (Carpet), Window Treatments (Curtains/Drapes, Insulated Windows)
- Level: Lower
- Area: 264 Square Feet
- Dimensions: 22X12
Bedroom 2
- Features: Flooring (Laminate), Window Treatments (Insulated Windows)
- Level: Main
- Area: 120 Square Feet
- Dimensions: 12X10
Bedroom 3
- Features: Flooring (Laminate), Window Treatments (Insulated Windows)
- Level: Main
- Area: 108 Square Feet
- Dimensions: 12X9
Bedroom 4
- Features: Flooring (Vinyl), Window Treatments (Insulated Windows)
- Level: Main
- Area: 81 Square Feet
- Dimensions: 9X9
Dining room
- Features: Flooring (Ceramic Tile), Window Treatments (Insulated Windows)
- Level: Main
- Area: 81 Square Feet
- Dimensions: 9X9
Family room
- Features: Flooring (Laminate), Window Treatments (Insulated Windows)
- Level: Lower
- Area: 396 Square Feet
- Dimensions: 22X18
Foyer
- Level: Main
- Area: 30 Square Feet
- Dimensions: 6X5
Kitchen
- Features: Flooring (Ceramic Tile), Window Treatments (Blinds)
- Level: Main
- Area: 110 Square Feet
- Dimensions: 11X10
Laundry
- Features: Flooring (Ceramic Tile)
- Level: Lower
- Area: 35 Square Feet
- Dimensions: 7X5
Living room
- Features: Flooring (Laminate), Window Treatments (Insulated Windows)
- Level: Main
- Area: 192 Square Feet
- Dimensions: 16X12
Heating
- Natural Gas
Cooling
- Central Air
Appliances
- Included: Range, Microwave, Refrigerator, Washer, Dryer, Stainless Steel Appliance(s), Gas Oven
- Laundry: Gas Dryer Hookup, In Unit
Features
- Bookcases
- Flooring: Carpet
- Doors: Mirrored Closet Door(s), Panel Door(s), 6 Panel Door(s), Sliding Glass Door(s)
- Windows: Double Pane Windows, Vinyl Frames
- Basement: Finished,Walk-Out Access
- Attic: Pull Down Stair
- Number of fireplaces: 1
- Fireplace features: Wood Burning Stove, Attached Fireplace Doors/Screen, Basement
Interior area
- Total structure area: 1,900
- Total interior livable area: 950 sqft
Property
Parking
- Total spaces: 2
- Parking features: Concrete, Garage Door Opener, Yes, Detached, Garage
- Garage spaces: 2
- Has uncovered spaces: Yes
Accessibility
- Accessibility features: No Disability Access
Lot
- Dimensions: 64x143x85x103
- Features: Corner Lot
Details
- Parcel number: 07292130310000
- Special conditions: None
- Other equipment: TV-Cable, Fan-Whole House
Construction
Type & style
- Home type: SingleFamily
- Architectural style: Raised Ranch
- Property subtype: Single Family Residence
Materials
- Vinyl Siding, Block
- Foundation: Block
- Roof: Asphalt
Condition
- New construction: No
- Year built: 1964
Utilities & green energy
- Electric: Circuit Breakers
- Sewer: Public Sewer
- Water: Lake Michigan
Community & HOA
Community
- Features: Park, Curbs, Sidewalks, Street Lights
- Security: Carbon Monoxide Detector(s)
- Subdivision: Weathersfield
HOA
- Services included: None
Location
- Region: Schaumburg
Financial & listing details
- Price per square foot: $419/sqft
- Annual tax amount: $7,534
- Date on market: 10/2/2026
- Ownership: Fee Simple
Estimated market value
$392,100
$372,000 - $412,000
$3,218/mo
Price history
| Date | Event | Price |
|---|---|---|
| 10/2/2026 | Listed for sale | $398,500+130.3%$419/sqft |
Source:  MRED as distributed by MLS GRID #12769941 Report a problem MRED as distributed by MLS GRID #12769941 Report a problem | ||
| 10/19/2010 | Sold | $173,000-49.8%$182/sqft |
Source: Public Record Report a problem | ||
| 4/30/2008 | Listing removed | $344,900$363/sqft |
Source: Keller Williams Realty #06843670 Report a problem | ||
| 4/5/2008 | Listed for sale | $344,900$363/sqft |
Source: Keller Williams Realty #06843670 Report a problem | ||
Public tax history
| Year | Property taxes | Tax assessment |
|---|---|---|
| 2024 | $7,200 +3.9% | $24,745 +0% |
| 2023 | $6,931 +3.1% | $24,744 |
| 2022 | $6,721 +16.4% | $24,744 +29.9% |
| 2021 | $5,775 +1.8% | $19,054 |
| 2020 | $5,676 -1.1% | $19,054 -11% |
| 2019 | $5,739 -0.6% | $21,410 +11.2% |
| 2018 | $5,776 +1.6% | $19,247 |
| 2017 | $5,685 +6.9% | $19,247 |
| 2016 | $5,317 +35.7% | $19,247 +22.5% |
| 2015 | $3,917 +0.7% | $15,715 |
| 2014 | $3,890 +3.1% | $15,715 |
| 2013 | $3,773 +8.6% | $15,715 +0.4% |
| 2012 | $3,475 -9.7% | $15,650 -9.5% |
| 2011 | $3,850 -2.3% | $17,300 |
| 2010 | $3,940 +0.9% | $17,300 -24.7% |
| 2009 | $3,905 +17.1% | $22,979 -4% |
| 2008 | $3,334 +4.8% | $23,937 |
| 2007 | $3,181 -7.9% | $23,937 +19.3% |
| 2006 | $3,453 +9.1% | $20,068 -8.6% |
| 2005 | $3,164 +4.6% | $21,963 |
| 2004 | $3,025 +0.1% | $21,963 +26.5% |
| 2003 | $3,021 +4.8% | $17,364 |
| 2002 | $2,882 +3.4% | $17,364 |
| 2001 | $2,786 +19.3% | $17,364 +22.4% |
| 2000 | $2,336 | $14,186 |
| 1999 | $2,336 | $14,186 |
Monthly payment
Est. payment
Payment breakdown
Explore the cost of this home by adjusting the details. Changes won't be saved.Climate risks
Neighborhood: 60193
Nearby schools
Schools provided by the listing agent
- Elementary: Thomas Dooley Elementary School
- Middle: Jane Addams Junior High School
- High: Schaumburg High School
- District: 54
Source: MRED as distributed by MLS GRID. This data may not be complete. We recommend contacting the local school district to confirm school assignments for this home.
Similar homes
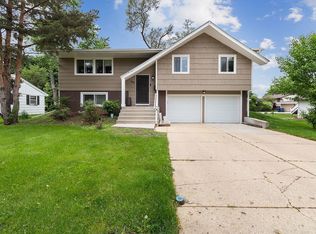
- $385,0003 bd2 ba1.3k sqft475 Olive St, Hoffman Estates, IL 60169New
 MLS ID #12772200, Richard Gerber, GRI,SRES, RE/MAX Suburban. MRED as distributed by MLS GRID
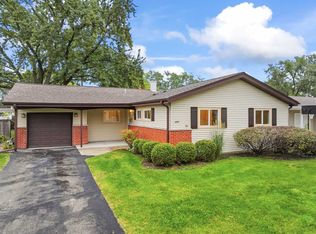
 - $419,9003 bd2 ba1.1k sqft1110 N President St, Wheaton, IL 60187New
 MLS ID #12774525, Diana Hardek, CSC, Keller Williams Premiere Properties. MRED as distributed by MLS GRID
 - $270,0002 bd2 ba1.1k sqft265 Wilmette Ct Unit B1, Schaumburg, IL 60193New
 MLS ID #12776121, Sherri J Dunne, @properties Christie's International Real Estate. MRED as distributed by MLS GRID
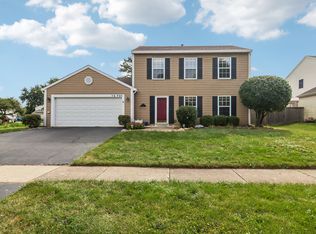
 - $399,9003 bd2 ba1.4k sqft1S731 Sheffield Ln, Warrenville, IL 60555New
 MLS ID #12774104, Denis Horgan, Redfin Corporation. MRED as distributed by MLS GRID
