Sitting on an oversized corner lot, 1024 Yorkshire Drive is a gem in the popular Hanover Highlands subdivision, and it is ready for its next chapter. Featuring 3 bedrooms and 1.5 baths, a separate dining area, a nice sized family room, a large, sunny fully fenced yard, and one of the subdivision's few two car garages, 1024 Yorkshire Drive offers plenty of space for daily life, entertaining, inside and outside hobbies, as well as the confidence that comes with newer mechanicals and recent home improvements like brand new gutters, a brand new roof with a 30 year warranty, new waterproofing, newer HVAC, and some newer appliance. This is an estate sale, and some charming mid-century touches remain, with a price that offers today's buyer an opportunity to update finishes to their tastes.
New
$350,000
1024 Yorkshire Dr, Hanover Park, IL 60133
3beds
1,084sqft
Single Family Residence
Built in 1970
-- sqft lot
$-- Zestimate®
$323/sqft
$-- HOA
What's special
Charming mid-century touchesNice sized family roomTwo car garageOversized corner lotSeparate dining areaNewer applianceNew waterproofing
- 1 day
- 397
- 53
Zillow last checked:
Listing updated:
Listed by:
Michelle Penny 630-530-0900,
@properties Christie's International Real Estate
Source: MRED as distributed by MLS GRID,MLS#: 12743353
Facts & features
Interior
Bedrooms & bathrooms
- Bedrooms: 3
- Bathrooms: 2
- Full bathrooms: 1
- 1/2 bathrooms: 1
Rooms
- Room types: Utility Room-Lower Level
Primary bedroom
- Features: Flooring (Carpet)
- Level: Second
- Area: 176 Square Feet
- Dimensions: 16X11
Bedroom 2
- Features: Flooring (Carpet)
- Level: Second
- Area: 140 Square Feet
- Dimensions: 10X14
Bedroom 3
- Features: Flooring (Carpet)
- Level: Second
- Area: 99 Square Feet
- Dimensions: 9X11
Dining room
- Features: Flooring (Carpet)
- Level: Main
- Area: 80 Square Feet
- Dimensions: 8X10
Family room
- Features: Flooring (Carpet)
- Level: Lower
- Area: 231 Square Feet
- Dimensions: 21X11
Kitchen
- Level: Main
- Area: 110 Square Feet
- Dimensions: 11X10
Living room
- Features: Flooring (Carpet)
- Level: Main
- Area: 280 Square Feet
- Dimensions: 20X14
Other
- Features: Flooring (Carpet)
- Level: Lower
- Area: 273 Square Feet
- Dimensions: 21X13
Heating
- Natural Gas
Cooling
- Central Air
Appliances
- Included: Range, Refrigerator, Washer, Dryer
Features
- Basement: Partially Finished,Partial
Interior area
- Total structure area: 0
- Total interior livable area: 1,084 sqft
Property
Parking
- Total spaces: 2
- Parking features: Yes, Garage Owned, Attached, Garage
- Attached garage spaces: 2
Accessibility
- Accessibility features: No Disability Access
Features
- Levels: Split Level
Lot
- Dimensions: 77 x 109 x 93 x 123
Details
- Parcel number: 07302040130000
- Special conditions: None
Construction
Type & style
- Home type: SingleFamily
- Architectural style: Split Level
- Property subtype: Single Family Residence
Materials
- Vinyl Siding, Brick
Condition
- New construction: No
- Year built: 1970
Utilities & green energy
- Sewer: Public Sewer
- Water: Public
Community & HOA
Community
- Subdivision: Hanover Highlands
HOA
- Services included: None
Location
- Region: Hanover Park
Financial & listing details
- Price per square foot: $323/sqft
- Tax assessed value: $260,000
- Annual tax amount: $7,365
- Date on market: 9/9/2026
- Ownership: Fee Simple
Estimated market value
Not available
Estimated sales range
Not available
Not available
Price history
| Date | Event | Price |
|---|---|---|
| 9/9/2026 | Listed for sale | $350,000$323/sqft |
Source:  MRED as distributed by MLS GRID #12743353 Report a problem MRED as distributed by MLS GRID #12743353 Report a problem | ||
Public tax history
| Year | Property taxes | Tax assessment |
|---|---|---|
| 2024 | $6,388 +3.5% | $26,000 +0% |
| 2023 | $6,175 +4.2% | $25,999 |
| 2022 | $5,923 +27.2% | $25,999 +27.3% |
| 2021 | $4,656 +5.2% | $20,421 |
| 2020 | $4,425 -4.2% | $20,421 -11% |
| 2019 | $4,619 -11.5% | $22,946 +6% |
| 2018 | $5,219 +3.4% | $21,642 |
| 2017 | $5,046 -11.7% | $21,642 |
| 2016 | $5,716 +8.7% | $21,642 +12.5% |
| 2015 | $5,256 +1.2% | $19,236 |
| 2014 | $5,195 -7.9% | $19,236 |
| 2013 | $5,641 -0.3% | $19,236 -9.8% |
| 2012 | $5,656 +4.1% | $21,315 |
| 2011 | $5,431 +7% | $21,315 |
| 2010 | $5,075 +25.1% | $21,315 -18.1% |
| 2009 | $4,058 +0% | $26,039 -4% |
| 2008 | $4,057 +11.5% | $27,124 |
| 2007 | $3,639 -6.9% | $27,124 +27.7% |
| 2006 | $3,909 +9.5% | $21,245 |
| 2005 | $3,569 +3.9% | $21,245 |
| 2004 | $3,437 -10.4% | $21,245 +27.9% |
| 2003 | $3,837 +5.4% | $16,608 |
| 2002 | $3,641 +12.7% | $16,608 |
| 2001 | $3,229 +3.4% | $16,608 +20.4% |
| 2000 | $3,124 +1% | $13,799 |
| 1999 | $3,093 | $13,799 |
Find assessor info on the county website
Monthly payment
Est. payment
Payment breakdown
Explore the cost of this home by adjusting the details. Changes won't be saved.Climate risks
Neighborhood: 60133
Nearby schools
Schools provided by the listing agent
- Elementary: Anne Fox Elementary School
- Middle: Jane Addams Junior High School
- High: Hoffman Estates High School
- District: 54
Source: MRED as distributed by MLS GRID. This data may not be complete. We recommend contacting the local school district to confirm school assignments for this home.
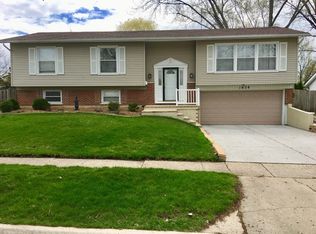
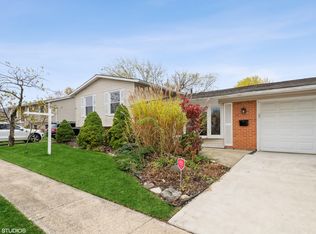
Similar homes
- $359,9003 bd2 ba1.1k sqft1102 Walnut Ave, Hanover Park, IL 60133New
 MLS ID #12752799, Jeffrey Vitek, Keller Williams Premiere Properties. MRED as distributed by MLS GRID
 - $315,0003 bd1 ba1k sqft1672 Evergreen Ave, Hanover Park, IL 60133New
 MLS ID #12754480, Joel Halperin, Compass. MRED as distributed by MLS GRID
 - $295,0003 bd2 ba1.4k sqft1243 Westchester Dr, Hanover Park, IL 60133New
 MLS ID #12753652, Ryan Carter, RE/MAX Suburban. MRED as distributed by MLS GRID
 - $374,9003 bd2 ba1k sqft8189 Carlisle Dr, Hanover Park, IL 60133Active
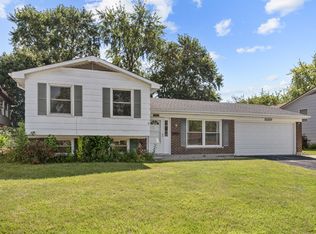 MLS ID #12719917, Lori Christensen, ABR,CRS,CSC,GRI,SRES, N. W. Village Realty, Inc.. MRED as distributed by MLS GRID
