Great opportunity in Hanover Park! This 3-bedroom, 2-bath home offers a functional layout with plenty of space and potential for the next owner to make it their own. The home features a partially finished basement, providing additional flexible living or recreational space, along with a detached 2-car garage and a generously sized lot with plenty of room to enjoy the outdoors. While the property does need some updating and TLC, it offers a great opportunity for buyers looking to add their own personal touches and build value over time. Conveniently located near shopping, dining, parks, schools, and major roadways for an easy commute. Property is being sold AS-IS and is a SHORT SALE. Sale and purchase price are subject to lender approval.
Contingent
$300,000
2139 Cherry Ave, Hanover Park, IL 60133
3beds
1,232sqft
Single Family Residence
Built in 1968
10,560 Square Feet Lot
$-- Zestimate®
$244/sqft
$-- HOA
What's special
Partially finished basementGenerously sized lotFunctional layout
- 50 days
- 197
- 10
Likely to sell faster than
Zillow last checked:
Listing updated:
Listed by:
Javier Alday 708-788-1900,
Realty of America, LLC,
Elizabeth Cotonieto 847-809-2210,
Realty of America, LLC
Source: MRED as distributed by MLS GRID,MLS#: 12736576
Facts & features
Interior
Bedrooms & bathrooms
- Bedrooms: 3
- Bathrooms: 2
- Full bathrooms: 2
Rooms
- Room types: No additional rooms
Primary bedroom
- Level: Main
- Area: 120 Square Feet
- Dimensions: 12X10
Bedroom 2
- Level: Main
- Area: 100 Square Feet
- Dimensions: 10X10
Bedroom 3
- Level: Main
- Area: 100 Square Feet
- Dimensions: 10X10
Dining room
- Level: Main
- Dimensions: COMBO
Family room
- Level: Basement
- Area: 240 Square Feet
- Dimensions: 20X12
Kitchen
- Level: Main
- Area: 200 Square Feet
- Dimensions: 20X10
Laundry
- Level: Basement
- Area: 100 Square Feet
- Dimensions: 10X10
Living room
- Level: Main
- Area: 140 Square Feet
- Dimensions: 14X10
Heating
- Natural Gas
Cooling
- Central Air
Features
- Basement: Partially Finished,Full
Interior area
- Total structure area: 0
- Total interior livable area: 1,232 sqft
Property
Parking
- Total spaces: 2
- Parking features: Yes, Garage Owned, Detached, Garage
- Garage spaces: 2
Accessibility
- Accessibility features: No Disability Access
Features
- Stories: 1
Lot
- Size: 10,560 Square Feet
Details
- Parcel number: 06361070310000
- Special conditions: None
Construction
Type & style
- Home type: SingleFamily
- Property subtype: Single Family Residence
Materials
- Vinyl Siding, Brick
Condition
- New construction: No
- Year built: 1968
Utilities & green energy
- Sewer: Public Sewer
- Water: Lake Michigan, Public
Community & HOA
HOA
- Services included: None
Location
- Region: Hanover Park
Financial & listing details
- Price per square foot: $244/sqft
- Tax assessed value: $250,000
- Annual tax amount: $8,181
- Date on market: 9/1/2026
- Ownership: Fee Simple
Estimated market value
Not available
Estimated sales range
Not available
Not available
Price history
| Date | Event | Price |
|---|---|---|
| 9/22/2026 | Contingent | $300,000$244/sqft |
Source: MRED as distributed by MLS GRID #12736576 Report a problem | ||
| 9/1/2026 | Listed for sale | $300,000+7.1%$244/sqft |
Source:  MRED as distributed by MLS GRID #12736576 Report a problem MRED as distributed by MLS GRID #12736576 Report a problem | ||
| 8/11/2023 | Sold | $280,000+40%$227/sqft |
Source: Public Record Report a problem | ||
| 4/19/2023 | Sold | $200,000+37.9%$162/sqft |
Source: Public Record Report a problem | ||
| 9/29/1999 | Sold | $145,000$118/sqft |
Source: Public Record Report a problem | ||
Public tax history
| Year | Property taxes | Tax assessment |
|---|---|---|
| 2024 | $8,161 +18.7% | $25,000 |
| 2023 | $6,876 +3.2% | $25,000 |
| 2022 | $6,666 +9.4% | $25,000 +29% |
| 2021 | $6,091 -0.6% | $19,379 |
| 2020 | $6,128 +0.4% | $19,379 -10% |
| 2019 | $6,101 +3% | $21,533 +12.3% |
| 2018 | $5,924 +0.6% | $19,177 |
| 2017 | $5,889 +0.5% | $19,177 |
| 2016 | $5,857 +1.2% | $19,177 +8.1% |
| 2015 | $5,790 +1.6% | $17,734 |
| 2014 | $5,697 +3.7% | $17,734 |
| 2013 | $5,491 -5.2% | $17,734 -13.9% |
| 2012 | $5,792 +8.5% | $20,604 |
| 2011 | $5,338 +9.4% | $20,604 |
| 2010 | $4,881 +10.6% | $20,604 -11.4% |
| 2009 | $4,415 +18.7% | $23,251 -7% |
| 2008 | $3,719 +3.2% | $25,000 |
| 2007 | $3,604 +0.5% | $25,000 +24.1% |
| 2006 | $3,585 +8.1% | $20,153 |
| 2005 | $3,318 -28.1% | $20,153 |
| 2004 | $4,615 +21.4% | $20,153 +27.9% |
| 2003 | $3,802 +7.8% | $15,752 |
| 2002 | $3,526 +7.9% | $15,752 |
| 2001 | $3,268 +2.6% | $15,752 +18.2% |
| 2000 | $3,186 +54% | $13,329 |
| 1999 | $2,070 | $13,329 |
Find assessor info on the county website
Monthly payment
Est. payment
Payment breakdown
Explore the cost of this home by adjusting the details. Changes won't be saved.Climate risks
Neighborhood: 60133
Nearby schools
Schools provided by the listing agent
- District: 46
Source: MRED as distributed by MLS GRID. This data may not be complete. We recommend contacting the local school district to confirm school assignments for this home.
Similar homes
- $325,0004 bd2 ba1.3k sqft1725 Evergreen Ave, Hanover Park, IL 60133Active
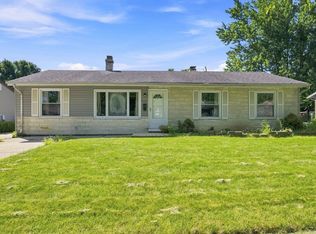 MLS ID #12745876, Mohammad Abdullah, Infiniti Properties, Inc.. MRED as distributed by MLS GRID
 - $295,0003 bd2 ba1k sqft1843 Whitney Dr, Hanover Park, IL 60133New
 MLS ID #12788237, Erin Rupsis, @properties Christies International Real Estate. MRED as distributed by MLS GRID
 - $307,0003 bd1 ba1k sqft112 McCabe Dr, Streamwood, IL 60107New
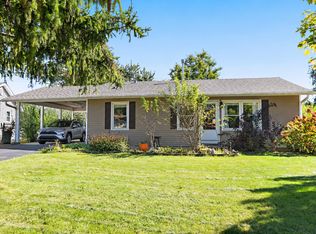 MLS ID #12790532, Lynette Ramirez, CSC, Royal Family Real Estate. MRED as distributed by MLS GRID
 - $300,0003 bd1 ba1k sqft206 Judy Ln, Streamwood, IL 60107Active
 MLS ID #12778901, Lorena Ramirez-Carrillo, YUB Realty Inc. MRED as distributed by MLS GRID
