Welcome to 2119 Cherry Ave! This 4-bedroom, 1.1-bath single-family home offers plenty of space and a great opportunity to make it your own. The functional layout provides four bedrooms, comfortable living areas, and the flexibility today's buyers are looking for. Step outside and enjoy the extra-large backyard, offering plenty of room for outdoor entertaining, gardening, play, or simply relaxing. Ideally located in an established Hanover Park neighborhood near parks, schools, shopping, dining, and transportation. With four bedrooms, a spacious yard, and a convenient location, this home has so much potential. Come see everything 2119 Cherry Ave has to offer and make it your own!
Active
$319,900
2119 Cherry Ave, Hanover Park, IL 60133
4beds
1,309sqft
Single Family Residence
Built in 1956
10,558 Square Feet Lot
$-- Zestimate®
$244/sqft
$-- HOA
What's special
Extra-large backyardFunctional layout
- 23 days
- 1,585
- 168
Likely to sell faster than
Zillow last checked:
Listing updated:
Listed by:
Monica Vargas 847-877-5988,
GREAT HOMES REAL ESTATE, INC.
Source: MRED as distributed by MLS GRID,MLS#: 12770482
Facts & features
Interior
Bedrooms & bathrooms
- Bedrooms: 4
- Bathrooms: 2
- Full bathrooms: 1
- 1/2 bathrooms: 1
Rooms
- Room types: No additional rooms
Primary bedroom
- Level: Main
- Area: 132 Square Feet
- Dimensions: 12X11
Bedroom 2
- Level: Main
- Area: 168 Square Feet
- Dimensions: 14X12
Bedroom 3
- Level: Main
- Area: 154 Square Feet
- Dimensions: 14X11
Bedroom 4
- Level: Main
- Area: 48 Square Feet
- Dimensions: 8X6
Dining room
- Level: Main
- Area: 60 Square Feet
- Dimensions: 10X6
Kitchen
- Level: Main
- Area: 200 Square Feet
- Dimensions: 20X10
Living room
- Level: Main
- Area: 260 Square Feet
- Dimensions: 20X13
Heating
- Natural Gas
Cooling
- Central Air
Appliances
- Included: Range, Dishwasher, Refrigerator, Washer, Dryer
Features
- Basement: Crawl Space
- Number of fireplaces: 1
- Fireplace features: Wood Burning, Family Room
Interior area
- Total structure area: 0
- Total interior livable area: 1,309 sqft
Property
Parking
- Parking features: Asphalt, Yes, Garage Owned, Attached, Garage
- Has attached garage: Yes
Accessibility
- Accessibility features: No Disability Access
Features
- Stories: 1
- Patio & porch: Deck
Lot
- Size: 10,558 Square Feet
Details
- Parcel number: 06361070330000
- Special conditions: None
- Other equipment: Ceiling Fan(s)
Construction
Type & style
- Home type: SingleFamily
- Architectural style: Ranch
- Property subtype: Single Family Residence
Materials
- Frame
- Foundation: Concrete Perimeter
- Roof: Asphalt
Condition
- New construction: No
- Year built: 1956
Utilities & green energy
- Sewer: Public Sewer
- Water: Public
Community & HOA
Community
- Features: Curbs, Sidewalks, Street Lights, Street Paved
- Security: Carbon Monoxide Detector(s)
HOA
- Services included: None
Location
- Region: Hanover Park
Financial & listing details
- Price per square foot: $244/sqft
- Tax assessed value: $240,000
- Annual tax amount: $6,463
- Date on market: 9/27/2026
- Ownership: Fee Simple
Estimated market value
Not available
Estimated sales range
Not available
Not available
Price history
| Date | Event | Price |
|---|---|---|
| 5/30/2013 | Sold | $90,000-5.2%$69/sqft |
Source:  MRED as distributed by MLS GRID #08185663 Report a problem | ||
| 1/15/2013 | Pending sale | $94,900$72/sqft |
Source: Realty Executives Premiere #08185663 Report a problem | ||
| 11/21/2012 | Price change | $94,900-5%$72/sqft |
Source: Realty Executives Premiere #08185663 Report a problem | ||
| 10/24/2012 | Listed for sale | $99,900-24.6%$76/sqft |
Source: Realty Executives Premiere #08185663 Report a problem | ||
| 5/13/1999 | Sold | $132,500$101/sqft |
Source: Public Record Report a problem | ||
Public tax history
| Year | Property taxes | Tax assessment |
|---|---|---|
| 2024 | $6,759 +3.1% | $24,000 |
| 2023 | $6,559 +3.2% | $24,000 |
| 2022 | $6,357 +18.5% | $24,000 +37.4% |
| 2021 | $5,366 -0.8% | $17,470 |
| 2020 | $5,409 +0.4% | $17,470 -10% |
| 2019 | $5,386 +11.9% | $19,412 +19.7% |
| 2018 | $4,812 +0.5% | $16,220 |
| 2017 | $4,787 -0.7% | $16,220 |
| 2016 | $4,819 +2.9% | $16,220 +9.2% |
| 2015 | $4,685 +1.6% | $14,849 |
| 2014 | $4,613 +3.8% | $14,849 |
| 2013 | $4,443 -25.1% | $14,849 -19.9% |
| 2012 | $5,928 +36.1% | $18,535 |
| 2011 | $4,357 +15.1% | $18,535 |
| 2010 | $3,787 +5.6% | $18,535 -7.3% |
| 2009 | $3,585 +14.6% | $19,996 -7% |
| 2008 | $3,128 +2.3% | $21,501 |
| 2007 | $3,058 +0.5% | $21,501 +20% |
| 2006 | $3,043 +8% | $17,924 |
| 2005 | $2,816 +1.8% | $17,924 |
| 2004 | $2,765 -3.1% | $17,924 +31.4% |
| 2003 | $2,852 +7.8% | $13,645 |
| 2002 | $2,646 +12.6% | $13,645 |
| 2001 | $2,349 +2.3% | $13,645 +17.6% |
| 2000 | $2,296 +2.7% | $11,606 |
| 1999 | $2,236 | $11,606 |
Find assessor info on the county website
Monthly payment
Est. payment
Payment breakdown
Explore the cost of this home by adjusting the details. Changes won't be saved.Climate risks
Neighborhood: 60133
Nearby schools
Schools provided by the listing agent
- District: 46
Source: MRED as distributed by MLS GRID. This data may not be complete. We recommend contacting the local school district to confirm school assignments for this home.

Similar homes
- $325,0004 bd2 ba1.3k sqft1725 Evergreen Ave, Hanover Park, IL 60133Active
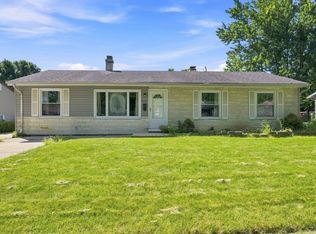 MLS ID #12745876, Mohammad Abdullah, Infiniti Properties, Inc.. MRED as distributed by MLS GRID
- $334,9003 bd2 ba884 sqft1660 Sycamore Ave, Hanover Park, IL 60133Active
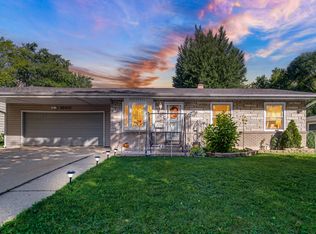 MLS ID #12777722, Elvia Estrada, Smart Home Realty. MRED as distributed by MLS GRID
- $320,0003 bd2 ba1.4k sqft7870 Asbury Cir S, Hanover Park, IL 60133Active
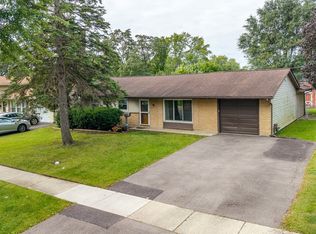 MLS ID #12774329, Linette De La Torre, Realty of America, LLC. MRED as distributed by MLS GRID
- $364,9994 bd2 ba1.8k sqft1551 Birch Ave, Hanover Park, IL 60133Re-activated
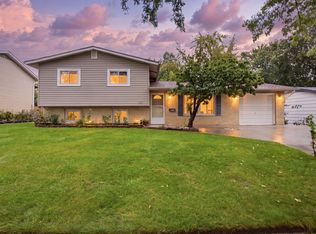 MLS ID #12760799, Luvia Jimenez, Realty of America, LLC. MRED as distributed by MLS GRID
