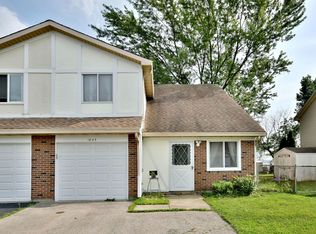
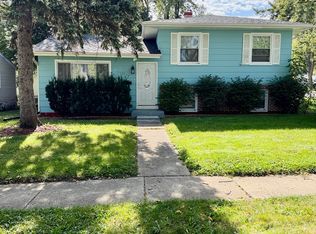
Welcome home to this inviting 3 bedroom, 1.5-bathroom half-duplex in Hanover Park with NO HOA fees! Featuring a blend of stylish updates, functional living space, and outdoor enjoyment, this home is a wonderful opportunity for buyers looking for comfort and convenience. The newly remodeled kitchen features stainless steel appliances, granite countertops, and beautiful real wooden cabinets, creating a warm and inviting space for cooking and entertaining. Enjoy newer laminate flooring and tile throughout the main level, and brand-new carpet throughout the entire second level and staircase, for a fresh, updated feel. This home has so many recent upgrades, including roof (2022), siding (2021), Pela windows and slider (2013), HVAC (2022), front door (2025), water heater (2021), dishwasher (2022), garage door (2018), and both bathrooms were remodeled in 2023. The attached one car garage and private driveway provides plenty of parking. Step outside to the fully fenced-in yard, perfect for relaxing, gardening, entertaining, or enjoying time outdoors. Nature lovers will appreciate the convenient walking-distance access to the brand new Discovery Park, as well as Mallard Lake Forest Preserve, perfect for enjoying fishing, trails, and outdoor recreation. This home is conveniently located just two miles from the Hanover Park Metra station, and near IL-390 which gives easy access to O'Hare, and the convenience of endless shopping and dining opportunities. With its desirable features, fresh updates, private outdoor space, and excellent location, this Hanover Park home is ready for its next owner to make it their own!
Contingent
$295,000
1843 Whitney Dr, Hanover Park, IL 60133
3beds
1,026sqft
Duplex, Single Family Residence
Built in 1985
-- sqft lot
$-- Zestimate®
$288/sqft
$-- HOA
What's special
Fully fenced-in yardAttached one car garageNewly remodeled kitchenPrivate drivewayGranite countertopsStainless steel appliancesBeautiful real wooden cabinets
- 22 days
- 855
- 59
Likely to sell faster than
Zillow last checked:
Listing updated:
Listed by:
Erin Rupsis 630-649-4883,
@properties Christies International Real Estate
Source: MRED as distributed by MLS GRID,MLS#: 12788237
Facts & features
Interior
Bedrooms & bathrooms
- Bedrooms: 3
- Bathrooms: 2
- Full bathrooms: 1
- 1/2 bathrooms: 1
Rooms
- Room types: No additional rooms
Primary bedroom
- Features: Flooring (Carpet)
- Area: 196 Square Feet
- Dimensions: 14X14
Bedroom 2
- Features: Flooring (Carpet)
- Area: 110 Square Feet
- Dimensions: 11X10
Bedroom 3
- Features: Flooring (Carpet)
- Area: 108 Square Feet
- Dimensions: 9X12
Dining room
- Features: Flooring (Ceramic Tile)
- Level: Main
- Area: 72 Square Feet
- Dimensions: 9X8
Kitchen
- Features: Kitchen (Eating Area-Table Space), Flooring (Ceramic Tile)
- Level: Main
- Area: 64 Square Feet
- Dimensions: 8X8
Laundry
- Level: Main
- Area: 4 Square Feet
- Dimensions: 2X2
Living room
- Features: Flooring (Laminate)
- Level: Main
- Area: 176 Square Feet
- Dimensions: 11X16
Heating
- Has Heating (Unspecified Type)
Cooling
- Central Air
Appliances
- Included: Range, Dishwasher, Washer, Dryer, Stainless Steel Appliance(s)
- Laundry: Main Level, Gas Dryer Hookup, In Unit
Features
- Vaulted Ceiling(s)
- Flooring: Laminate
- Basement: None
Interior area
- Total structure area: 0
- Total interior livable area: 1,026 sqft
Property
Parking
- Total spaces: 4
- Parking features: Asphalt, Garage Door Opener, Yes, Garage Owned, Attached, Owned, Garage
- Attached garage spaces: 1
- Has uncovered spaces: Yes
Accessibility
- Accessibility features: No Disability Access
Features
- Patio & porch: Patio
- Fencing: Fenced
Lot
- Size: 3,500 Square Feet
- Dimensions: 35 x 100
Details
- Parcel number: 0113214022
- Special conditions: None
Construction
Type & style
- Home type: MultiFamily
- Property subtype: Duplex, Single Family Residence
Materials
- Aluminum Siding, Vinyl Siding
- Roof: Asphalt
Condition
- New construction: No
- Year built: 1985
Utilities & green energy
- Sewer: Public Sewer
- Water: Lake Michigan
Community & HOA
HOA
- Services included: None
Location
- Region: Hanover Park
Financial & listing details
- Price per square foot: $288/sqft
- Tax assessed value: $71,586
- Annual tax amount: $5,644
- Date on market: 10/20/2026
- Ownership: Fee Simple
Estimated market value
Not available
Estimated sales range
Not available
Not available
Price history
| Date | Event | Price |
|---|---|---|
| 10/30/2026 | Contingent | $295,000$288/sqft |
Source:  MRED as distributed by MLS GRID #12788237 Report a problem | ||
| 10/20/2026 | Listed for sale | $295,000+245%$288/sqft |
Source: MRED as distributed by MLS GRID #12788237 Report a problem | ||
| 12/3/2012 | Sold | $85,500-4.9%$83/sqft |
Source: MRED as distributed by MLS GRID #08161342 Report a problem | ||
| 9/18/2012 | Listed for sale | $89,900-25.4%$88/sqft |
Source: Keller Williams Realty-Fox Valley #08161342 Report a problem | ||
| 7/27/2012 | Listing removed | -- |
Source: Homepath Report a problem | ||
| 7/25/2012 | Listed for sale | -- |
Source: Homepath Report a problem | ||
| 10/24/2000 | Sold | $120,500$117/sqft |
Source: Public Record Report a problem | ||
Public tax history
| Year | Property taxes | Tax assessment |
|---|---|---|
| 2025 | $5,644 +5.4% | $71,586 +8.7% |
| 2024 | $5,357 +7.6% | $65,857 +10.2% |
| 2023 | $4,979 +4.5% | $59,750 +11.9% |
| 2022 | $4,764 +4.3% | $53,400 +5.3% |
| 2021 | $4,565 +2.4% | $50,700 +3.1% |
| 2020 | $4,460 +3.9% | $49,170 +3.7% |
| 2019 | $4,294 +12.8% | $47,410 +15% |
| 2018 | $3,807 +11% | $41,240 +12.5% |
| 2017 | $3,431 +11.9% | $36,660 +13.1% |
| 2016 | $3,065 +7.2% | $32,420 +11.9% |
| 2015 | $2,860 +12% | $28,960 +8.8% |
| 2014 | $2,554 +0.6% | $26,620 -2.3% |
| 2013 | $2,540 -16.6% | $27,250 -19.2% |
| 2012 | $3,047 -7.2% | $33,740 -16.8% |
| 2011 | $3,285 -26.6% | $40,570 -28.2% |
| 2010 | $4,475 +0.4% | $56,500 -6.4% |
| 2009 | $4,459 +3.5% | $60,360 |
| 2008 | $4,307 +4% | $60,360 +5% |
| 2007 | $4,141 +9.1% | $57,490 +9.9% |
| 2006 | $3,796 +8.1% | $52,290 +5.2% |
| 2005 | $3,513 +6.1% | $49,700 +5.7% |
| 2004 | $3,312 +5.6% | $47,020 +8.1% |
| 2003 | $3,136 +18.6% | $43,490 +15.1% |
| 2002 | $2,644 +4.4% | $37,800 +7.9% |
| 2001 | $2,532 +4.6% | $35,020 +5.5% |
| 2000 | $2,422 | $33,200 |
Find assessor info on the county website
Monthly payment
Est. payment
Payment breakdown
Explore the cost of this home by adjusting the details. Changes won't be saved.Climate risks
Neighborhood: 60133
Nearby schools
Schools provided by the listing agent
- District: 93
Source: MRED as distributed by MLS GRID. This data may not be complete. We recommend contacting the local school district to confirm school assignments for this home.
Similar homes
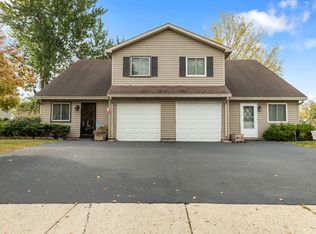
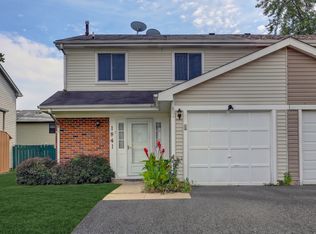
- $330,0003 bd3 ba1.2k sqft1841 Whaler Ln, Hanover Park, IL 60133Price Change
 MLS ID #12793406, Avi Sonar, Starting Point Realty, Inc.. MRED as distributed by MLS GRID
- $289,9992 bd2 ba1.1k sqft1316 Beverly Ln, Streamwood, IL 60107Active
 MLS ID #12780291, Clariza Favela-Varney, Compass. MRED as distributed by MLS GRID
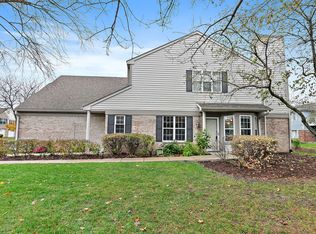
- $299,9992 bd2 ba1.2k sqft1700 Autumn Ave Unit A, Schaumburg, IL 60193New
 MLS ID #12798539, Erica Vasquez, Royal Family Real Estate. MRED as distributed by MLS GRID
- $399,5003 bd2 ba1.3k sqft1777 Linden Ave, Hanover Park, IL 60133Active
 MLS ID #12785855, George Panicker, Achieve Real Estate Group Inc. MRED as distributed by MLS GRID
