Welcome to 5 Marion Ln, a truly move-in-ready home offering exceptional value, comfort, and thoughtful updates throughout. Freshly painted and featuring refinished kitchen cabinets, this home shines with hardwood flooring on the staircase, second floor hall, and all three bedrooms, complemented by neutral ceramic tile on the main level. The primary suite impresses with a double bowl vanity, skylight, and vaulted ceilings, creating a bright, open retreat. The primary bedroom also features a volume ceiling for added spaciousness. The hall bath was updated in 2014, and both the kitchen and dining room include recessed lighting for a modern touch. The attached one car garage offers convenience and efficiency. Other updates include New patio door (2016). High efficiency Ply Gem double hung windows (2017) with HighR, LowE coating, Argon gas fill, and Sound Package glass. Washer & dryer (2024) Furnace (2013) and water heater (2022) Appliances: stove (2009), refrigerator (2013), microwave (2020), dishwasher (2019) Quality window treatments remain with the home. The age of the A/C unit is unknown. With extensive mechanical, cosmetic, and efficiency upgrades already completed, this home delivers exactly what you are looking for and true peace of mind. Move in ready and waiting for you.
Active
Price cut: $20K (10/26)
$320,000
5 Marion Ln, Streamwood, IL 60107
3beds
1,400sqft
Townhouse, Single Family Residence
Built in 1988
2,592 Square Feet Lot
$317,400 Zestimate®
$229/sqft
$255/mo HOA
What's special
Attached one car garageFreshly paintedRefinished kitchen cabinets
- 30 days
- 501
- 21
Likely to sell faster than
Zillow last checked:
Listing updated:
Listed by:
Roberto Morales-Corona (847)809-2050,
Coldwell Banker Realty
Source: MRED as distributed by MLS GRID,MLS#: 12769338
Facts & features
Interior
Bedrooms & bathrooms
- Bedrooms: 3
- Bathrooms: 3
- Full bathrooms: 2
- 1/2 bathrooms: 1
Rooms
- Room types: No additional rooms
Primary bedroom
- Features: Flooring (Hardwood), Window Treatments (Blinds), Bathroom (Full)
- Area: 192 Square Feet
- Dimensions: 12X16
Bedroom 2
- Features: Flooring (Hardwood), Window Treatments (Blinds)
- Area: 121 Square Feet
- Dimensions: 11X11
Bedroom 3
- Features: Flooring (Hardwood), Window Treatments (Blinds)
- Area: 132 Square Feet
- Dimensions: 11X12
Dining room
- Features: Flooring (Ceramic Tile), Window Treatments (Blinds)
- Level: Main
- Area: 132 Square Feet
- Dimensions: 11X12
Kitchen
- Features: Flooring (Ceramic Tile)
- Level: Main
- Area: 120 Square Feet
- Dimensions: 10X12
Laundry
- Features: Flooring (Ceramic Tile)
- Level: Main
- Area: 30 Square Feet
- Dimensions: 5X6
Living room
- Features: Flooring (Ceramic Tile), Window Treatments (Blinds)
- Level: Main
- Area: 195 Square Feet
- Dimensions: 13X15
Heating
- Forced Air
Cooling
- Central Air
Appliances
- Included: Range, Microwave, Dishwasher, Refrigerator, Washer, Dryer, Gas Water Heater
- Laundry: Main Level, Gas Dryer Hookup, In Unit
Features
- Cathedral Ceiling(s), Replacement Windows
- Flooring: Hardwood
- Windows: Replacement Windows, Skylight(s), Drapes
- Basement: None
Interior area
- Total structure area: 0
- Total interior livable area: 1,400 sqft
Property
Parking
- Total spaces: 1
- Parking features: Asphalt, Garage Door Opener, Yes, Garage Owned, Attached, Garage
- Attached garage spaces: 1
- Has uncovered spaces: Yes
Accessibility
- Accessibility features: No Disability Access
Features
- Patio & porch: Patio
Lot
- Size: 2,592 Square Feet
- Dimensions: 24 X 108
Details
- Parcel number: 06143090030000
- Special conditions: None
- Other equipment: Ceiling Fan(s)
Construction
Type & style
- Home type: Townhouse
- Property subtype: Townhouse, Single Family Residence
Materials
- Aluminum Siding, Vinyl Siding
- Foundation: Concrete Perimeter
- Roof: Asphalt
Condition
- New construction: No
- Year built: 1988
Details
- Builder model: EMERALD
Utilities & green energy
- Electric: Circuit Breakers
- Sewer: Public Sewer
- Water: Public
Community & HOA
Community
- Security: Carbon Monoxide Detector(s)
- Subdivision: Tiffany Place
HOA
- Has HOA: Yes
- Services included: Insurance, Exterior Maintenance, Lawn Care, Snow Removal
- HOA fee: $255 monthly
Location
- Region: Streamwood
Financial & listing details
- Price per square foot: $229/sqft
- Tax assessed value: $181,860
- Annual tax amount: $6,869
- Date on market: 10/2/2026
- Ownership: Fee Simple
Estimated market value
$317,400
$302,000 - $333,000
$2,825/mo
Price history
| Date | Event | Price |
|---|---|---|
| 10/26/2026 | Price change | $320,000-5.9%$229/sqft |
Source:  MRED as distributed by MLS GRID #12769338 Report a problem | ||
| 10/2/2026 | Listed for sale | $340,000+13.3%$243/sqft |
Source: MRED as distributed by MLS GRID #12769338 Report a problem | ||
| 2/13/2025 | Sold | $300,000-2.3%$214/sqft |
Source: MRED as distributed by MLS GRID #12269213 Report a problem | ||
| 2/6/2025 | Pending sale | $307,000$219/sqft |
Source: MRED as distributed by MLS GRID #12269213 Report a problem | ||
| 1/28/2025 | Contingent | $307,000$219/sqft |
Source: MRED as distributed by MLS GRID #12269213 Report a problem | ||
| 1/19/2025 | Listed for sale | $307,000+49.8%$219/sqft |
Source: MRED as distributed by MLS GRID #12269213 Report a problem | ||
| 12/20/2024 | Sold | $205,000+68%$146/sqft |
Source: Public Record Report a problem | ||
| 11/25/2013 | Sold | $122,000-14.7%$87/sqft |
Source: Public Record Report a problem | ||
| 3/3/2009 | Sold | $143,000-4.6%$102/sqft |
Source: Public Record Report a problem | ||
| 12/23/2008 | Price change | $149,900-11.2%$107/sqft |
Source: Prudential Real Estate #07043424 Report a problem | ||
| 11/20/2008 | Price change | $168,900-8.7%$121/sqft |
Source: Prudential Real Estate #07043424 Report a problem | ||
| 10/14/2008 | Listed for sale | $184,900-13%$132/sqft |
Source: Prudential Real Estate #07043424 Report a problem | ||
| 6/21/2006 | Sold | $212,500+66%$152/sqft |
Source: Public Record Report a problem | ||
| 5/31/2000 | Sold | $128,000+69.9%$91/sqft |
Source: Public Record Report a problem | ||
| 10/16/1997 | Sold | $75,333$54/sqft |
Source: Public Record Report a problem | ||
Public tax history
| Year | Property taxes | Tax assessment |
|---|---|---|
| 2024 | $3,889 +84.8% | $18,186 +0% |
| 2023 | $2,104 -0.5% | $18,185 |
| 2022 | $2,114 -15.7% | $18,185 +30.2% |
| 2021 | $2,509 +9.2% | $13,966 |
| 2020 | $2,297 +1.7% | $13,966 -11% |
| 2019 | $2,258 +0.3% | $15,693 +18.3% |
| 2018 | $2,251 -9.8% | $13,263 |
| 2017 | $2,497 -28.4% | $13,263 |
| 2016 | $3,487 +6.5% | $13,263 +11.9% |
| 2015 | $3,274 -6.2% | $11,853 -5.6% |
| 2014 | $3,489 +3.8% | $12,556 |
| 2013 | $3,360 -2.3% | $12,556 -8.9% |
| 2012 | $3,440 +5.5% | $13,787 |
| 2011 | $3,262 -1.6% | $13,787 |
| 2010 | $3,314 -27.2% | $13,787 -25.2% |
| 2009 | $4,554 +4% | $18,426 -7% |
| 2008 | $4,377 +1.5% | $19,813 |
| 2007 | $4,313 +23.9% | $19,813 +26.2% |
| 2006 | $3,480 -1.3% | $15,696 |
| 2005 | $3,525 +1.8% | $15,696 |
| 2004 | $3,464 +12.4% | $15,696 +18.1% |
| 2003 | $3,081 +7% | $13,291 |
| 2002 | $2,879 +8% | $13,291 |
| 2001 | $2,666 +1.5% | $13,291 +17% |
| 2000 | $2,628 +0.6% | $11,358 |
| 1999 | $2,612 | $11,358 |
Find assessor info on the county website
Monthly payment
Est. payment
Payment breakdown
Explore the cost of this home by adjusting the details. Changes won't be saved.Climate risks
Neighborhood: 60107
Nearby schools
Schools provided by the listing agent
- Elementary: Glenbrook Elementary School
- Middle: Canton Middle School
- High: Streamwood High School
- District: 46
Source: MRED as distributed by MLS GRID. This data may not be complete. We recommend contacting the local school district to confirm school assignments for this home.

Similar homes
- $329,0003 bd2 ba1.3k sqft1931 Farnham Ct, Schaumburg, IL 60194Active
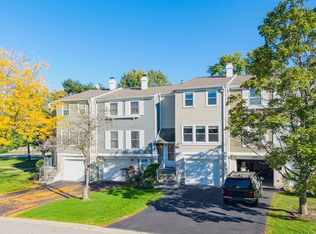 MLS ID #12792239, Vidhu Sharma, Coldwell Banker Realty. MRED as distributed by MLS GRID
- $214,9502 bd2 ba1.1k sqft603 Garden Cir APT 1, Streamwood, IL 60107New
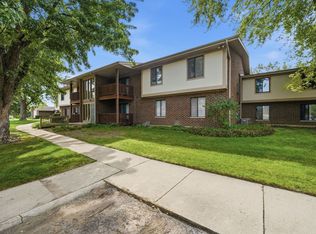 MLS ID #12795632, Alicia M Ruiz, ABR,MRP, AMR Real Estate. MRED as distributed by MLS GRID
- $299,0003 bd2 ba1.3k sqft206 Glasgow Ln #B206, Schaumburg, IL 60194Active
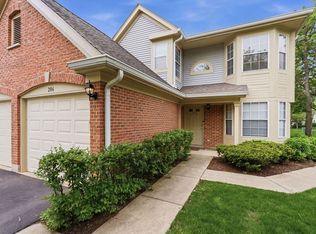 MLS ID #12786713, Sergio Moya, Coldwell Banker Realty. MRED as distributed by MLS GRID
- $315,0003 bd2 ba1.8k sqft7101 Edgebrook Ln, Hanover Park, IL 60133New
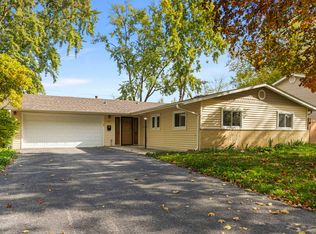 MLS ID #12792838, Brandon Blankenship, Keller Williams Premiere Properties. MRED as distributed by MLS GRID
