Enjoy the benefits of duplex living with NO HOA FEES! Thoughtfully renovated in 2021, this inviting 2-bedroom, 1.5-bath home blends modern style with everyday convenience. The updated kitchen features stylish white cabinetry with soft-close doors and drawers, quartz countertops, and higher-end stainless steel appliances, complemented by luxury vinyl tile flooring. The vaulted living room ceiling creates an open, airy atmosphere, while the dining area offers sliding glass doors leading to your private backyard-perfect for relaxing or entertaining. Both bathrooms have been updated, and the convenience of an in-home stackable washer and dryer adds to the appeal. Freshly painted on the first floor, this home is ready for its next owner to move in and enjoy. Ideally located just minutes from shopping, dining, and the Elgin-O'Hare Expressway, this is an excellent opportunity to enjoy comfortable, low-maintenance living without monthly HOA fees!
Active
$289,900
1834 Whitney Dr, Hanover Park, IL 60133
2beds
900sqft
Duplex, Single Family Residence
Built in 1983
-- sqft lot
$-- Zestimate®
$322/sqft
$-- HOA
What's special
Open airy atmosphereUpdated kitchenQuartz countertopsHigher-end stainless steel appliancesLuxury vinyl tile flooring
- --
- 803
- views
- 74
- saves
Likely to sell faster than
Zillow last checked:
Listing updated:
Listed by:
Terry Dahlem, CSC (847)682-9153,
Coldwell Banker Realty
Source: MRED as distributed by MLS GRID,MLS#: 12797710
Facts & features
Interior
Bedrooms & bathrooms
- Bedrooms: 2
- Bathrooms: 2
- Full bathrooms: 1
- 1/2 bathrooms: 1
Rooms
- Room types: No additional rooms
Primary bedroom
- Features: Flooring (Carpet), Window Treatments (Blinds)
- Level: Second
- Area: 132 Square Feet
- Dimensions: 12X11
Bedroom 2
- Features: Window Treatments (Blinds)
- Level: Second
- Area: 121 Square Feet
- Dimensions: 11X11
Dining room
- Features: Flooring (Luxury Vinyl), Window Treatments (Blinds)
- Level: Main
- Area: 64 Square Feet
- Dimensions: 8X8
Kitchen
- Features: Kitchen (Galley), Flooring (Luxury Vinyl)
- Level: Main
- Area: 64 Square Feet
- Dimensions: 8X8
Laundry
- Level: Main
- Area: 1 Square Feet
- Dimensions: 1X1
Living room
- Features: Flooring (Luxury Vinyl), Window Treatments (Blinds)
- Level: Main
- Area: 176 Square Feet
- Dimensions: 16X11
Heating
- Forced Air
Cooling
- Central Air
Appliances
- Included: Range, Microwave, Dishwasher, Refrigerator, High End Refrigerator, Washer, Dryer, Stainless Steel Appliance(s)
- Laundry: Main Level, Washer Hookup, In Unit
Features
- Vaulted Ceiling(s), Quartz Counters
- Flooring: Carpet
- Windows: Screens, Window Treatments, Drapes
- Basement: None
Interior area
- Total structure area: 0
- Total interior livable area: 900 sqft
Property
Parking
- Total spaces: 1
- Parking features: Asphalt, Yes, Attached, Garage
- Attached garage spaces: 1
Accessibility
- Accessibility features: No Disability Access
Features
- Patio & porch: Deck
Lot
- Size: 3,000 Square Feet
- Dimensions: 30x100
Details
- Additional structures: Shed(s)
- Parcel number: 0113213149
- Special conditions: None
Construction
Type & style
- Home type: MultiFamily
- Property subtype: Duplex, Single Family Residence
Materials
- Vinyl Siding
- Roof: Asphalt
Condition
- New construction: No
- Year built: 1983
- Major remodel year: 2022
Utilities & green energy
- Electric: Circuit Breakers
- Sewer: Public Sewer
- Water: Public
Community & HOA
HOA
- Services included: None
Location
- Region: Hanover Park
Financial & listing details
- Price per square foot: $322/sqft
- Tax assessed value: $66,362
- Annual tax amount: $5,180
- Date on market: 10/30/2026
- Ownership: Fee Simple
Estimated market value
Not available
Estimated sales range
Not available
Not available
Price history
| Date | Event | Price |
|---|---|---|
| 10/17/2026 | Listing removed | -- |
Source: Owner Report a problem | ||
| 10/15/2026 | Listed for sale | $300,000+150%$333/sqft |
Source: Owner Report a problem | ||
| 2/9/2006 | Sold | $120,000$133/sqft |
Source: Public Record Report a problem | ||
Public tax history
| Year | Property taxes | Tax assessment |
|---|---|---|
| 2025 | $5,181 +5.5% | $66,362 +8.7% |
| 2024 | $4,912 +7.7% | $61,051 +10.2% |
| 2023 | $4,559 +4.3% | $55,390 +11.9% |
| 2022 | $4,371 +4.4% | $49,490 +5.3% |
| 2021 | $4,185 +2.4% | $46,980 +3.1% |
| 2020 | $4,088 +3.9% | $45,570 +3.7% |
| 2019 | $3,935 +13% | $43,940 +15% |
| 2018 | $3,481 +11.2% | $38,220 +12.5% |
| 2017 | $3,131 +12.2% | $33,980 +13.1% |
| 2016 | $2,790 +7.5% | $30,050 +12% |
| 2015 | $2,596 +12.2% | $26,840 +8.8% |
| 2014 | $2,314 +0.5% | $24,680 -2.3% |
| 2013 | $2,303 -17.1% | $25,270 -19.2% |
| 2012 | $2,778 -7.5% | $31,290 -16.8% |
| 2011 | $3,004 -23.9% | $37,620 -25.6% |
| 2010 | $3,947 +0.3% | $50,540 -6.4% |
| 2009 | $3,936 +3.4% | $53,990 |
| 2008 | $3,807 +3.9% | $53,990 +5% |
| 2007 | $3,662 +9.2% | $51,420 +9.9% |
| 2006 | $3,353 +8.1% | $46,770 +5.2% |
| 2005 | $3,101 +6.2% | $44,460 +5.7% |
| 2004 | $2,921 +5.2% | $42,060 +8.1% |
| 2003 | $2,777 +13.6% | $38,910 +10.5% |
| 2002 | $2,445 +4.4% | $35,220 +7.9% |
| 2001 | $2,341 +4.6% | $32,640 +5.5% |
| 2000 | $2,238 | $30,940 |
Find assessor info on the county website
Monthly payment
Est. payment
Payment breakdown
Explore the cost of this home by adjusting the details. Changes won't be saved.Climate risks
Neighborhood: 60133
Nearby schools
Schools provided by the listing agent
- Elementary: Elsie Johnson Elementary School
- Middle: Stratford Middle School
- High: Glenbard North High School
- District: 93
Source: MRED as distributed by MLS GRID. This data may not be complete. We recommend contacting the local school district to confirm school assignments for this home.
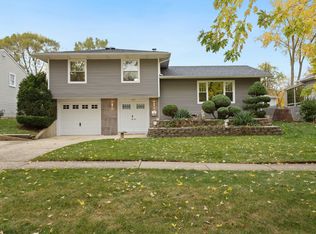
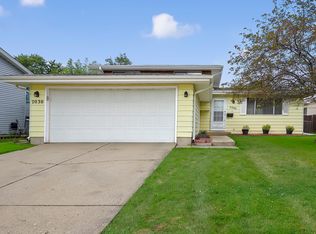
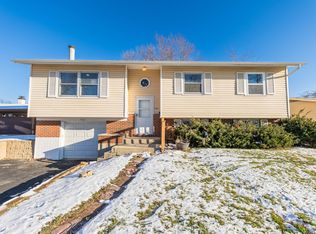
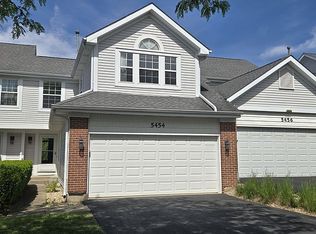
Similar homes
- $269,0002 bd1 ba880 sqft6310 Nugget Cir #3-2, Hanover Park, IL 60133New
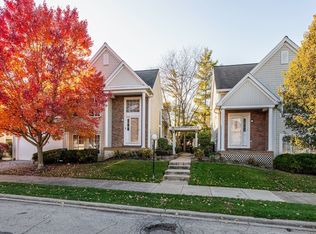 MLS ID #12811275, Marcin Chojnacki, Citypoint Illinois LLC. MRED as distributed by MLS GRID
- $300,0003 bd2 ba1.2k sqft(Undisclosed Address), Streamwood, IL 60107New
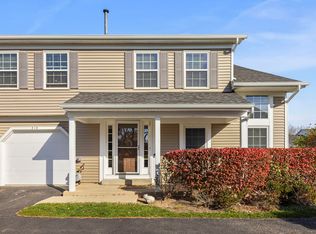 MLS ID #12797714, Lana Erickson, AHWD,LHC, eXp Realty - Geneva. MRED as distributed by MLS GRID
- $290,0002 bd2 ba1k sqft259 Greene Ct, Wood Dale, IL 60191New
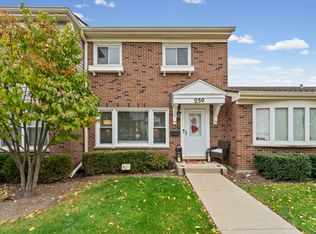 MLS ID #12810156, Rita Arriz, Realty of America, LLC. MRED as distributed by MLS GRID
- $299,0002 bd2 ba1k sqft27W718 Windermere Rd Unit 3105, Winfield, IL 60190New
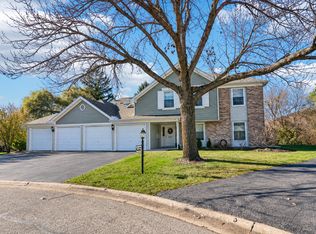 MLS ID #12804742, Jim Starwalt, ABR,CRS,CSC,GRI, Better Homes and Garden Real Estate Star Homes. MRED as distributed by MLS GRID
